
Search results for "Reynolds" in Home Design Ideas

 REYNOLDS ASH + ASSOCIATES
Living room - large rustic formal and open concept medium tone wood floor living room idea in Albuquerque with a ribbon fireplace, a stone fireplace and multicolored walls

 Angela Reynolds Designs
Fun fact - this kitchen was a bedroom before renovation!
Mid-sized trendy u-shaped white floor eat-in kitchen photo in Miami with flat-panel cabinets, medium tone wood cabinets, white backsplash, black appliances, an island and white countertops
Mid-sized trendy u-shaped white floor eat-in kitchen photo in Miami with flat-panel cabinets, medium tone wood cabinets, white backsplash, black appliances, an island and white countertops

 Reynolds Cabinet Shop Ltd.
A beautiful North Vancouver kitchen renovation in a unique space allowed for some interesting design features to be incorporated.
Photos provided by The Design Den
Find the right local pro for your project

 Reynolds Design and Remodeling
Small arts and crafts l-shaped porcelain tile enclosed kitchen photo with an undermount sink, flat-panel cabinets, medium tone wood cabinets, quartz countertops, beige backsplash, porcelain backsplash and stainless steel appliances

 Falken Reynolds Interiors
Custom Teak Handles and looking out to Merry Island on the Sunshine Coast at Halfmoon Bay by Falken Reynolds
Inspiration for a large modern galley light wood floor open concept kitchen remodel in Vancouver with a double-bowl sink, flat-panel cabinets, white cabinets, quartz countertops, white backsplash, ceramic backsplash, paneled appliances and a peninsula
Inspiration for a large modern galley light wood floor open concept kitchen remodel in Vancouver with a double-bowl sink, flat-panel cabinets, white cabinets, quartz countertops, white backsplash, ceramic backsplash, paneled appliances and a peninsula
 Falken Reynolds Interiors
Janis Nicolay
Mid-sized transitional open concept and formal light wood floor living room photo in Vancouver with white walls, a corner fireplace, a plaster fireplace and no tv
Mid-sized transitional open concept and formal light wood floor living room photo in Vancouver with white walls, a corner fireplace, a plaster fireplace and no tv
 Falken Reynolds Interiors
Original Stone Fireplace wall and wood burning fire.
Chad Falkenberg
Inspiration for a mid-sized 1950s formal and enclosed carpeted living room remodel in Vancouver with white walls, a standard fireplace, a stone fireplace and no tv
Inspiration for a mid-sized 1950s formal and enclosed carpeted living room remodel in Vancouver with white walls, a standard fireplace, a stone fireplace and no tv
 Falken Reynolds Interiors
Photo by: Lucas Finlay
A successful entrepreneur and self-proclaimed bachelor, the owner of this 1,100-square-foot Yaletown property sought a complete renovation in time for Vancouver Winter Olympic Games. The goal: make it party central and keep the neighbours happy. For the latter, we added acoustical insulation to walls, ceilings, floors and doors. For the former, we designed the kitchen to provide ample catering space and keep guests oriented around the bar top and living area. Concrete counters, stainless steel cabinets, tin doors and concrete floors were chosen for durability and easy cleaning. The black, high-gloss lacquered pantry cabinets reflect light from the single window, and amplify the industrial space’s masculinity.
To add depth and highlight the history of the 100-year-old garment factory building, the original brick and concrete walls were exposed. In the living room, a drywall ceiling and steel beams were clad in Douglas Fir to reference the old, original post and beam structure.
We juxtaposed these raw elements with clean lines and bold statements with a nod to overnight guests. In the ensuite, the sculptural Spoon XL tub provides room for two; the vanity has a pop-up make-up mirror and extra storage; and, LED lighting in the steam shower to shift the mood from refreshing to sensual.
 Reynolds Design and Remodeling
Inspiration for a small craftsman l-shaped porcelain tile enclosed kitchen remodel with an undermount sink, flat-panel cabinets, medium tone wood cabinets, quartz countertops, beige backsplash, porcelain backsplash and stainless steel appliances
 Rebecca Reynolds
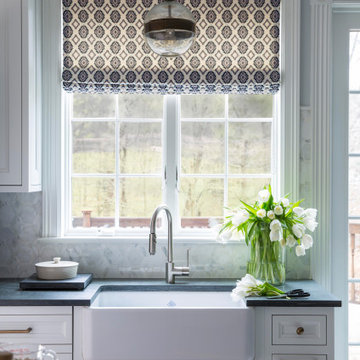
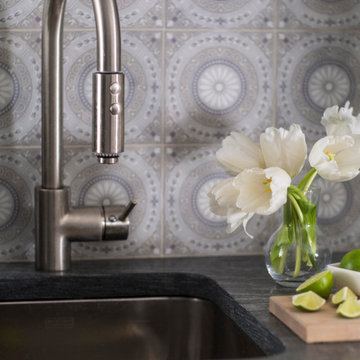
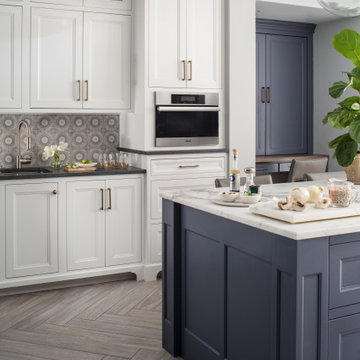
Example of a large transitional l-shaped ceramic tile and beige floor eat-in kitchen design in New York with a farmhouse sink, flat-panel cabinets, blue cabinets, marble countertops, white backsplash, marble backsplash, paneled appliances, an island and white countertops
 Angela Reynolds Designs
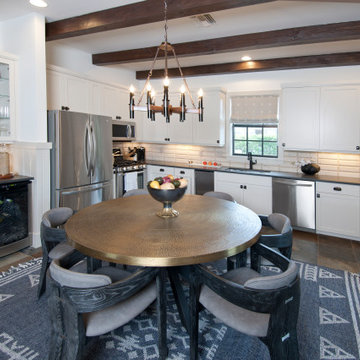
Example of a mid-sized arts and crafts u-shaped slate floor, brown floor and exposed beam eat-in kitchen design in Miami with an undermount sink, recessed-panel cabinets, white cabinets, white backsplash, stainless steel appliances, no island and gray countertops
 Rebecca Reynolds
Inspiration for a large transitional l-shaped ceramic tile and beige floor eat-in kitchen remodel in New York with a farmhouse sink, flat-panel cabinets, blue cabinets, marble countertops, white backsplash, marble backsplash, paneled appliances, an island and white countertops

 Rebecca Reynolds
Large transitional l-shaped ceramic tile and beige floor eat-in kitchen photo in New York with a farmhouse sink, flat-panel cabinets, blue cabinets, marble countertops, white backsplash, marble backsplash, paneled appliances, an island and white countertops

 Dana Reynolds Interiors & Home Staging
Huge trendy open concept living room photo in Phoenix with a wall-mounted tv, beige walls, a two-sided fireplace and a stone fireplace
 Falken Reynolds Interiors
Photo: Ema Peter
This 1,110 square foot loft in Vancouver’s Crosstown neighbourhood was completely renovated for a young professional couple splitting their time between Vancouver and New York.

 Reynolds Landscape
A wide, backyard random flagstone walkway connects the main patio to a hill base gazebo covered patio destination spot. A stone, inset circle feature creates a spirit of import and mystery. Woodinville, WA.
 Falken Reynolds Interiors
Aspen Drive Whistler Retreat by Falken Reynolds.
“The studio’s work in Whistler is particularly minimalistic and sophisticated yet still achieves the cozy feel of a mountain retreat” – Alpine Modern Magazine
Photo: Janis Nicolay

 Reynolds Design and Remodeling
Large transitional l-shaped dark wood floor and brown floor enclosed kitchen photo with raised-panel cabinets, white backsplash, ceramic backsplash, stainless steel appliances and an island
194