
Search results for "Reynolds" in Home Design Ideas

 Dana Reynolds Interiors & Home Staging
Living room - huge contemporary open concept living room idea in Phoenix with a wall-mounted tv, a two-sided fireplace and a stone fireplace
 Angela Reynolds Designs
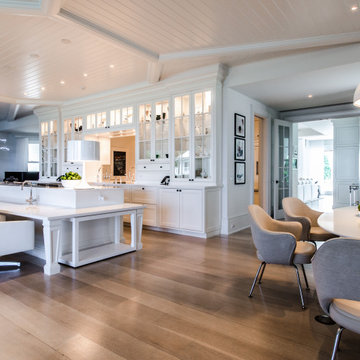
Huge beach style light wood floor, brown floor and shiplap ceiling eat-in kitchen photo in Miami with an undermount sink, glass-front cabinets, white cabinets, stainless steel appliances, an island and white countertops


Find the right local pro for your project

 J. Reynolds Custom Homes and Renovations, INC
Mid-sized elegant single-wall concrete floor and gray floor wet bar photo in Philadelphia with an undermount sink, recessed-panel cabinets, white cabinets, marble countertops, white backsplash, subway tile backsplash and white countertops

 Falken Reynolds Interiors
Photo: Ema Peter
This 1,110 square foot loft in Vancouver’s Crosstown neighbourhood was completely renovated for a young professional couple splitting their time between Vancouver and New York.

 Reynolds Landscape
A crushed rock base and random flagstone stepping stone pathway set in contrasting red tone rock make this edible garden spot both functional and attractive. Woodinville, WA.
 Falken Reynolds Interiors
Photo: Ema Peter
This 1,110 square foot loft in Vancouver’s Crosstown neighbourhood was completely renovated for a young professional couple splitting their time between Vancouver and New York.
 Angela Reynolds Designs
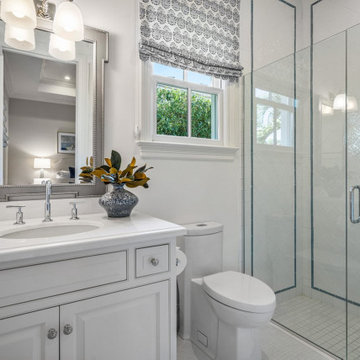
Wet room - large transitional white tile white floor and single-sink wet room idea in Miami with shaker cabinets, white cabinets, a one-piece toilet, blue walls, an undermount sink, a hinged shower door, white countertops and a built-in vanity

 Reynolds Design and Remodeling
Dura Supreme Cabinetry
Kitchen - mid-sized transitional medium tone wood floor kitchen idea with an undermount sink, shaker cabinets, white cabinets, quartz countertops, blue backsplash, subway tile backsplash and an island
Kitchen - mid-sized transitional medium tone wood floor kitchen idea with an undermount sink, shaker cabinets, white cabinets, quartz countertops, blue backsplash, subway tile backsplash and an island

 KMS Gardens and Design
Paired entry planters with spring bulbs and annuals, anchored with a juniper and enhanced with pussy willow branches..
This is an example of a small transitional landscaping in Chicago.
This is an example of a small transitional landscaping in Chicago.

 RORY REYNOLDS + ASSOCIATES
Bedroom - mid-sized contemporary master bamboo floor and brown floor bedroom idea in Los Angeles with white walls
 Angela Reynolds Designs
Living Proof Photography
Inspiration for a large contemporary open concept brown floor, exposed beam and dark wood floor family room remodel in Miami with white walls
Inspiration for a large contemporary open concept brown floor, exposed beam and dark wood floor family room remodel in Miami with white walls
 Dana Reynolds Interiors & Home Staging
Double shower - mid-sized contemporary master gray tile and ceramic tile pebble tile floor double shower idea in Phoenix with raised-panel cabinets, white cabinets, a one-piece toilet, gray walls, an undermount sink and quartz countertops
 Angela Reynolds Designs
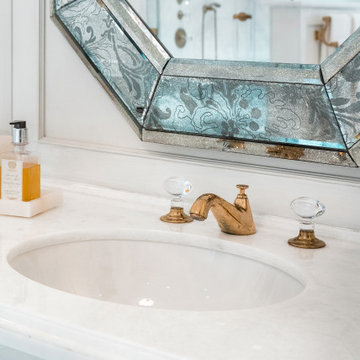
Inspiration for a huge transitional master ceramic tile, blue floor and single-sink wet room remodel in Miami with furniture-like cabinets, gray cabinets, beige walls, an integrated sink, marble countertops, a hinged shower door, white countertops, a built-in vanity, an undermount tub and a one-piece toilet

 REYNOLDS ASH + ASSOCIATES
Pagosa Photography
Example of a large mountain style medium tone wood floor kitchen/dining room combo design in Denver with beige walls, a standard fireplace and a stone fireplace
Example of a large mountain style medium tone wood floor kitchen/dining room combo design in Denver with beige walls, a standard fireplace and a stone fireplace
 Falken Reynolds Interiors
Photo by: Martin Tessler
A bachelor pad Bruce Wayne would approve of, this 1,000 square-foot Yaletown property belonging to a successful inventor-entrepreneur was to be soiree central for the 2010 Vancouver Olympics. A concept juxtaposing rawness with sophistication was agreed on, morphing what was an average two bedroom in its previous life to a loft with concrete floors and brick walls revealed and complemented with gloss, walnut, chrome and Corian. All the manly bells and whistle are built-in too, including Control4 smart home automation, custom beer trough and acoustical features to prevent party noise from reaching the neighbours.
 Angela Reynolds Designs
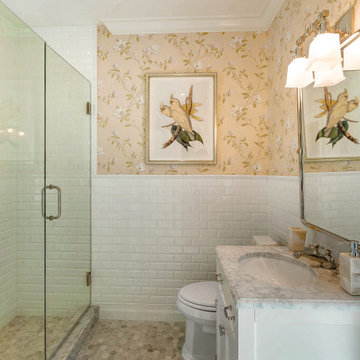
Wet room - huge coastal white tile beige floor, single-sink and wallpaper wet room idea in Miami with recessed-panel cabinets, white cabinets, a one-piece toilet, pink walls, an undermount sink, a hinged shower door, gray countertops and a freestanding vanity

 Lindi Reynolds Interior Design
This image shows how the kitchen, the kitchen diner and the bar area are all interrelated. The cabinetry was designed to integrate into the fabric of the walls. You can see this with the way that the cabinets run floor to ceiling and the cornice runs along the top of the cabinets, creating a clean, uncluttered look.
 REYNOLDS ASH + ASSOCIATES
Inspiration for a large rustic open concept medium tone wood floor game room remodel in Albuquerque with beige walls, a standard fireplace and a stone fireplace
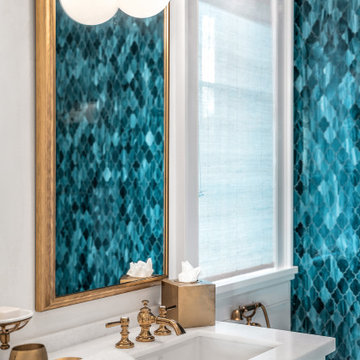 Angela Reynolds Designs
Huge transitional blue tile and mosaic tile gray floor and double-sink claw-foot bathtub photo in Miami with flat-panel cabinets, white cabinets, a one-piece toilet, white walls, an undermount sink, marble countertops, a hinged shower door, white countertops and a floating vanity
197