
Search results for "Reynolds" in Home Design Ideas
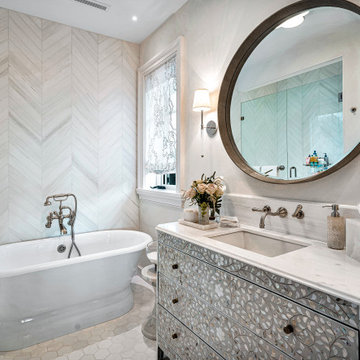
 Angela Reynolds Designs
Example of a huge transitional white tile and marble tile marble floor, white floor, single-sink and wallpaper freestanding bathtub design in Miami with furniture-like cabinets, gray cabinets, a one-piece toilet, beige walls, an undermount sink, marble countertops, a hinged shower door, white countertops and a built-in vanity

 REYNOLDS ASH + ASSOCIATES
Inspiration for a large rustic l-shaped slate floor open concept kitchen remodel in Albuquerque with recessed-panel cabinets, light wood cabinets, wood countertops, red backsplash, stainless steel appliances, stone slab backsplash and an island
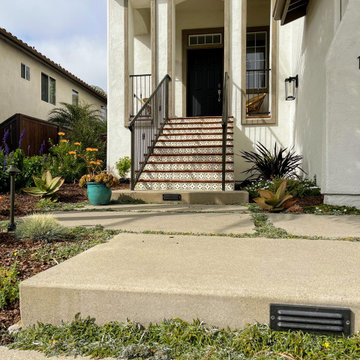

Find the right local pro for your project

 Stewart Custom Woodworks INC
Stewart Custom Woodworks
Inspiration for a transitional laundry room remodel in Atlanta
Inspiration for a transitional laundry room remodel in Atlanta
 REYNOLDS ASH + ASSOCIATES
Photography by Heather Mace of RA+A
Example of a large arts and crafts formal and open concept light wood floor living room design in Albuquerque with beige walls, a standard fireplace, a brick fireplace and a wall-mounted tv
Example of a large arts and crafts formal and open concept light wood floor living room design in Albuquerque with beige walls, a standard fireplace, a brick fireplace and a wall-mounted tv
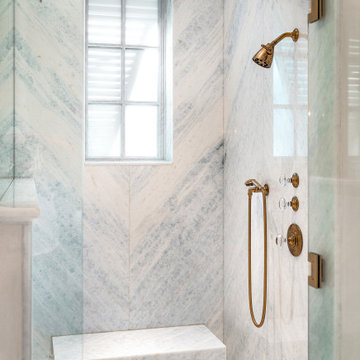 Angela Reynolds Designs
Example of a huge transitional master blue tile and ceramic tile marble floor, white floor and single-sink wet room design in Miami with furniture-like cabinets, gray cabinets, beige walls, an integrated sink, marble countertops, a hinged shower door, white countertops, a built-in vanity, a one-piece toilet and an undermount tub

 Falken Reynolds Interiors
Photo: Ema Peter
This 1,110 square foot loft in Vancouver’s Crosstown neighbourhood was completely renovated for a young professional couple splitting their time between Vancouver and New York.

 Dana Reynolds Interiors & Home Staging
Living room - huge contemporary open concept living room idea in Phoenix with a wall-mounted tv, beige walls, a two-sided fireplace and a stone fireplace
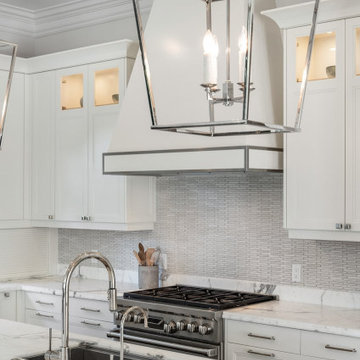 Angela Reynolds Designs
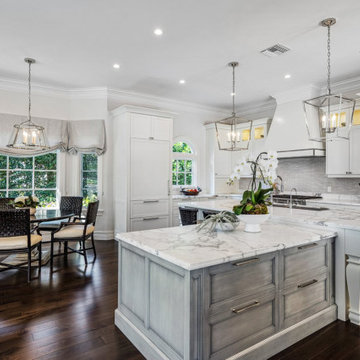
Large transitional l-shaped dark wood floor and brown floor eat-in kitchen photo in Miami with an undermount sink, recessed-panel cabinets, white cabinets, marble countertops, stainless steel appliances, an island and white countertops
 Angela Reynolds Designs
Eat-in kitchen - large transitional l-shaped dark wood floor and brown floor eat-in kitchen idea in Miami with an undermount sink, recessed-panel cabinets, white cabinets, marble countertops, stainless steel appliances, an island and white countertops


 Angela Reynolds Designs
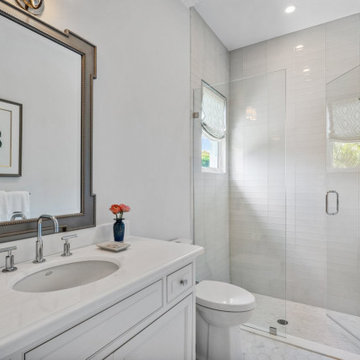
Inspiration for a large transitional gray tile white floor and single-sink wet room remodel in Miami with shaker cabinets, white cabinets, a one-piece toilet, white walls, an undermount sink, a hinged shower door, white countertops and a built-in vanity




 Living Gardens Landscape Design
Inspiration for a small contemporary full sun front yard gravel landscaping in Orange County for spring.

 REYNOLDS ASH + ASSOCIATES
Photography and staging by Heather Mace of RA+A
Example of a mid-sized ornate formal and open concept medium tone wood floor living room design in Albuquerque with gray walls, a standard fireplace, a tile fireplace and a wall-mounted tv
Example of a mid-sized ornate formal and open concept medium tone wood floor living room design in Albuquerque with gray walls, a standard fireplace, a tile fireplace and a wall-mounted tv
202