
Search results for "Reynolds" in Home Design Ideas

 Strachan Group Architects
Patrick Reynolds
Inspiration for a contemporary open concept medium tone wood floor living room remodel in Auckland with a music area, a tv stand and a wood stove
Inspiration for a contemporary open concept medium tone wood floor living room remodel in Auckland with a music area, a tv stand and a wood stove

 Solid Rock Builders
Modern farmhouse exterior, painted white with black windows. Front Porch with metal shed roof.
Mid-sized farmhouse exterior home photo
Mid-sized farmhouse exterior home photo
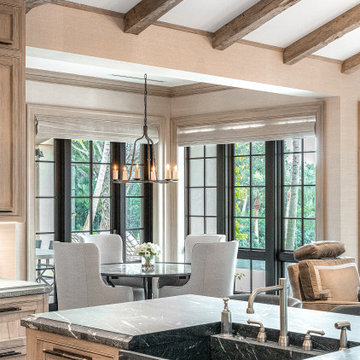
 Angela Reynolds Designs
Inspiration for a huge transitional dark wood floor, brown floor and exposed beam eat-in kitchen remodel in Miami with a farmhouse sink, recessed-panel cabinets, medium tone wood cabinets, soapstone countertops, stainless steel appliances, two islands and green countertops
Find the right local pro for your project
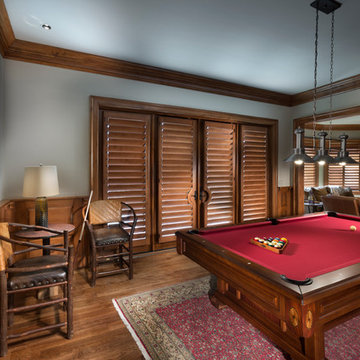


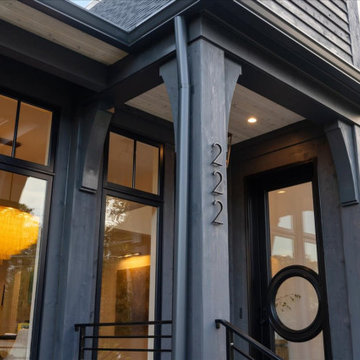
 Tar River Timber Works
We provided posts, beams, braces and corbels that define entry points and roof transitions for this bold and sprawling luxury home.
Inspiration for a large transitional home design remodel in Raleigh
Inspiration for a large transitional home design remodel in Raleigh
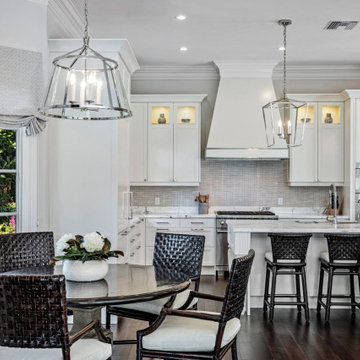 Angela Reynolds Designs
Large transitional l-shaped dark wood floor and brown floor eat-in kitchen photo in Miami with an undermount sink, recessed-panel cabinets, white cabinets, marble countertops, stainless steel appliances, an island and white countertops
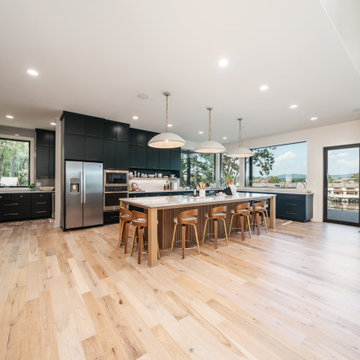


 Falken Reynolds Interiors
Example of a large minimalist master gray tile, white tile and stone tile walk-in shower design in Vancouver with flat-panel cabinets, medium tone wood cabinets and beige walls

 Smith Reynolds Interiors
Beautiful, bright and open kitchen and great room. Perfect for families and entertaining.
Example of a large cottage l-shaped light wood floor open concept kitchen design in Phoenix with an undermount sink, shaker cabinets, gray cabinets, quartz countertops, white backsplash, porcelain backsplash, stainless steel appliances, an island and white countertops
Example of a large cottage l-shaped light wood floor open concept kitchen design in Phoenix with an undermount sink, shaker cabinets, gray cabinets, quartz countertops, white backsplash, porcelain backsplash, stainless steel appliances, an island and white countertops

 REYNOLDS ASH + ASSOCIATES
Craftsman/shingle-style look, in keeping with the historic homes in the block, which date from 1888 to the 1920’s. The exterior is a balanced combination of stucco, horizontal lap siding, cedar shingle accents, timber accents, and composition shingle roofing. Exterior windows and doors are high-efficiency Pella brand insulated glass, in a taupe finish. The insulation systems meets Energy Star* requirements. Decking is trex surfacing, with custom welded steel handrails.
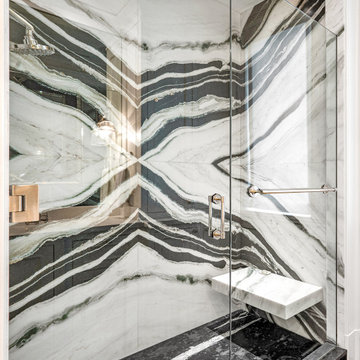 Angela Reynolds Designs
Wet room - huge transitional master white tile and marble tile marble floor, black floor and single-sink wet room idea in Miami with a one-piece toilet, black walls, an integrated sink, marble countertops, a hinged shower door, white countertops, furniture-like cabinets, white cabinets and a built-in vanity
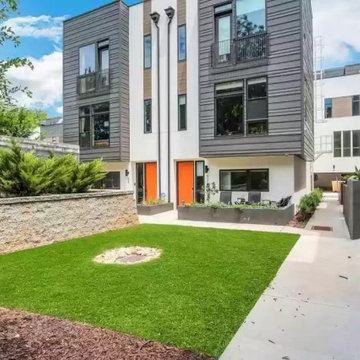

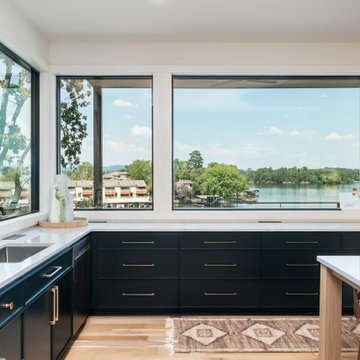
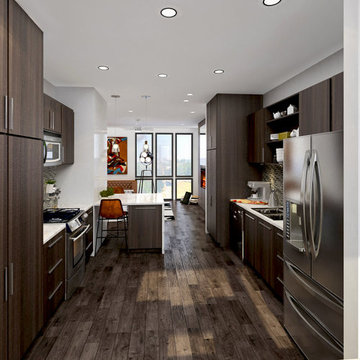
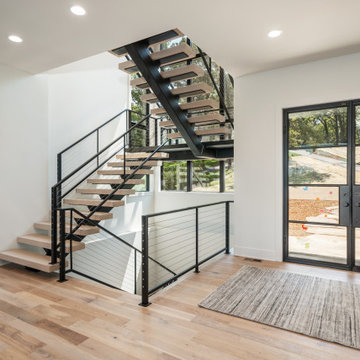
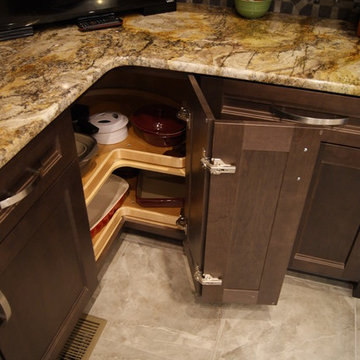
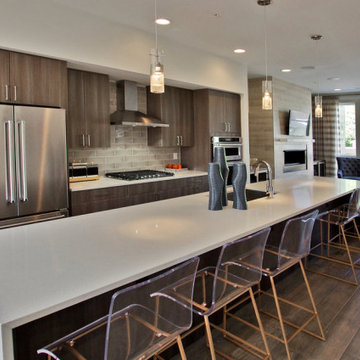
 Lowe's of Conway, Arkansas
Daniel Clardy
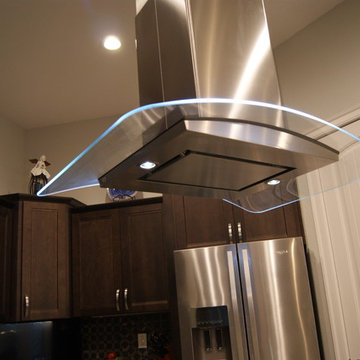
Inspiration for a contemporary home design remodel in Little Rock
Inspiration for a contemporary home design remodel in Little Rock
 Lowe's of Conway, Arkansas
Daniel Clardy
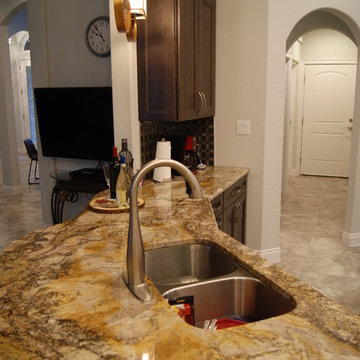
Inspiration for a contemporary home design remodel in Little Rock
Inspiration for a contemporary home design remodel in Little Rock
205