
Search results for "Reynolds" in Home Design Ideas

 REYNOLDS ASH + ASSOCIATES
Photography by Heather Mace of RA+A
Example of a mid-sized arts and crafts master multicolored tile and mosaic tile porcelain tile freestanding bathtub design in Albuquerque with recessed-panel cabinets, medium tone wood cabinets, a one-piece toilet, beige walls, a drop-in sink and granite countertops
Example of a mid-sized arts and crafts master multicolored tile and mosaic tile porcelain tile freestanding bathtub design in Albuquerque with recessed-panel cabinets, medium tone wood cabinets, a one-piece toilet, beige walls, a drop-in sink and granite countertops

 Falken Reynolds Interiors
Photo: Ema Peter
This 1,110 square foot loft in Vancouver’s Crosstown neighbourhood was completely renovated for a young professional couple splitting their time between Vancouver and New York.

 Showplace Design & Remodel
Pam Kiani
Example of a mid-sized classic l-shaped medium tone wood floor eat-in kitchen design in Nashville with raised-panel cabinets, white cabinets, granite countertops, beige backsplash, stone tile backsplash, stainless steel appliances and beige walls
Example of a mid-sized classic l-shaped medium tone wood floor eat-in kitchen design in Nashville with raised-panel cabinets, white cabinets, granite countertops, beige backsplash, stone tile backsplash, stainless steel appliances and beige walls
Find the right local pro for your project


 Reynolds Landscape
Lawn gives way to random flagstone, moss and stone steps that lead down past a waterfall to the back patio. Kirkland, WA.
Inspiration for a large timeless backyard stone patio fountain remodel in Seattle with no cover
Inspiration for a large timeless backyard stone patio fountain remodel in Seattle with no cover


 Falken Reynolds Interiors
Photo: Ema Peter
This 1,110 square foot loft in Vancouver’s Crosstown neighbourhood was completely renovated for a young professional couple splitting their time between Vancouver and New York.
 REYNOLDS ASH + ASSOCIATES
Photography by Heather Mace of RA+A
Example of a mid-sized eclectic porcelain tile foyer design in Albuquerque with beige walls and a dark wood front door
Example of a mid-sized eclectic porcelain tile foyer design in Albuquerque with beige walls and a dark wood front door

 Smith Reynolds Interiors
Beautiful, bright and open kitchen and great room. Perfect for families and entertaining.
Inspiration for a large transitional l-shaped light wood floor open concept kitchen remodel in Phoenix with an undermount sink, shaker cabinets, gray cabinets, quartz countertops, white backsplash, porcelain backsplash, stainless steel appliances, an island and white countertops
Inspiration for a large transitional l-shaped light wood floor open concept kitchen remodel in Phoenix with an undermount sink, shaker cabinets, gray cabinets, quartz countertops, white backsplash, porcelain backsplash, stainless steel appliances, an island and white countertops






 Angela Reynolds Designs
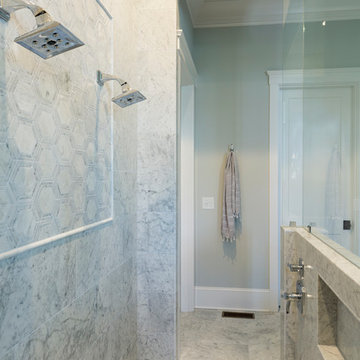
Example of a large transitional master gray tile and marble tile gray floor, double-sink and wallpaper wet room design in Miami with recessed-panel cabinets, white cabinets, an undermount tub, a one-piece toilet, gray walls, an undermount sink, a hinged shower door, white countertops and a built-in vanity


 REYNOLDS ASH + ASSOCIATES
Photography by Heather Mace of RA+A
Large mountain style formal and open concept terra-cotta tile living room photo in Albuquerque with a ribbon fireplace, a stone fireplace and a wall-mounted tv
Large mountain style formal and open concept terra-cotta tile living room photo in Albuquerque with a ribbon fireplace, a stone fireplace and a wall-mounted tv
 REYNOLDS ASH + ASSOCIATES
Inspiration for a large rustic master stone tile and brown tile freestanding bathtub remodel in Albuquerque with a vessel sink, flat-panel cabinets, distressed cabinets, granite countertops and beige walls
203