
Search results for "Reynolds" in Home Design Ideas


 Falken Reynolds Interiors
A bachelor pad Bruce Wayne would approve of, this 1,000 square-foot Yaletown property belonging to a successful inventor-entrepreneur was to be soiree central for the 2010 Vancouver Olympics. A concept juxtaposing rawness with sophistication was agreed on, morphing what was an average two bedroom in its previous life to a loft with concrete floors and brick walls revealed and complemented with gloss, walnut, chrome and Corian. All the manly bells and whistle are built-in too, including Control4 smart home automation, custom beer trough and acoustical features to prevent party noise from reaching the neighbours.
Find the right local pro for your project



 Stewart Custom Woodworks INC
Stewart Custom Woodworks
Inspiration for a transitional kitchen remodel in Atlanta
Inspiration for a transitional kitchen remodel in Atlanta


 Retro+Fit Design L.L.C.
A very contemporary home on a tricky mountainside lot with incredible views of downtown, Beaverdam Valley, The French Broad River, and Mt. Pisgah. Designed to blend into the hillside. Photos by Ryan Theede
 Angela Reynolds Designs
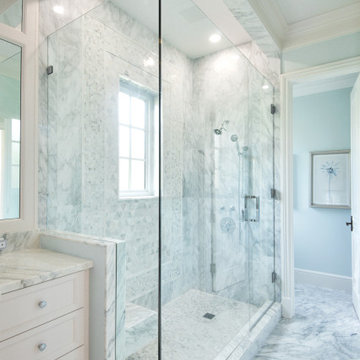
Freestanding bathtub - large traditional master marble floor, gray floor and double-sink freestanding bathtub idea in Miami with recessed-panel cabinets, white cabinets, a one-piece toilet, white walls, an undermount sink, marble countertops, a hinged shower door, gray countertops and a built-in vanity
 Angela Reynolds Designs
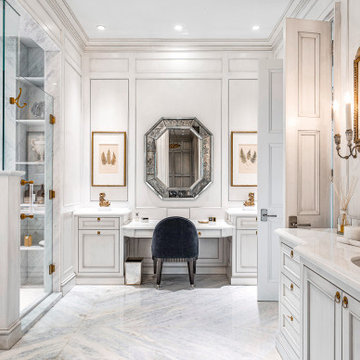
Example of a huge classic master ceramic tile, blue floor and single-sink wet room design in Miami with furniture-like cabinets, gray cabinets, beige walls, an integrated sink, marble countertops, a hinged shower door, white countertops, a built-in vanity, an undermount tub and a two-piece toilet


 Stewart Custom Woodworks INC
Stewart Custom Woodworks
Inspiration for a transitional kitchen remodel in Atlanta
Inspiration for a transitional kitchen remodel in Atlanta


 Clear View Homes LLC
Stephen T. Ward Photography
Example of a transitional bathroom design in DC Metro
Example of a transitional bathroom design in DC Metro
209