
Search results for "Reynolds" in Home Design Ideas

 Falken Reynolds Interiors
Janis Nicolay
Inspiration for a mid-sized transitional single-wall medium tone wood floor open concept kitchen remodel in Vancouver with a double-bowl sink, flat-panel cabinets, medium tone wood cabinets, quartz countertops, white backsplash, glass sheet backsplash, paneled appliances and two islands
Inspiration for a mid-sized transitional single-wall medium tone wood floor open concept kitchen remodel in Vancouver with a double-bowl sink, flat-panel cabinets, medium tone wood cabinets, quartz countertops, white backsplash, glass sheet backsplash, paneled appliances and two islands

 Windsor Custom Homes of Georgia LLC
Example of a transitional dark wood floor kitchen design in Atlanta with granite countertops


Find the right local pro for your project
 Falken Reynolds Interiors
Photo: Ema Peter
This 1,110 square foot loft in Vancouver’s Crosstown neighbourhood was completely renovated for a young professional couple splitting their time between Vancouver and New York.

 User
Photo Credit: Robert Thien
Large elegant open concept carpeted family room photo in Atlanta with a bar, green walls and no tv
Large elegant open concept carpeted family room photo in Atlanta with a bar, green walls and no tv

 Reynolds Design and Remodeling
Large transitional l-shaped dark wood floor and brown floor enclosed kitchen photo with raised-panel cabinets, white backsplash, ceramic backsplash, stainless steel appliances and an island


 Reynolds Design and Remodeling
Dura Supreme Cabinetry
Inspiration for a mid-sized timeless u-shaped medium tone wood floor eat-in kitchen remodel with shaker cabinets, medium tone wood cabinets, quartz countertops, gray backsplash, ceramic backsplash and stainless steel appliances
Inspiration for a mid-sized timeless u-shaped medium tone wood floor eat-in kitchen remodel with shaker cabinets, medium tone wood cabinets, quartz countertops, gray backsplash, ceramic backsplash and stainless steel appliances


 REYNOLDS ASH + ASSOCIATES
Photography by Heather Mace of RA+A
Example of a mid-sized mountain style porcelain tile open concept kitchen design in Albuquerque with flat-panel cabinets, gray cabinets, granite countertops, stainless steel appliances, an island and a farmhouse sink
Example of a mid-sized mountain style porcelain tile open concept kitchen design in Albuquerque with flat-panel cabinets, gray cabinets, granite countertops, stainless steel appliances, an island and a farmhouse sink


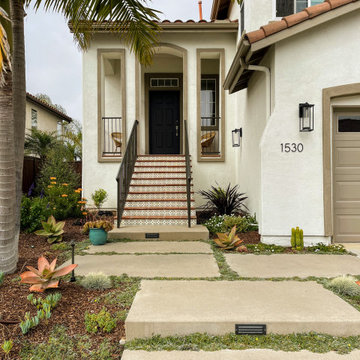
 Kathy Henry Exterior Design
Example of a small tuscan white two-story stucco exterior home design in San Diego


 Solid Rock Builders
Outdoor sitting area with fire pit and pergola.
Example of a mid-sized country backyard concrete paver patio design with a fire pit and a pergola
Example of a mid-sized country backyard concrete paver patio design with a fire pit and a pergola


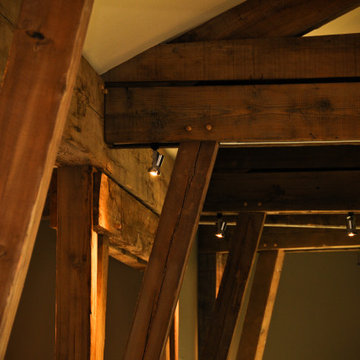

 Falken Reynolds Interiors
Photo: Ema Peter
This 1,110 square foot loft in Vancouver’s Crosstown neighbourhood was completely renovated for a young professional couple splitting their time between Vancouver and New York.
234