
Search results for "Rhode island" in Home Design Ideas
 Kyle Dejoie-Wilson
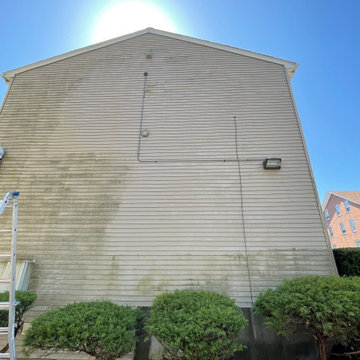
Spot the difference? Its a great experience.
Inspiration for a large timeless beige two-story vinyl and clapboard apartment exterior remodel in Boston
Inspiration for a large timeless beige two-story vinyl and clapboard apartment exterior remodel in Boston
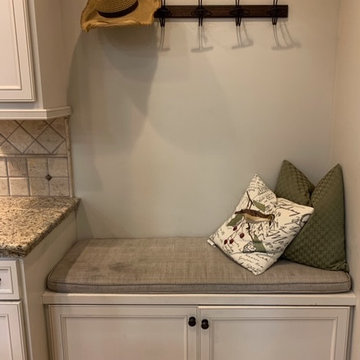


 Cypress Design Co.
Example of a large classic l-shaped medium tone wood floor eat-in kitchen design in Providence with an island, raised-panel cabinets, white cabinets, granite countertops, blue backsplash, ceramic backsplash, stainless steel appliances, an undermount sink and white walls
Find the right local pro for your project

 EAST SIDE CONSTRUCTION INC
Small elegant u-shaped light wood floor enclosed kitchen photo in Providence with flat-panel cabinets, dark wood cabinets, laminate countertops, white appliances, a drop-in sink, a peninsula, white backsplash and white walls
 EAST SIDE CONSTRUCTION INC
Example of a large minimalist l-shaped medium tone wood floor eat-in kitchen design in Providence with an island, recessed-panel cabinets, white cabinets, marble countertops, blue backsplash, mosaic tile backsplash, stainless steel appliances and an undermount sink
 EAST SIDE CONSTRUCTION INC
Alcove bathtub - mid-sized traditional master white tile and porcelain tile porcelain tile alcove bathtub idea in Providence with flat-panel cabinets, white cabinets, marble countertops, a two-piece toilet, an integrated sink and blue walls

 HOME Stagers, Inc.
Inspiration for a mid-sized timeless dark wood floor and brown floor enclosed dining room remodel in San Francisco with beige walls and no fireplace

Sponsored
Columbus, OH

Hope Restoration & General Contracting
Columbus Design-Build, Kitchen & Bath Remodeling, Historic Renovations
 Cypress Design Co.
Denise Bass
Eat-in kitchen - large traditional l-shaped vinyl floor eat-in kitchen idea in Providence with an island, shaker cabinets, white cabinets, laminate countertops, white backsplash, subway tile backsplash, stainless steel appliances, an undermount sink and white walls
Eat-in kitchen - large traditional l-shaped vinyl floor eat-in kitchen idea in Providence with an island, shaker cabinets, white cabinets, laminate countertops, white backsplash, subway tile backsplash, stainless steel appliances, an undermount sink and white walls
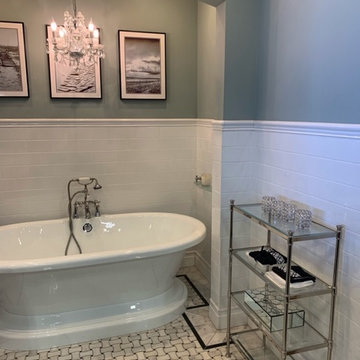

 from [in] form, LLC
Nat Rea
Example of a zen master concrete floor freestanding bathtub design in Providence with white walls, a vessel sink and wood countertops
Example of a zen master concrete floor freestanding bathtub design in Providence with white walls, a vessel sink and wood countertops
 Cypress Design Co.
Denise Bass
Example of a large classic l-shaped vinyl floor eat-in kitchen design in Providence with an island, shaker cabinets, white cabinets, laminate countertops, white backsplash, subway tile backsplash, stainless steel appliances, an undermount sink and white walls
Example of a large classic l-shaped vinyl floor eat-in kitchen design in Providence with an island, shaker cabinets, white cabinets, laminate countertops, white backsplash, subway tile backsplash, stainless steel appliances, an undermount sink and white walls
 Cypress Design Co.
Example of a mid-sized classic master beige tile and porcelain tile porcelain tile alcove shower design in Providence with an undermount sink, a two-piece toilet, flat-panel cabinets, dark wood cabinets, granite countertops and white walls

 Eastwood Development
Modern kitchen with walnut cabinets, white oak floors, and Caesarstone countertops.
Inspiration for a mid-sized modern single-wall light wood floor open concept kitchen remodel in San Francisco with an undermount sink, flat-panel cabinets, dark wood cabinets, quartz countertops, gray backsplash, stone tile backsplash, stainless steel appliances and an island
Inspiration for a mid-sized modern single-wall light wood floor open concept kitchen remodel in San Francisco with an undermount sink, flat-panel cabinets, dark wood cabinets, quartz countertops, gray backsplash, stone tile backsplash, stainless steel appliances and an island

Sponsored
Columbus, OH
Hope Restoration & General Contracting
Columbus Design-Build, Kitchen & Bath Remodeling, Historic Renovations
 Eastwood Development
Master bathroom with marble tile, walk-in shower, and custom oak cabinets.
Walk-in shower - mid-sized modern master gray tile and porcelain tile ceramic tile walk-in shower idea in San Francisco with flat-panel cabinets, light wood cabinets, a wall-mount toilet, white walls, an undermount sink and quartz countertops
Walk-in shower - mid-sized modern master gray tile and porcelain tile ceramic tile walk-in shower idea in San Francisco with flat-panel cabinets, light wood cabinets, a wall-mount toilet, white walls, an undermount sink and quartz countertops


 Premiere Home Staging
Mid-sized trendy formal and open concept living room photo in Providence with a media wall

 Mancini Fine Lighting & Design
Transitional gray floor freestanding bathtub photo in Providence with recessed-panel cabinets, white cabinets and gray countertops

Sponsored
Plain City, OH

The Creative Kitchen Company
Columbus Area Kitchen Remodeling and Refacing Professional

 Caldwell & Johnson Custom Builders & Remodelers
Great Island Kitchen
Photo Credit: Nat Rea
Open concept kitchen - small coastal l-shaped dark wood floor open concept kitchen idea in Providence with an undermount sink, flat-panel cabinets, white cabinets, quartzite countertops, beige backsplash, stone tile backsplash, stainless steel appliances and an island
Open concept kitchen - small coastal l-shaped dark wood floor open concept kitchen idea in Providence with an undermount sink, flat-panel cabinets, white cabinets, quartzite countertops, beige backsplash, stone tile backsplash, stainless steel appliances and an island

 Beckwith Barrow
Design Copyright Karen Beckwith Creative. Photography by Scott Barrow Photography.
Kitchen - country galley medium tone wood floor and brown floor kitchen idea in Providence with an undermount sink, white cabinets, white appliances, an island and white countertops
Kitchen - country galley medium tone wood floor and brown floor kitchen idea in Providence with an undermount sink, white cabinets, white appliances, an island and white countertops
 Cypress Design Co.
Inspiration for a large timeless u-shaped medium tone wood floor eat-in kitchen remodel in Providence with an island, raised-panel cabinets, beige cabinets, granite countertops, beige backsplash, ceramic backsplash, white appliances and a farmhouse sink
121