
Search results for "Rhode island" in Home Design Ideas


 Premiere Home Staging
Example of a mid-sized classic formal and open concept living room design in Providence
Find the right local pro for your project


 Cypress Design Co.
Example of a mid-sized classic master gray tile and porcelain tile marble floor alcove shower design in Providence with a two-piece toilet, a pedestal sink and gray walls
 Cypress Design Co.
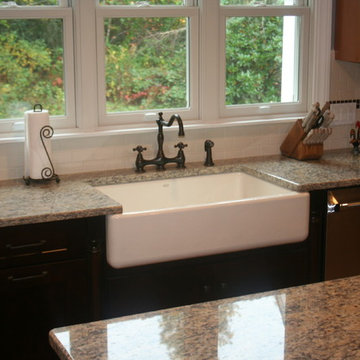
Inspiration for a large rustic single-wall eat-in kitchen remodel in Providence with an island, shaker cabinets, light wood cabinets, granite countertops, white backsplash, ceramic backsplash, stainless steel appliances and a farmhouse sink
 Cypress Design Co.
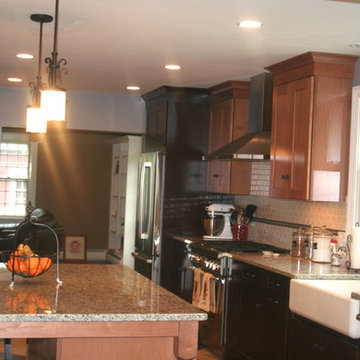
Inspiration for a mid-sized timeless l-shaped medium tone wood floor eat-in kitchen remodel in Providence with no island, shaker cabinets, dark wood cabinets, granite countertops, gray backsplash, porcelain backsplash, stainless steel appliances, an undermount sink and white walls


 Cypress Design Co.
Large elegant galley medium tone wood floor eat-in kitchen photo in Providence with an undermount sink, recessed-panel cabinets, dark wood cabinets, granite countertops, multicolored backsplash, black appliances, beige walls and an island
 Cypress Design Co.
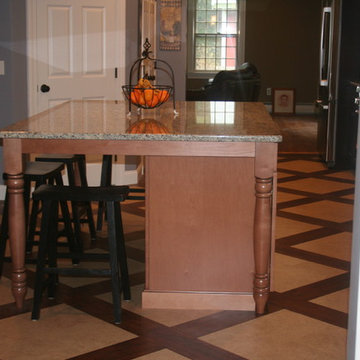
Home design - large rustic single-wall cork floor home design idea in Providence with an island, shaker cabinets, light wood cabinets, granite countertops, white backsplash, ceramic backsplash, stainless steel appliances and a farmhouse sink

 Kim Kirby Interior Design
Laundry room - coastal laundry room idea in Providence with a concealed washer/dryer
 Cypress Design Co.
Mid-sized elegant l-shaped porcelain tile eat-in kitchen photo in Providence with an island, raised-panel cabinets, white cabinets, granite countertops, multicolored backsplash, porcelain backsplash, stainless steel appliances and an undermount sink

 EAST SIDE CONSTRUCTION INC
Example of a mid-sized classic master white tile and porcelain tile porcelain tile alcove bathtub design in Providence with flat-panel cabinets, white cabinets, marble countertops, a two-piece toilet, an integrated sink and blue walls



 Cypress Design Co.
Inspiration for a mid-sized timeless master beige tile and subway tile porcelain tile alcove bathtub remodel in Providence with glass-front cabinets, beige cabinets, marble countertops, a two-piece toilet, an undermount sink and beige walls
 Cypress Design Co.
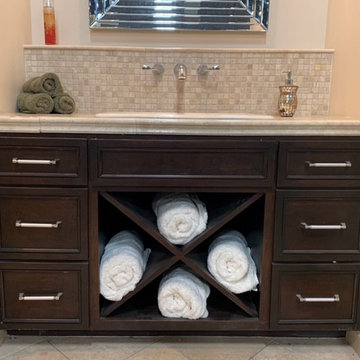
Mid-sized elegant master beige tile and porcelain tile porcelain tile alcove shower photo in Providence with an undermount sink, a two-piece toilet, flat-panel cabinets, dark wood cabinets, granite countertops and white walls


 DCP Architecture
Kitchen w/ white oak faced cabinets, wide plank floors & stainless steel counter tops.
Chris Cooper Photographer
Example of a trendy medium tone wood floor and brown floor eat-in kitchen design in Providence with an integrated sink, flat-panel cabinets, medium tone wood cabinets, stainless steel countertops, stainless steel appliances and an island
Example of a trendy medium tone wood floor and brown floor eat-in kitchen design in Providence with an integrated sink, flat-panel cabinets, medium tone wood cabinets, stainless steel countertops, stainless steel appliances and an island



 Christopher Hall Architect, Inc.
Architect: Christopher Hall Architect, Inc.
Photgraphy: Warren Patterson
Arts and crafts home office photo in Boston
Arts and crafts home office photo in Boston
 Cypress Design Co.
Denise Bass
Inspiration for a large timeless l-shaped vinyl floor eat-in kitchen remodel in Providence with an island, shaker cabinets, white cabinets, laminate countertops, white backsplash, subway tile backsplash, stainless steel appliances, an undermount sink and white walls
Inspiration for a large timeless l-shaped vinyl floor eat-in kitchen remodel in Providence with an island, shaker cabinets, white cabinets, laminate countertops, white backsplash, subway tile backsplash, stainless steel appliances, an undermount sink and white walls
 Cypress Design Co.
Inspiration for a large timeless l-shaped porcelain tile and white floor eat-in kitchen remodel in Providence with an undermount sink, raised-panel cabinets, light wood cabinets, quartzite countertops, white backsplash, ceramic backsplash, stainless steel appliances, an island and white countertops
122