
Search results for "Rhode island" in Home Design Ideas

 Cypress Design Co.
Example of a large transitional porcelain tile and gray floor mudroom design in Providence with gray walls

 Patrick Ahearn Architect
Greg Premru
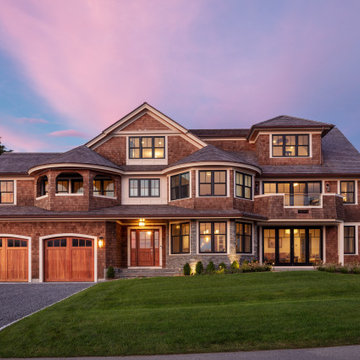
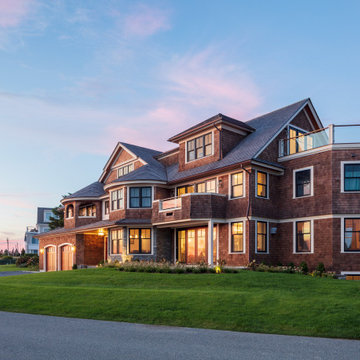
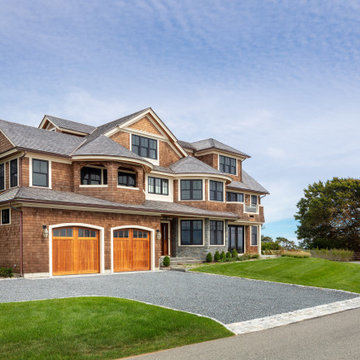
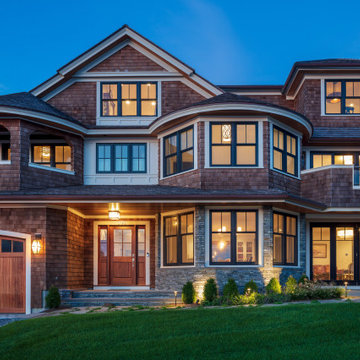
Inspiration for a mid-sized coastal three-story wood exterior home remodel in Boston
Inspiration for a mid-sized coastal three-story wood exterior home remodel in Boston


Find the right local pro for your project

 Cabinetry Shoppe
Eat-in kitchen - mid-sized coastal eat-in kitchen idea with an undermount sink, raised-panel cabinets, beige cabinets, quartz countertops, white backsplash, mosaic tile backsplash, stainless steel appliances, an island and white countertops


 Cypress Design Co.
Mid-sized transitional single-wall vinyl floor and gray floor dedicated laundry room photo in Boston with a drop-in sink, recessed-panel cabinets, white cabinets, laminate countertops, gray walls, a side-by-side washer/dryer and brown countertops

Sponsored
Plain City, OH

Kuhns Contracting, Inc.
Central Ohio's Trusted Home Remodeler Specializing in Kitchens & Baths

 Kitchen and Countertop Center of New England
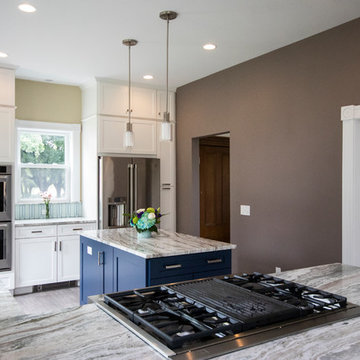
Transitional u-shaped medium tone wood floor and beige floor eat-in kitchen photo in Providence with an undermount sink, recessed-panel cabinets, white cabinets, marble countertops, gray backsplash, marble backsplash, stainless steel appliances, an island and gray countertops

 Thomas Burger Design, Inc.
Example of a huge classic dark wood floor and brown floor dining room design in Providence with beige walls and no fireplace

 Livingston Cabinets
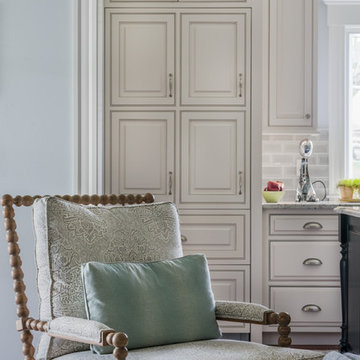
Example of a transitional light wood floor kitchen pantry design in Birmingham with a farmhouse sink, flat-panel cabinets, beige cabinets, marble countertops, white backsplash, subway tile backsplash, paneled appliances and an island



Sponsored
Columbus, OH

Hope Restoration & General Contracting
Columbus Design-Build, Kitchen & Bath Remodeling, Historic Renovations

 Norton-O'Brien Design
Large beach style ceramic tile kitchen photo in Providence with beaded inset cabinets, white cabinets, granite countertops, gray backsplash, subway tile backsplash, stainless steel appliances and an island

 Robin Garceau
Carol beck- Interior Design Rhode Island
Example of a mid-sized transitional formal light wood floor living room design with beige walls and a media wall
Example of a mid-sized transitional formal light wood floor living room design with beige walls and a media wall



 Brewster Thornton Group Architects, LLP
Robert Brewster Photography
Inspiration for a small 1960s beige two-story concrete fiberboard exterior home remodel in Providence
Inspiration for a small 1960s beige two-story concrete fiberboard exterior home remodel in Providence


158