
Search results for "Rhode island" in Home Design Ideas


Find the right local pro for your project


Sponsored
Fredericksburg, OH

High Point Cabinets
Columbus' Experienced Custom Cabinet Builder | 4x Best of Houzz Winner


 Affirming Kitchen Clarity
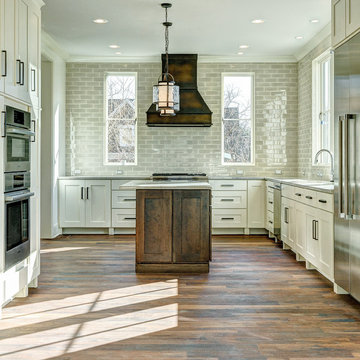
Inspiration for a large transitional porcelain tile and beige floor kitchen pantry remodel in Las Vegas with a farmhouse sink, raised-panel cabinets, white cabinets, marble countertops, white backsplash, paneled appliances, an island and white countertops

 Munroe Realtors
exterior deck, 2nd floor deck
South Kingstown, Rhode Island
Photo Credits: Munroe Realtors
Inspiration for a timeless exterior home remodel in Providence
Inspiration for a timeless exterior home remodel in Providence

 Cypress Design Co.
Mid-sized transitional single-wall vinyl floor and gray floor dedicated laundry room photo in Boston with a drop-in sink, recessed-panel cabinets, white cabinets, laminate countertops, gray walls, a side-by-side washer/dryer and brown countertops
Sponsored
Columbus, OH

Hope Restoration & General Contracting
Columbus Design-Build, Kitchen & Bath Remodeling, Historic Renovations

 Ron Smith Homes
Example of a beach style master white tile corner bathtub design in Providence with beige walls and an integrated sink

 Hebert Design Build
Brooke Early
Example of a mid-sized classic 3/4 corner shower design in Providence with beige walls
Example of a mid-sized classic 3/4 corner shower design in Providence with beige walls

 Brewster Thornton Group Architects, LLP
Robert Brewster Photography
Example of a mid-sized arts and crafts slate floor and black floor sunroom design in Providence with a standard fireplace, a stone fireplace and a standard ceiling
Example of a mid-sized arts and crafts slate floor and black floor sunroom design in Providence with a standard fireplace, a stone fireplace and a standard ceiling
 Affirming Kitchen Clarity
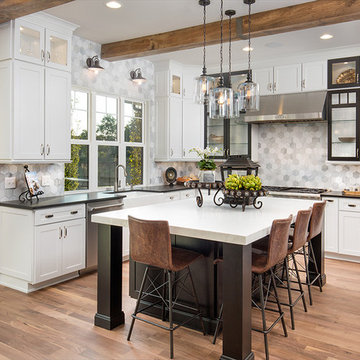
Kitchen pantry - large transitional porcelain tile and beige floor kitchen pantry idea in Las Vegas with a farmhouse sink, raised-panel cabinets, white cabinets, marble countertops, white backsplash, paneled appliances, an island and white countertops

 Summerwood Products
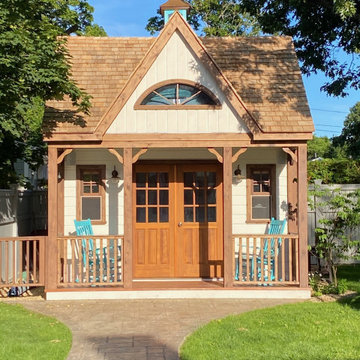
14' x 14' Canmore cabin in Barrington, Rhode Island.
Home design - modern home design idea
Home design - modern home design idea

 Cypress Design Co.
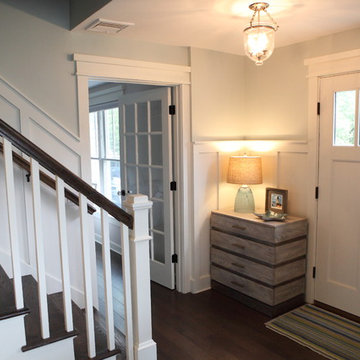
Dedicated laundry room - mid-sized transitional single-wall vinyl floor and gray floor dedicated laundry room idea in Boston with a drop-in sink, recessed-panel cabinets, white cabinets, laminate countertops, gray walls, a side-by-side washer/dryer and brown countertops
157