
Search results for "Rhode island" in Home Design Ideas

 Cypress Design Co.
Large transitional galley dark wood floor and brown floor eat-in kitchen photo in Boston with an undermount sink, shaker cabinets, white cabinets, granite countertops, white backsplash, brick backsplash, stainless steel appliances, a peninsula and white countertops
 Cypress Design Co.
Eat-in kitchen - large transitional galley dark wood floor and brown floor eat-in kitchen idea in Boston with an undermount sink, shaker cabinets, white cabinets, granite countertops, white backsplash, brick backsplash, stainless steel appliances, a peninsula and white countertops

Find the right local pro for your project
 Cypress Design Co.
Example of a small transitional l-shaped ceramic tile and gray floor staircase design in Providence with an undermount sink, shaker cabinets, gray cabinets, quartzite countertops, gray backsplash, ceramic backsplash, stainless steel appliances, no island and multicolored countertops
 Cypress Design Co.
Inspiration for a large transitional galley dark wood floor and brown floor eat-in kitchen remodel in Boston with an undermount sink, shaker cabinets, white cabinets, granite countertops, white backsplash, brick backsplash, stainless steel appliances, a peninsula and white countertops
 Cypress Design Co.
Large transitional galley dark wood floor and brown floor eat-in kitchen photo in Boston with an undermount sink, shaker cabinets, white cabinets, granite countertops, white backsplash, brick backsplash, stainless steel appliances, a peninsula and white countertops

Sponsored
Sunbury, OH

J.Holderby - Renovations
Franklin County's Leading General Contractors - 2X Best of Houzz!
 Cypress Design Co.
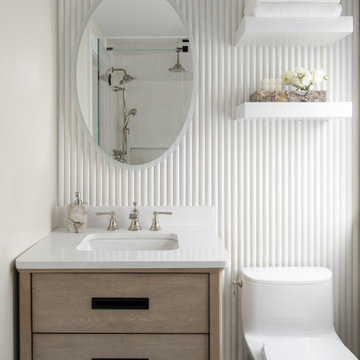
Inspiration for a mid-sized timeless master white tile and subway tile ceramic tile alcove shower remodel in Providence with shaker cabinets, white cabinets, marble countertops, a two-piece toilet, an integrated sink and blue walls
 Cypress Design Co.
Eat-in kitchen - large transitional galley dark wood floor and brown floor eat-in kitchen idea in Boston with an undermount sink, shaker cabinets, white cabinets, granite countertops, white backsplash, brick backsplash, stainless steel appliances, a peninsula and white countertops
 Cordtsen Design Architecture, Inc
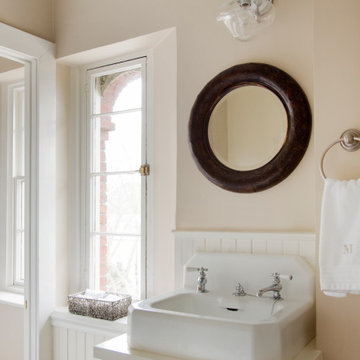
Example of a classic powder room design in Providence with a built-in vanity
 Cordtsen Design Architecture, Inc
Inspiration for a timeless powder room remodel in Providence with a console sink

 Brewster Thornton Group Architects, LLP
Before renovation of street view of house.
Traditional exterior home idea in Providence
Traditional exterior home idea in Providence





 Remodeling Right
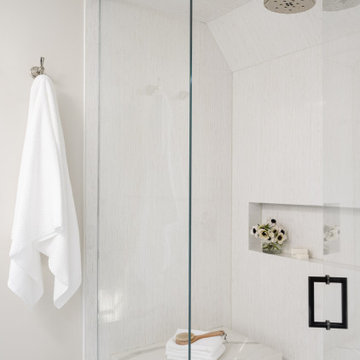
Example of a mid-sized trendy master corner shower design in Providence with white cabinets and white walls
 Cypress Design Co.
Example of a large transitional galley dark wood floor and brown floor eat-in kitchen design in Boston with an undermount sink, shaker cabinets, white cabinets, granite countertops, white backsplash, brick backsplash, stainless steel appliances, a peninsula and white countertops


 Cypress Design Co.
Large transitional galley dark wood floor and brown floor eat-in kitchen photo in Boston with an undermount sink, shaker cabinets, white cabinets, granite countertops, white backsplash, brick backsplash, stainless steel appliances, a peninsula and white countertops


 Cypress Design Co.
Small transitional l-shaped ceramic tile and gray floor kitchen pantry photo in Providence with an undermount sink, shaker cabinets, gray cabinets, quartzite countertops, gray backsplash, ceramic backsplash, stainless steel appliances, no island and multicolored countertops
 Cypress Design Co.
Inspiration for a large transitional galley dark wood floor and brown floor eat-in kitchen remodel in Boston with an undermount sink, shaker cabinets, white cabinets, granite countertops, white backsplash, brick backsplash, stainless steel appliances, a peninsula and white countertops
 Cordtsen Design Architecture, Inc
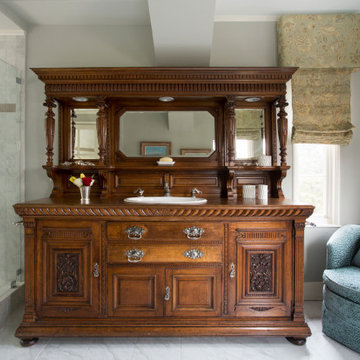
Corner shower - traditional white tile and marble tile single-sink corner shower idea in Providence with furniture-like cabinets, a drop-in sink, wood countertops, a hinged shower door and a freestanding vanity
171