
Search results for "Rhode island" in Home Design Ideas


 Brewster Thornton Group Architects, LLP
Robert Brewster Photography
Example of a mid-sized arts and crafts medium tone wood floor kitchen/dining room combo design in Providence with white walls and no fireplace
Example of a mid-sized arts and crafts medium tone wood floor kitchen/dining room combo design in Providence with white walls and no fireplace
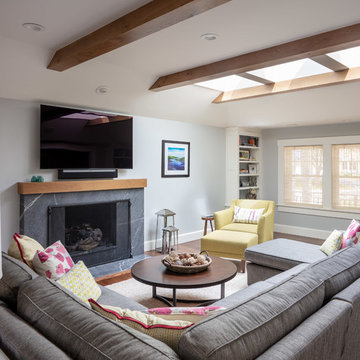 Brewster Thornton Group Architects, LLP
Robert Brewster Photography
Inspiration for a coastal home design remodel in Providence
Inspiration for a coastal home design remodel in Providence
Find the right local pro for your project

 Cypress Design Co.
Walk-in shower - small eclectic master white tile and subway tile mosaic tile floor and orange floor walk-in shower idea in Providence with recessed-panel cabinets, dark wood cabinets, a two-piece toilet, beige walls, a drop-in sink and a hinged shower door
 Cypress Design Co.
Example of a large transitional galley dark wood floor and brown floor eat-in kitchen design in Boston with an undermount sink, shaker cabinets, white cabinets, granite countertops, white backsplash, brick backsplash, stainless steel appliances, a peninsula and white countertops
 Cypress Design Co.
Mid-sized transitional single-wall vinyl floor and gray floor dedicated laundry room photo in Boston with a drop-in sink, recessed-panel cabinets, white cabinets, laminate countertops, gray walls, a side-by-side washer/dryer and brown countertops
 Cypress Design Co.
Large transitional galley dark wood floor and brown floor eat-in kitchen photo in Boston with an undermount sink, shaker cabinets, white cabinets, granite countertops, white backsplash, brick backsplash, stainless steel appliances, a peninsula and white countertops

Sponsored
Columbus, OH

Hope Restoration & General Contracting
Columbus Design-Build, Kitchen & Bath Remodeling, Historic Renovations

 Caldwell & Johnson Custom Builders & Remodelers
Green Hill Project
Photo Credit: Nat Rea
Inspiration for a mid-sized coastal gray three-story wood gable roof remodel in Providence
Inspiration for a mid-sized coastal gray three-story wood gable roof remodel in Providence
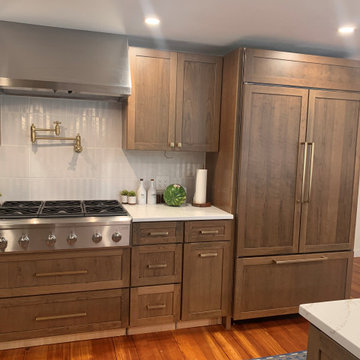
 Tracy J. Amoroso, Gulfeagle Supply - Warwick, RI
Inspiration for a transitional kitchen remodel in Providence
 Cypress Design Co.
Inspiration for a small transitional l-shaped ceramic tile and gray floor kitchen pantry remodel in Providence with an undermount sink, shaker cabinets, gray cabinets, quartzite countertops, gray backsplash, ceramic backsplash, stainless steel appliances, no island and multicolored countertops
 Cypress Design Co.
Small transitional l-shaped ceramic tile and gray floor kitchen pantry photo in Providence with an undermount sink, shaker cabinets, gray cabinets, quartzite countertops, gray backsplash, ceramic backsplash, stainless steel appliances, no island and multicolored countertops
 Cypress Design Co.
Example of a large transitional galley dark wood floor and brown floor eat-in kitchen design in Boston with an undermount sink, shaker cabinets, white cabinets, granite countertops, white backsplash, brick backsplash, stainless steel appliances, a peninsula and white countertops



Sponsored
Fredericksburg, OH

High Point Cabinets
Columbus' Experienced Custom Cabinet Builder | 4x Best of Houzz Winner

 Andreozzi Architecture
Aaron Usher http://aaronusher.com/
Inspiration for a mid-sized coastal freestanding desk medium tone wood floor study room remodel in Providence with brown walls, a standard fireplace and a stone fireplace
Inspiration for a mid-sized coastal freestanding desk medium tone wood floor study room remodel in Providence with brown walls, a standard fireplace and a stone fireplace
 Cypress Design Co.
Example of a huge minimalist l-shaped vinyl floor eat-in kitchen design in Providence with an island, beaded inset cabinets, white cabinets, marble countertops, blue backsplash, stainless steel appliances, an undermount sink and brown walls

 DiMauro Architects, Inc.
Architect: DiMauro Architects
Builder: Jacob Talbot
Photographer: Warren Jagger
This is an example of a coastal porch design in Providence.
This is an example of a coastal porch design in Providence.
 Cypress Design Co.
Walk-in shower - small eclectic master white tile and subway tile mosaic tile floor and orange floor walk-in shower idea in Providence with recessed-panel cabinets, dark wood cabinets, a two-piece toilet, beige walls, a drop-in sink and a hinged shower door


 Cypress Design Co.
Large transitional galley dark wood floor and brown floor eat-in kitchen photo in Boston with an undermount sink, shaker cabinets, white cabinets, granite countertops, white backsplash, brick backsplash, stainless steel appliances, a peninsula and white countertops
 Cypress Design Co.
Eat-in kitchen - large transitional galley dark wood floor and brown floor eat-in kitchen idea in Boston with an undermount sink, shaker cabinets, white cabinets, granite countertops, white backsplash, brick backsplash, stainless steel appliances, a peninsula and white countertops
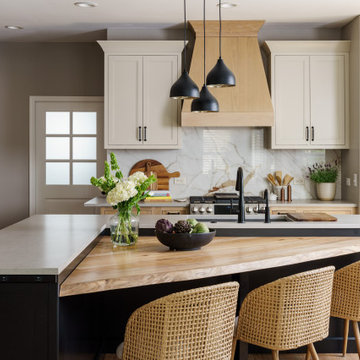
 Schloegel Design Remodel
Inspiration for a transitional l-shaped light wood floor and beige floor kitchen remodel in Kansas City with an undermount sink, recessed-panel cabinets, medium tone wood cabinets, white backsplash, stone slab backsplash, stainless steel appliances, an island and white countertops
168