
Search results for "Rhode island" in Home Design Ideas


 Schmid & Rhodes Construction
Large mountain style l-shaped medium tone wood floor open concept kitchen photo with a drop-in sink, green cabinets, white backsplash, stainless steel appliances, an island and stainless steel countertops

 George Penniman Architects, LLC
Warren Jagger Photography
Inspiration for a coastal formal and open concept living room remodel in Providence with a standard fireplace and a stone fireplace
Inspiration for a coastal formal and open concept living room remodel in Providence with a standard fireplace and a stone fireplace
Find the right local pro for your project


 Aquidneck Properties
Design + Build by Aquidneck Properties :: 2013 AIA Rhode Island Honor Award :: Photo: Warren Jagger Photography
Example of a beach style open concept living room design in Providence
Example of a beach style open concept living room design in Providence

 EAST SIDE CONSTRUCTION INC
Example of a mid-sized classic master white tile and subway tile ceramic tile alcove shower design in Providence with shaker cabinets, white cabinets, marble countertops, a two-piece toilet, an undermount sink and blue walls




 TARA BAKER
Example of a mid-sized minimalist galley light wood floor eat-in kitchen design in San Francisco with an undermount sink, flat-panel cabinets, white cabinets, marble countertops and paneled appliances

 Carr Creations LLC / Rhodes Construction
Mayo Residence Kitchen
Photo by Matthew Carr / Carr Creations LLC
Design: Carr Creations LLC
Contractor: Rhodes Construction
Large trendy u-shaped medium tone wood floor eat-in kitchen photo in Atlanta with an undermount sink, raised-panel cabinets, medium tone wood cabinets, quartz countertops, beige backsplash, stone tile backsplash, stainless steel appliances, beige walls and an island
Large trendy u-shaped medium tone wood floor eat-in kitchen photo in Atlanta with an undermount sink, raised-panel cabinets, medium tone wood cabinets, quartz countertops, beige backsplash, stone tile backsplash, stainless steel appliances, beige walls and an island

 Hebert Design Build
Daniel Gagnon Photography
Mid-sized trendy u-shaped light wood floor enclosed kitchen photo in Providence with a single-bowl sink, flat-panel cabinets, white cabinets, granite countertops, gray backsplash, stainless steel appliances and no island
Mid-sized trendy u-shaped light wood floor enclosed kitchen photo in Providence with a single-bowl sink, flat-panel cabinets, white cabinets, granite countertops, gray backsplash, stainless steel appliances and no island


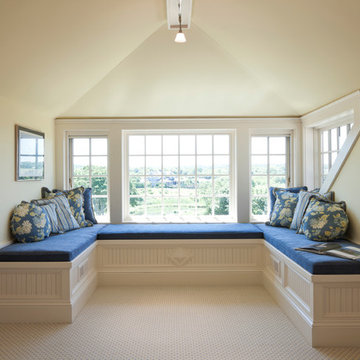

 Jeff Adams Photography
This is an example of a coastal porch design in Boston with decking and a roof extension.


 True Residential
True Professional Series 24" Dual Zone Wine Cabinet, True Professional Series 24" Undercounter Refrigerator Drawers & True Professional Series 24" Undercounter Refrigerator


 True Residential
True Professional Series 24" Undercounter Refrigerator Drawers & True Professional Series 24" Undercounter Refrigerator
Shown in blue lighting

 Thayer Design Studio
Designed by Thayer Design Studio. We are a full-service interior design firm located in South Boston, MA specializing in new construction, renovations, additions and room by room furnishing for residential and small commercial projects throughout New England.
From conception to completion, we engage in a collaborative process with our clients, working closely with contractors, architects, crafts-people and artisans to provide cohesion to our client’s vision.
We build spaces that tell a story and create comfort; always striving to find the balance between materials, architectural details, color and space. We believe a well-balanced and thoughtfully curated home is the foundation for happier living.

44