
Search results for "Rhonda" in Home Design Ideas
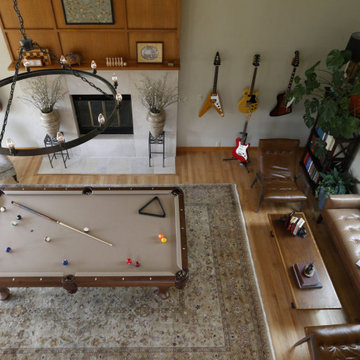

 Rhonda Ferguson, Interiors Refined LLC
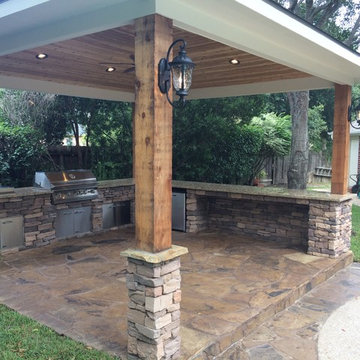
Inspiration for a backyard stone patio kitchen remodel in Houston with a gazebo

Find the right local pro for your project
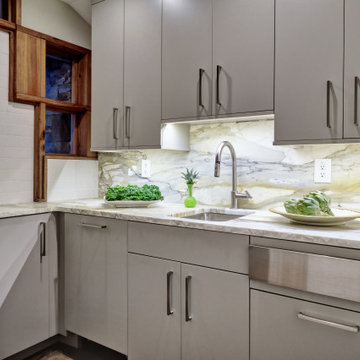

 Rhonda Moscoe Interior Design
Simon Tanenbaum Photography
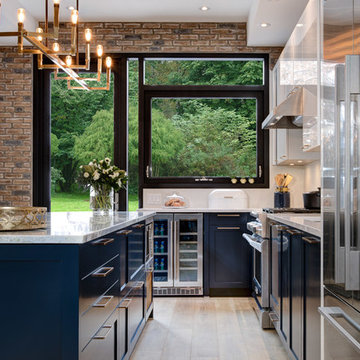
Example of a small trendy galley light wood floor and yellow floor eat-in kitchen design in Toronto with an undermount sink, flat-panel cabinets, blue cabinets, quartzite countertops, white backsplash, slate backsplash, stainless steel appliances and an island
Example of a small trendy galley light wood floor and yellow floor eat-in kitchen design in Toronto with an undermount sink, flat-panel cabinets, blue cabinets, quartzite countertops, white backsplash, slate backsplash, stainless steel appliances and an island
 Rhonda Ferguson, Interiors Refined LLC
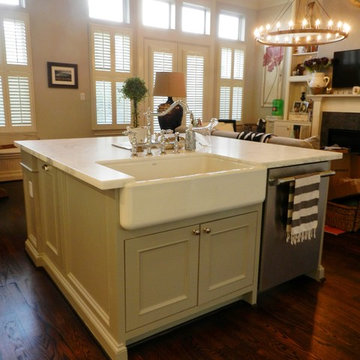
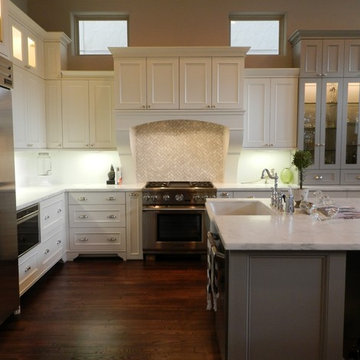
Eat-in kitchen - large traditional l-shaped dark wood floor eat-in kitchen idea in Houston with a farmhouse sink, shaker cabinets, white cabinets, marble countertops, white backsplash, terra-cotta backsplash, stainless steel appliances and an island
 Rhonda Ferguson, Interiors Refined LLC
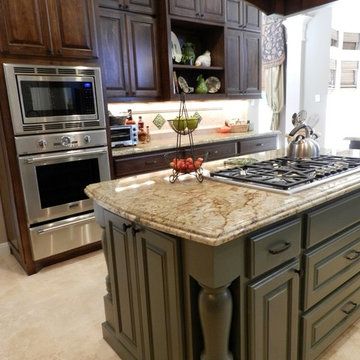
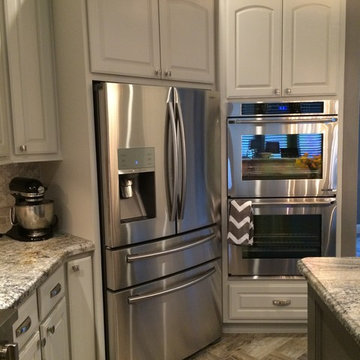
Example of a mid-sized transitional u-shaped porcelain tile eat-in kitchen design in Houston with an undermount sink, raised-panel cabinets, green cabinets, granite countertops, gray backsplash, mosaic tile backsplash, stainless steel appliances and an island
 Rhonda Ferguson, Interiors Refined LLC
Example of a large classic l-shaped dark wood floor eat-in kitchen design in Houston with a farmhouse sink, shaker cabinets, white cabinets, marble countertops, white backsplash, terra-cotta backsplash, stainless steel appliances and an island


 Rhonda Riedel LLC
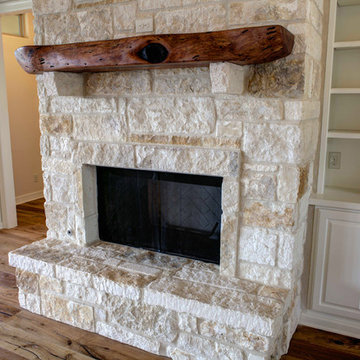
Blending or rustic & traditional elements for Texas Hill Country style.
Large elegant open concept dark wood floor living room photo in Austin with yellow walls, a standard fireplace, a stone fireplace and a media wall
Large elegant open concept dark wood floor living room photo in Austin with yellow walls, a standard fireplace, a stone fireplace and a media wall
 Rhonda Knoche
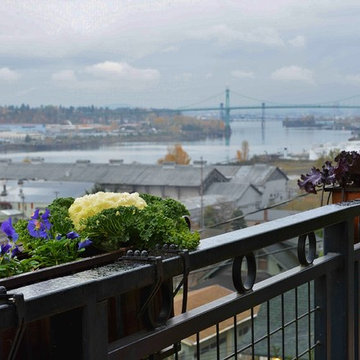
PHASE 2 - Dining room and deck addition - The hand-rails are a simple grid which maximizes the view with little visual blockage and creates a safe guard for the grand-kids. The circle theme is repeated elsewhere.
Photography - Cabin 40 Images
 Design Ideas By Rhonda/Avant Garde-Curry Interiors
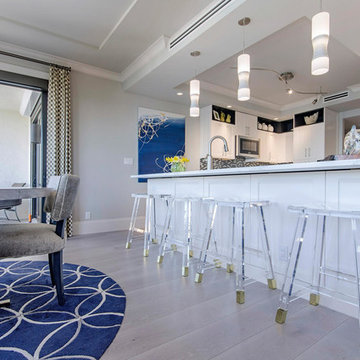
Example of a transitional home design design in Miami
 Rhonda Knoche
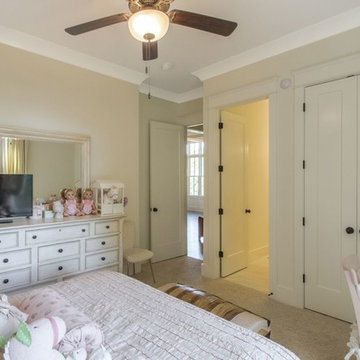
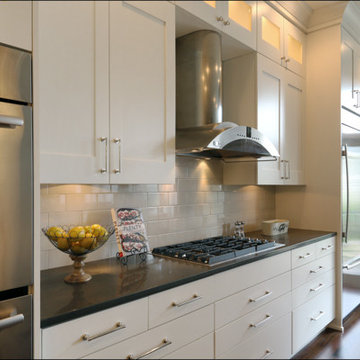
The tight kitchen & seldom used formal dining room were combined for a spacious family friendly space (see before & after plan)
Eat-in kitchen - mid-sized transitional galley dark wood floor eat-in kitchen idea in Portland with an undermount sink, recessed-panel cabinets, white cabinets, quartzite countertops, gray backsplash, ceramic backsplash, stainless steel appliances and an island
Eat-in kitchen - mid-sized transitional galley dark wood floor eat-in kitchen idea in Portland with an undermount sink, recessed-panel cabinets, white cabinets, quartzite countertops, gray backsplash, ceramic backsplash, stainless steel appliances and an island
13