
Search results for "Rhonda" in Home Design Ideas
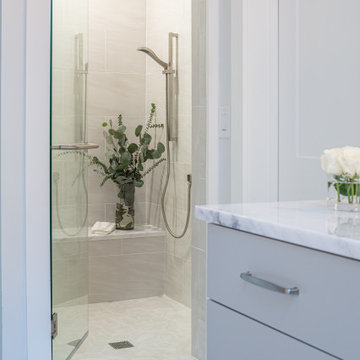
 Rhonda Lanier Interiors
Mid-sized cottage gray tile and ceramic tile bathroom photo in Other with beige cabinets and gray countertops
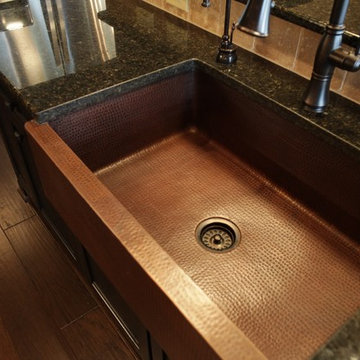
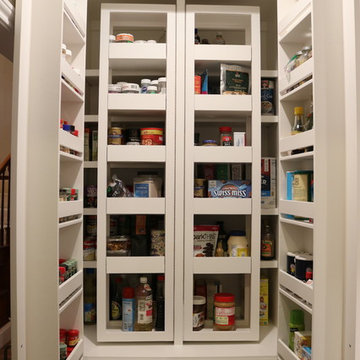
 Rhonda Ferguson, Interiors Refined LLC
Transitional porcelain tile and brown floor kitchen photo in Houston with a drop-in sink, shaker cabinets, white cabinets, granite countertops, beige backsplash, stainless steel appliances, an island and gray countertops
Find the right local pro for your project
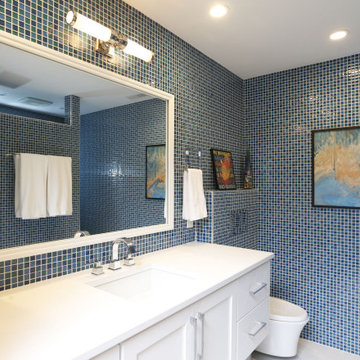
 Rhonda Staley Design
Wall-to-wall blue glass tile, wall-mount toilet and contemporary art make for a spa-like guest bathroom.
Home design - mid-sized contemporary home design idea in Cedar Rapids
Home design - mid-sized contemporary home design idea in Cedar Rapids

 Rhonda Knoche
Inspiration for a mid-sized transitional built-in desk light wood floor and beige floor study room remodel in Portland with blue walls
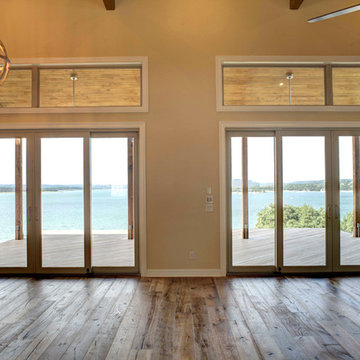
 Rhonda Riedel LLC
Blending or rustic & traditional elements for Texas Hill Country style.
Living room - large traditional open concept dark wood floor living room idea in Austin with yellow walls, a standard fireplace, a stone fireplace and a media wall
Living room - large traditional open concept dark wood floor living room idea in Austin with yellow walls, a standard fireplace, a stone fireplace and a media wall
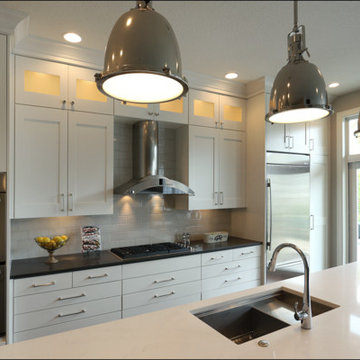 Rhonda Knoche
The tight kitchen & seldom used formal dining room were combined for a spacious family friendly space (see before & after plan)
Example of a mid-sized transitional galley dark wood floor eat-in kitchen design in Portland with an undermount sink, recessed-panel cabinets, white cabinets, quartzite countertops, gray backsplash, stainless steel appliances, an island and ceramic backsplash
Example of a mid-sized transitional galley dark wood floor eat-in kitchen design in Portland with an undermount sink, recessed-panel cabinets, white cabinets, quartzite countertops, gray backsplash, stainless steel appliances, an island and ceramic backsplash
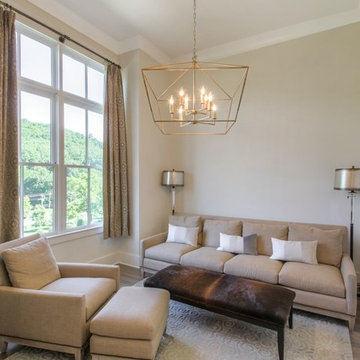

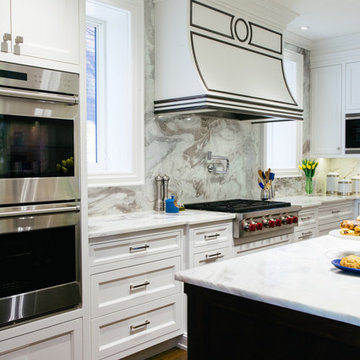

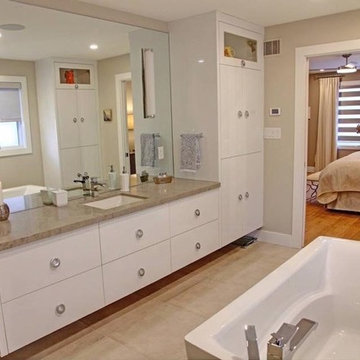

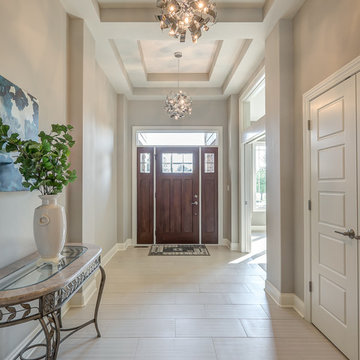
 Irongate Inc., Realtors/Rhonda Chambal
Dawn M. Smith Photography
Home design - large contemporary home design idea in Other
Home design - large contemporary home design idea in Other
 Rhonda Kieson Designs
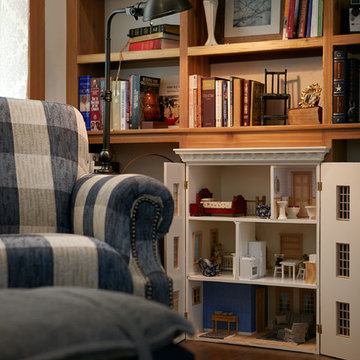
This is a unique library / reading room. It was inspired by The Little House on the Prairie, with all its coziness and warmth. One thing led to another, and the next thing you know, we have a mouse house built into the bookcase. Too much fun!
Photo: Voelker Photo LLC
 Rhonda Knoche
We started with the kitchen, family room, mudroom project. The tell tale 80's corner sink was removed, patio door moved and large multi-level island created, concealing the sink. The cabinetry is a multi-step, distressed finish in barn red, black and glazed pine. All counters are honed granite and backsplash is slate.
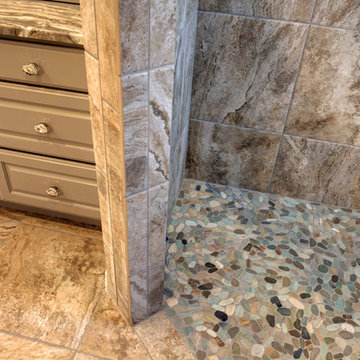 Rhonda Riedel LLC
Customized gray paint color for raised panel cabinets.
Example of a large classic master gray tile and pebble tile ceramic tile doorless shower design in Austin with raised-panel cabinets, gray cabinets, a two-piece toilet, gray walls, an undermount sink and granite countertops
Example of a large classic master gray tile and pebble tile ceramic tile doorless shower design in Austin with raised-panel cabinets, gray cabinets, a two-piece toilet, gray walls, an undermount sink and granite countertops

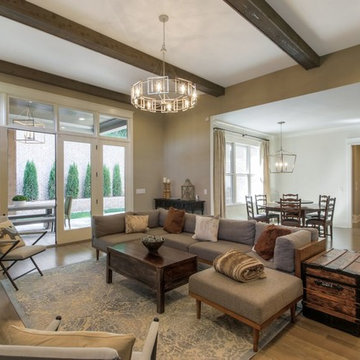

 Rhonda Ferguson, Interiors Refined LLC

Transitional slate floor and beige floor kitchen photo in Houston with white cabinets, granite countertops, beige backsplash, stone tile backsplash, stainless steel appliances, an island, green countertops, an undermount sink and recessed-panel cabinets
 Design Ideas By Rhonda/Avant Garde-Curry Interiors
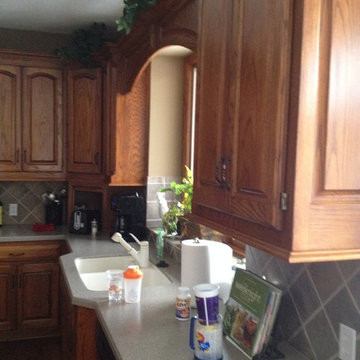
Inspiration for a transitional home design remodel in Kansas City
10