
Search results for "Rhonda" in Home Design Ideas

 Rhonda Lanier Interiors
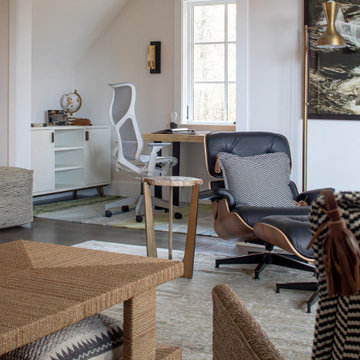
Example of a mid-sized cottage freestanding desk dark wood floor study room design in Other with white walls

Find the right local pro for your project

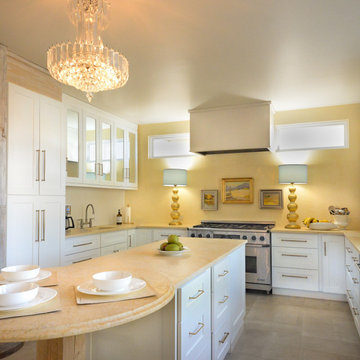

 Rhonda Knoche
Cabin 40 Images

Inspiration for a large eclectic galley light wood floor eat-in kitchen remodel in Portland with an undermount sink, shaker cabinets, purple cabinets, solid surface countertops, orange backsplash, ceramic backsplash, stainless steel appliances and an island
Inspiration for a large eclectic galley light wood floor eat-in kitchen remodel in Portland with an undermount sink, shaker cabinets, purple cabinets, solid surface countertops, orange backsplash, ceramic backsplash, stainless steel appliances and an island
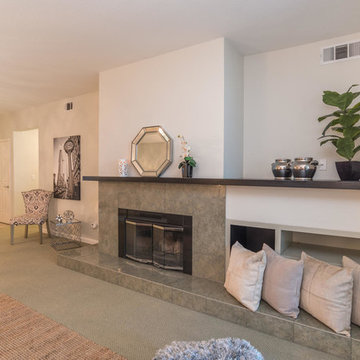
 Rhonda Temple Homes
Example of a mid-sized classic open concept carpeted and gray floor living room design in San Francisco with gray walls, a standard fireplace and a tile fireplace
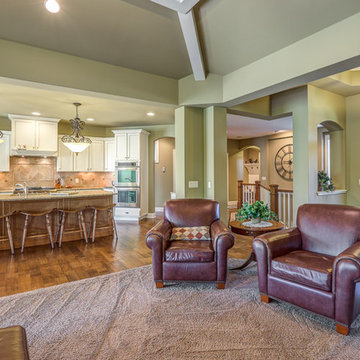
 Irongate Inc., Realtors/Rhonda Chambal
Dawn M. Smith Photography
Inspiration for a mid-sized transitional open concept living room remodel in Other with a standard fireplace, a tile fireplace and a media wall
Inspiration for a mid-sized transitional open concept living room remodel in Other with a standard fireplace, a tile fireplace and a media wall
 Rhonda Ferguson, Interiors Refined LLC
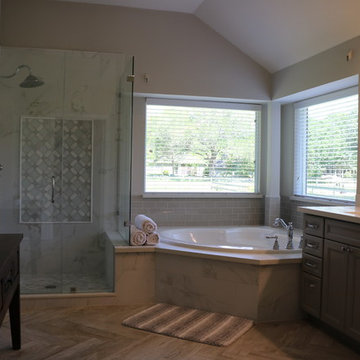
Example of a transitional master gray tile and marble tile porcelain tile and gray floor drop-in bathtub design in Houston with gray cabinets, gray walls, an undermount sink, quartz countertops, a hinged shower door, white countertops and recessed-panel cabinets
 Rhonda Staley Design
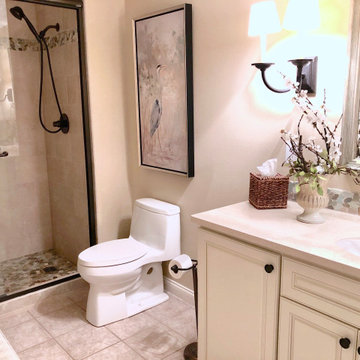
A guest bathroom, with quartz counter tops, pebble-stone mosaic accents.
Home design - mid-sized traditional home design idea in Cedar Rapids
Home design - mid-sized traditional home design idea in Cedar Rapids
 Rhonda Knoche

Lighting can be toned down from functional task lighting to soft ambient light with lit glass door cabinets, under-cabinet lights and dimmed ceiling lights. Plaster styled hood and multi-colored slate backsplash shown.
 Rhonda Ferguson, Interiors Refined LLC
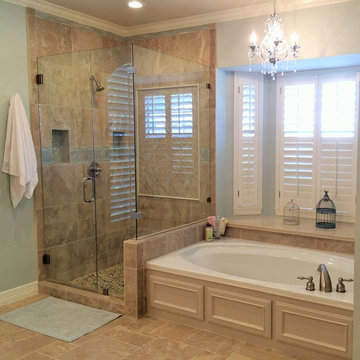
Bathroom - traditional master beige tile bathroom idea in Houston with blue walls
 Rhonda Knoche
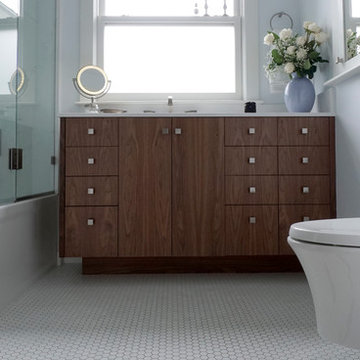
Example of a small classic master ceramic tile and white floor bathroom design in Portland with flat-panel cabinets, dark wood cabinets, a wall-mount toilet, blue walls, an undermount sink, quartzite countertops, a hinged shower door and white countertops
 Rhonda Ferguson, Interiors Refined LLC
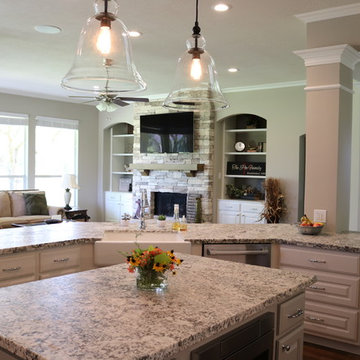
Transitional porcelain tile and brown floor kitchen photo in Houston with an undermount sink, raised-panel cabinets, white cabinets, white backsplash, ceramic backsplash, stainless steel appliances, an island, gray countertops and granite countertops
 Rhonda Knoche
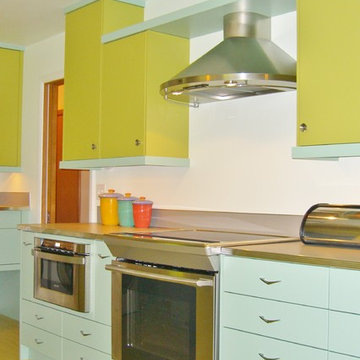
Retro, bright painted color block cabinet composition, Pergo flooring, laminate counters (stainless look-alike) with metal trim, Pergo vinyl flooring
 Rhonda Kieson Designs
Another new addition to the existing house was this sunroom. There were several door options to choose from, but the one that made the final cut was from Pella Windows and Doors. It's a now-you-see-it-now-you-don't effect that elicits all kinds of reactions from the guests. And another item, which you cannot see from this picture, is the Phantom Screens that are located above each set of doors. Another surprise element that takes one's breath away.
Photo: Voelker Photo LLC

11