
Search results for "Rhonda" in Home Design Ideas
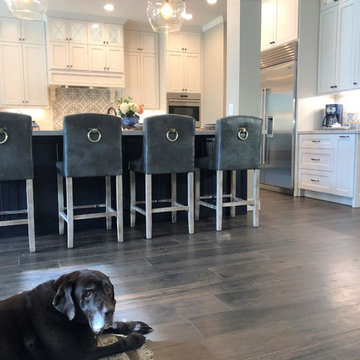
 Rhonda Ferguson, Interiors Refined LLC
Flooring- Arizona Tile Essence 8x48 Mahogany
Backsplash- Arizona Tile Cementine Retro and Arizona TIle Concerto Pearl Glossy
Countertops- Arizona Tile Mont Blanc Quartzite
Cabinet Hardware- Hardware Resources Katherine Dark Brushed Antique Copper
Delta Cassidy Pull-Down in Venetian Bronze
Pottery Barn Flynn Oversized Recycled Glass Pendants

 Rhonda Knoche
Inspiration for a mid-sized timeless master beige tile and porcelain tile cement tile floor and beige floor bathroom remodel in Portland with recessed-panel cabinets, beige cabinets, brown walls, an undermount sink and quartz countertops

Find the right local pro for your project
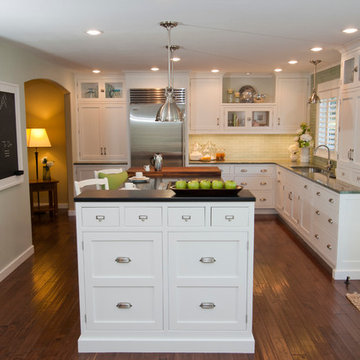 Rhonda Knoche
After photo - previous formal dining room was removed and kitchen extended into that space. Inset custom white painted cabinetry, antique finish granite top on island, Esmerelda granite top on "L". 42"h X 12"d cabinet serves as charging/landing station with apothecary drawers and doors below (mocked to appear as drawers).

 Rhonda Angell Interior Design
"After" Photography by Nina Kits.
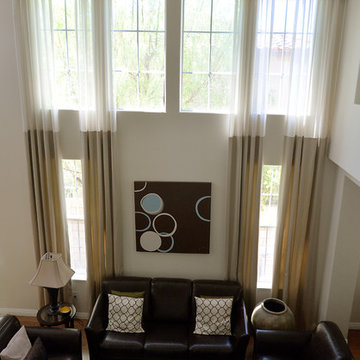
By creating custom draperies that flow seamlessly from ceiling to floor, the windows seem connected and intentional. The simplicity of the panels is more in line with the clients' contemporary taste.
 Rhonda Ferguson, Interiors Refined LLC
Large elegant l-shaped dark wood floor eat-in kitchen photo in Houston with a farmhouse sink, shaker cabinets, white cabinets, marble countertops, white backsplash, stainless steel appliances and an island
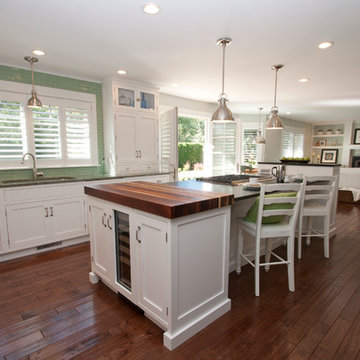 Rhonda Knoche
After photo - The formal dining room was eliminated, expanding the kitchen, open to the family room. The patio door was moved from the family room into the kitchen for better furniture placement in family room and patio access.
 Rhonda Knoche
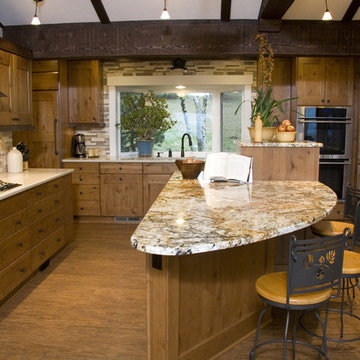
This large U-shaped kitchen has the large multi-level island the client desired.
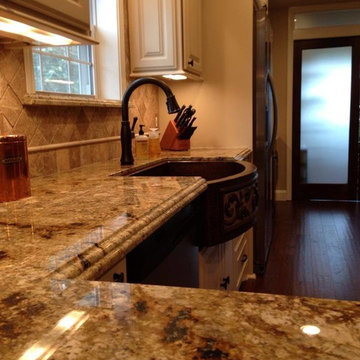
Open concept kitchen - large rustic l-shaped medium tone wood floor open concept kitchen idea in Portland with an undermount sink, shaker cabinets, medium tone wood cabinets, granite countertops, multicolored backsplash, stone tile backsplash, stainless steel appliances and an island
Open concept kitchen - large rustic l-shaped medium tone wood floor open concept kitchen idea in Portland with an undermount sink, shaker cabinets, medium tone wood cabinets, granite countertops, multicolored backsplash, stone tile backsplash, stainless steel appliances and an island
 Rhonda Ferguson, Interiors Refined LLC
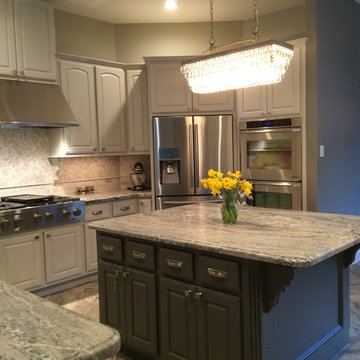
Eat-in kitchen - mid-sized transitional u-shaped porcelain tile eat-in kitchen idea in Houston with an undermount sink, raised-panel cabinets, green cabinets, granite countertops, gray backsplash, mosaic tile backsplash, stainless steel appliances and an island
 Rhonda Ferguson, Interiors Refined LLC
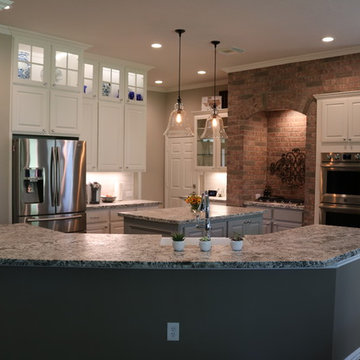
Transitional porcelain tile and brown floor kitchen photo in Houston with an undermount sink, raised-panel cabinets, white cabinets, white backsplash, ceramic backsplash, stainless steel appliances, an island, gray countertops and granite countertops
 Rhonda Ferguson, Interiors Refined LLC
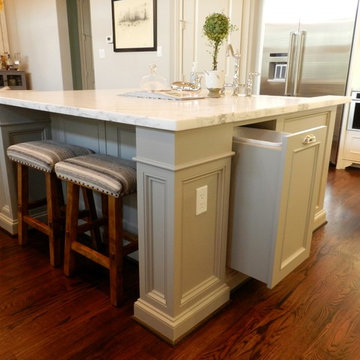
Large elegant l-shaped dark wood floor eat-in kitchen photo in Houston with a farmhouse sink, shaker cabinets, white cabinets, marble countertops, white backsplash, stainless steel appliances and an island
 Flegel's Construction Co., Inc.
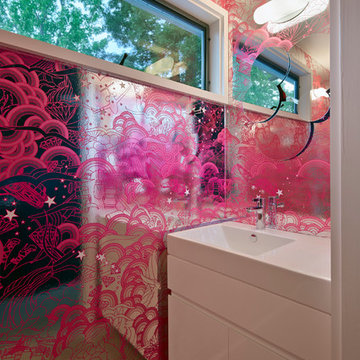
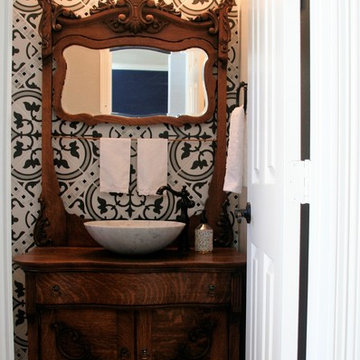
This powder room is part of the conversion of a wine room in the garage. That room was remodeled and rebuilt into a laundry room and a powder room.
Dubbed "the disco bathroom" its fuchsia and silver wall covering has outlines of rainbows, stars, private airplanes and muscle cars.
Bruce Damonte Photography
 Rhonda Ferguson, Interiors Refined LLC

Large tuscan master beige tile and stone tile travertine floor bathroom photo in Houston with an undermount sink, raised-panel cabinets, dark wood cabinets, marble countertops, a two-piece toilet and beige walls
 Rhonda Knoche

Inspiration for a large contemporary master porcelain tile and gray floor bathroom remodel in Portland with shaker cabinets, white cabinets, white walls, a trough sink and tile countertops

5