
Search results for "Rhonda" in Home Design Ideas
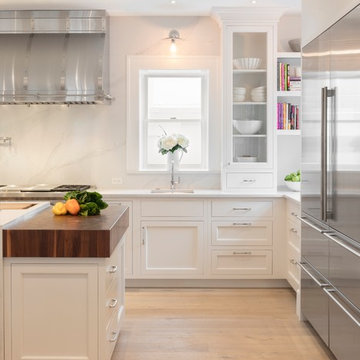
 Rhonda Sacks Interiors
Stuart Tyson
Eat-in kitchen - large transitional light wood floor eat-in kitchen idea in Philadelphia with an undermount sink, white cabinets, quartz countertops, white backsplash, stainless steel appliances, an island, recessed-panel cabinets and white countertops
Eat-in kitchen - large transitional light wood floor eat-in kitchen idea in Philadelphia with an undermount sink, white cabinets, quartz countertops, white backsplash, stainless steel appliances, an island, recessed-panel cabinets and white countertops
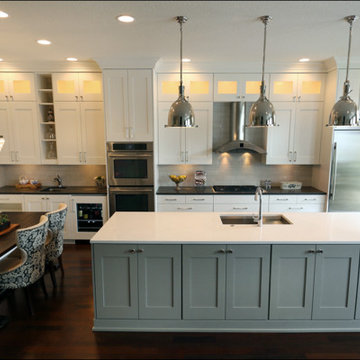
 Rhonda Knoche
The tight kitchen & seldom used formal dining room were combined for a spacious family friendly space (see before & after plan)
Inspiration for a mid-sized transitional galley dark wood floor eat-in kitchen remodel in Portland with an undermount sink, recessed-panel cabinets, white cabinets, quartzite countertops, gray backsplash, stainless steel appliances, an island and ceramic backsplash
Inspiration for a mid-sized transitional galley dark wood floor eat-in kitchen remodel in Portland with an undermount sink, recessed-panel cabinets, white cabinets, quartzite countertops, gray backsplash, stainless steel appliances, an island and ceramic backsplash

 Rhonda Staley Design
Round breakfast room
Example of a large classic medium tone wood floor, brown floor and coffered ceiling breakfast nook design in Cedar Rapids with white walls
Example of a large classic medium tone wood floor, brown floor and coffered ceiling breakfast nook design in Cedar Rapids with white walls
Find the right local pro for your project
 Rhonda Staley Design
New kitchen with custom cabinets in Sherwin Williams "Dover White" paint. Custom bronze and mica chandelier. Azurite granite counters, travertine floors and backsplash. Photographer, Brandon Pollock, CVHG magazine
 Rhonda Riedel LLC

Custom painted and designed vanity with imported talavera sink.
Powder room - small traditional multicolored tile and mosaic tile ceramic tile powder room idea in Austin with shaker cabinets, white cabinets, a one-piece toilet, green walls, a drop-in sink and marble countertops
Powder room - small traditional multicolored tile and mosaic tile ceramic tile powder room idea in Austin with shaker cabinets, white cabinets, a one-piece toilet, green walls, a drop-in sink and marble countertops
 Rhonda Kieson Designs

It's all here. All the clothes, the shoes, the washer/dryer, the pants press ... it's all here. The challenge was to make it all go away. Mission accomplished.
Photo: Voelker Photo LLC
 Rhonda Staley Design
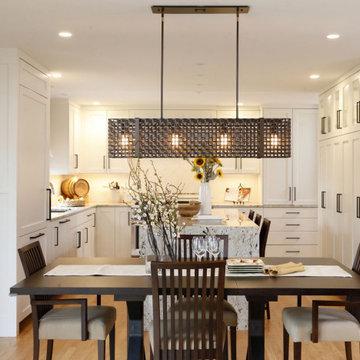
Remodeled kitchen with white perimeter cabinets. Customized light fixture, solid maple dining set in dark walnut stain.
Example of a transitional medium tone wood floor and brown floor kitchen/dining room combo design in Cedar Rapids with white walls and no fireplace
Example of a transitional medium tone wood floor and brown floor kitchen/dining room combo design in Cedar Rapids with white walls and no fireplace
 Rhonda Lanier Interiors

Mountain style medium tone wood floor, brown floor, vaulted ceiling and wood ceiling dining room photo in Other with gray walls
 Rhonda Staley Design
Photographer Brandon Pollack, CVHG magazine
Sunroom - mid-sized transitional porcelain tile sunroom idea in Cedar Rapids with a standard fireplace, a stone fireplace and a standard ceiling
Sunroom - mid-sized transitional porcelain tile sunroom idea in Cedar Rapids with a standard fireplace, a stone fireplace and a standard ceiling
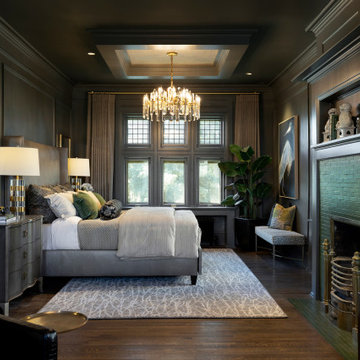
 RHONDA SMITH-Ethan Allen Design Center-Edina MN
photo: Spacecrafting
Inspiration for a transitional bedroom remodel in Minneapolis
Inspiration for a transitional bedroom remodel in Minneapolis
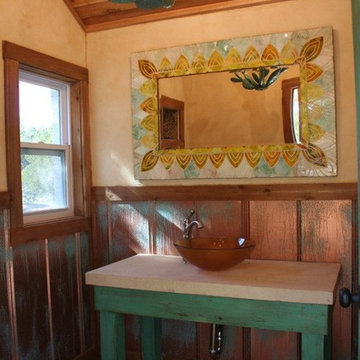
 Rhonda J Designs, llc
Mid-sized southwest 3/4 bathroom photo in Austin with a one-piece toilet and beige walls
 Rhonda Lanier Interiors
Mountain style open concept medium tone wood floor, brown floor, vaulted ceiling and wood ceiling living room photo in Other with a standard fireplace, a stacked stone fireplace and a wall-mounted tv

 Rhonda Staley Design
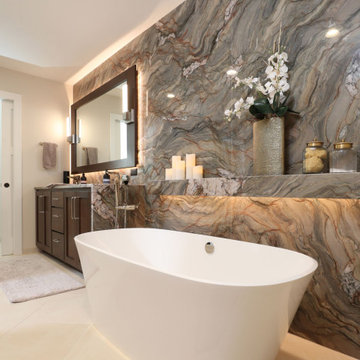
Master bath remodel, with Fusion Quartzite wall, Brizo standing faucet
Large transitional bathroom photo in Cedar Rapids
Large transitional bathroom photo in Cedar Rapids
 Rhonda Angell Interior Design
Photography by Yossi Sasson
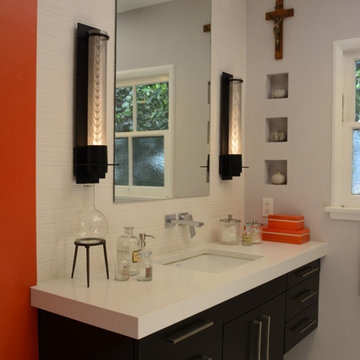
Small urban white tile and ceramic tile porcelain tile bathroom photo in Los Angeles with an undermount sink, flat-panel cabinets, dark wood cabinets, quartz countertops, a one-piece toilet and gray walls
Small urban white tile and ceramic tile porcelain tile bathroom photo in Los Angeles with an undermount sink, flat-panel cabinets, dark wood cabinets, quartz countertops, a one-piece toilet and gray walls
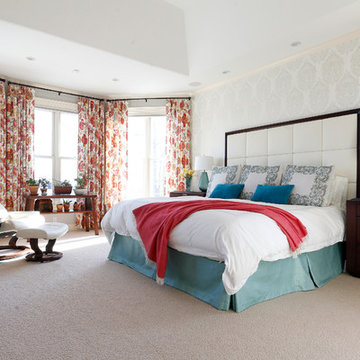 Rhonda Staley Design
Brandon Pollack
Inspiration for a transitional master carpeted and beige floor bedroom remodel in Cedar Rapids with gray walls
Inspiration for a transitional master carpeted and beige floor bedroom remodel in Cedar Rapids with gray walls
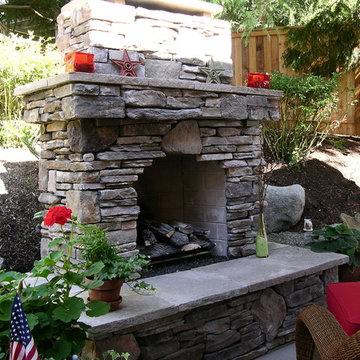 Rhonda Knoche
The exterior project included a water feature, covered and uncovered patio areas, an outdoor fireplace, paved patio and a built-in BBQ. The previous kitchen, nook and family phases were done with this phase in mind - better kitchen to patio access and view of the landscaping done for all 4 seasons.
Landscaping & photography - J.P.Stone Contractors

 Rhonda Ferguson, Interiors Refined LLC
Flooring- Arizona Tile Essence 8x48 Mahogany
Backsplash- Arizona Tile Cementine Retro and Arizona TIle Concerto Pearl Glossy
Countertops- Arizona Tile Mont Blanc Quartzite
Cabinet Hardware- Hardware Resources Katherine Dark Brushed Antique Copper
Delta Cassidy Pull-Down in Venetian Bronze
Pottery Barn Flynn Oversized Recycled Glass Pendants
2