
Search results for "Rhonda" in Home Design Ideas
 Rhonda Knoche

This is the back side of the pantries, creating an entry area with leaded glass doors, Prairie style.
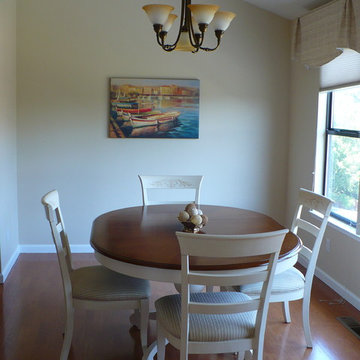
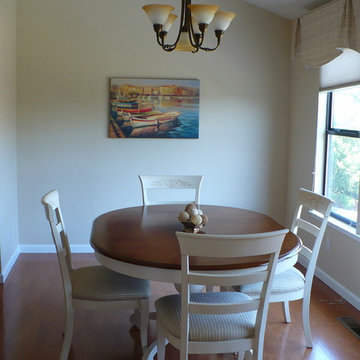
Entryway - mid-sized rustic medium tone wood floor entryway idea in Portland with beige walls and a medium wood front door
Entryway - mid-sized rustic medium tone wood floor entryway idea in Portland with beige walls and a medium wood front door
 Rhonda Ferguson, Interiors Refined LLC
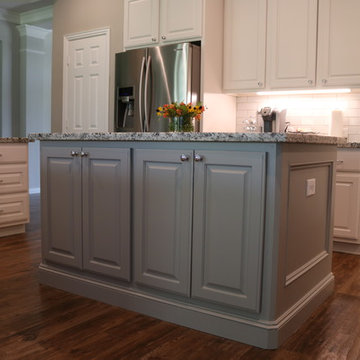
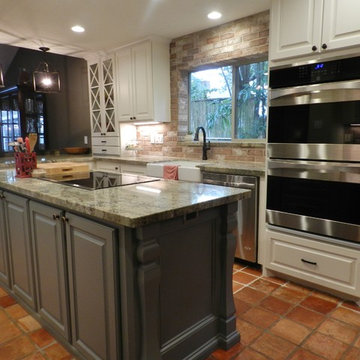
Transitional porcelain tile and brown floor kitchen photo in Houston with an undermount sink, raised-panel cabinets, white cabinets, white backsplash, ceramic backsplash, stainless steel appliances, an island, gray countertops and granite countertops

Find the right local pro for your project
 Rhonda Knoche
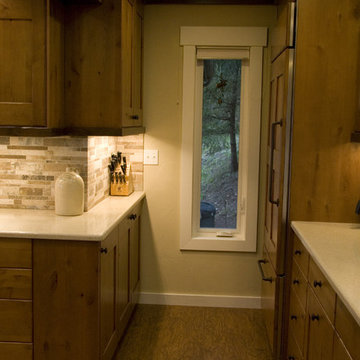
The small return space was turned into a pantry galley.
Open concept kitchen - large rustic l-shaped medium tone wood floor open concept kitchen idea in Portland with an undermount sink, shaker cabinets, medium tone wood cabinets, granite countertops, multicolored backsplash, stone tile backsplash, stainless steel appliances and an island
Open concept kitchen - large rustic l-shaped medium tone wood floor open concept kitchen idea in Portland with an undermount sink, shaker cabinets, medium tone wood cabinets, granite countertops, multicolored backsplash, stone tile backsplash, stainless steel appliances and an island

 Rhonda Knoche
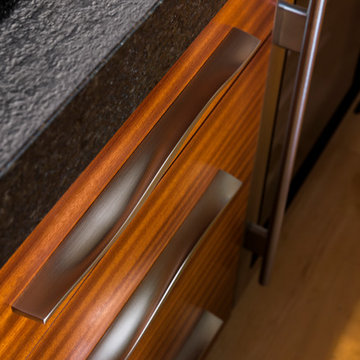
Sapele cabinets (mahogany species family), textured black 3" built-up granite counters, Italian pulls.
Eat-in kitchen - mid-sized contemporary l-shaped light wood floor eat-in kitchen idea in Portland with an undermount sink, flat-panel cabinets, medium tone wood cabinets, granite countertops, red backsplash, glass sheet backsplash, an island and paneled appliances
Eat-in kitchen - mid-sized contemporary l-shaped light wood floor eat-in kitchen idea in Portland with an undermount sink, flat-panel cabinets, medium tone wood cabinets, granite countertops, red backsplash, glass sheet backsplash, an island and paneled appliances
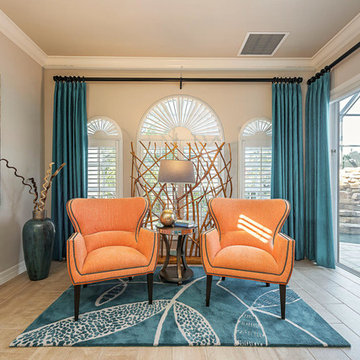
 Design Ideas By Rhonda/Avant Garde-Curry Interiors
Example of a transitional home design design in Miami

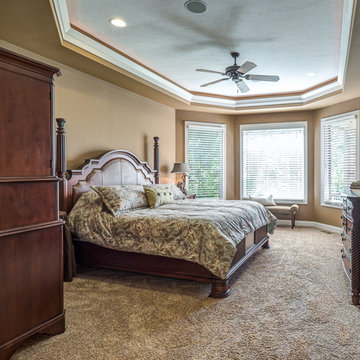
 Irongate Inc., Realtors/Rhonda Chambal
Dawn M. Smith Photography
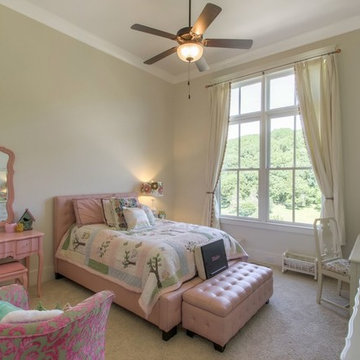
Inspiration for a mid-sized transitional master carpeted bedroom remodel in Other with beige walls and no fireplace
Inspiration for a mid-sized transitional master carpeted bedroom remodel in Other with beige walls and no fireplace
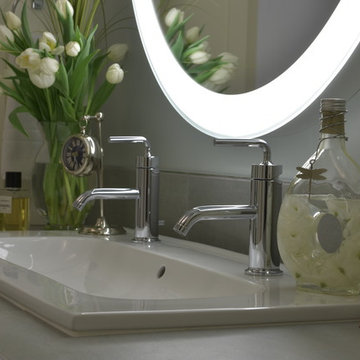 Rhonda Knoche
Bathroom - large contemporary master porcelain tile and gray floor bathroom idea in Portland with shaker cabinets, white cabinets, white walls, a trough sink and tile countertops
 Rhonda Ferguson, Interiors Refined LLC
This kitchen was vintage to this 1970's house. We removed a wall where the peninsula stands now, replaced windows, modified and added new cabinetry, added a vintage barn sliding door, new lighting throughout, re-plumbed the kitchen, added a new electrical panel and more behind the scenes.
 Irongate Inc., Realtors/Rhonda Chambal
Dawn M. Smith Photography

Large carpeted home theater photo in Other with brown walls
Large carpeted home theater photo in Other with brown walls
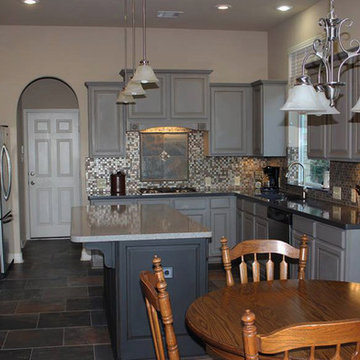
 Rhonda Ferguson, Interiors Refined LLC
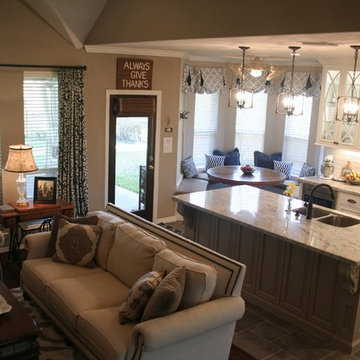
Example of a transitional kitchen design in Houston with a drop-in sink, stainless steel appliances and an island
7