
Search results for "Rich brown" in Home Design Ideas

 Nick Smith www.nsphotography.co.uk
photographer Nick Smith -
www.nsphotography.co.uk -
designer : Nigel Pierce
Living room - eclectic formal living room idea in London with a standard fireplace
Living room - eclectic formal living room idea in London with a standard fireplace
 Georgeanna Parks Interior Design
Anthony Rich

Large trendy formal and open concept dark wood floor and brown floor living room photo in Los Angeles with gray walls, a standard fireplace, a plaster fireplace and no tv
Large trendy formal and open concept dark wood floor and brown floor living room photo in Los Angeles with gray walls, a standard fireplace, a plaster fireplace and no tv
 Madison Creek Furnishings & Design
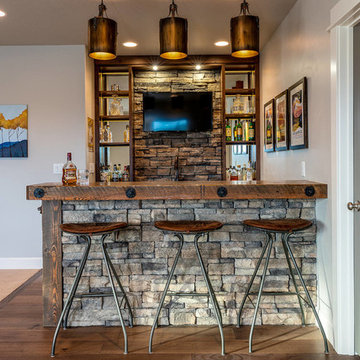
Wet bar - rustic galley medium tone wood floor and brown floor wet bar idea in Other with open cabinets, wood countertops, gray backsplash, stone tile backsplash and brown countertops
Find the right local pro for your project
 Amy Friedberg Design

Inspiration for a 1960s brown floor bathroom remodel in San Francisco with white walls, a vessel sink, wood countertops and brown countertops
 Palmetto Interiors & Renovations
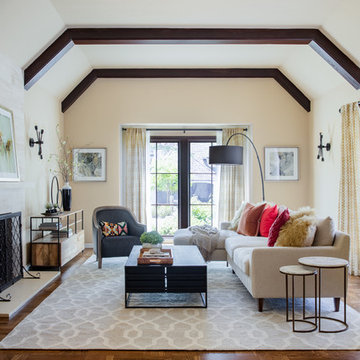
Inspiration for a transitional formal and open concept dark wood floor and brown floor living room remodel in San Francisco with beige walls and a standard fireplace

 Katie Leede & Company Studio
More is more! Katie Leede and Company PAPYRUS on the walls and shade.
Bedroom - mid-sized eclectic dark wood floor bedroom idea in New York with beige walls and no fireplace
Bedroom - mid-sized eclectic dark wood floor bedroom idea in New York with beige walls and no fireplace

 Bluestem Remodeling
Center island with rich, blue Greenfield cabinetry and wood countertop.
Open concept kitchen - traditional medium tone wood floor and brown floor open concept kitchen idea in Minneapolis with wood countertops, an island, brown countertops, a farmhouse sink, shaker cabinets, white cabinets, white backsplash, subway tile backsplash and colored appliances
Open concept kitchen - traditional medium tone wood floor and brown floor open concept kitchen idea in Minneapolis with wood countertops, an island, brown countertops, a farmhouse sink, shaker cabinets, white cabinets, white backsplash, subway tile backsplash and colored appliances



 Sroka Design, Inc.
Custom Vanity
Example of a small transitional medium tone wood floor powder room design in DC Metro with an undermount sink, white cabinets, a two-piece toilet and brown walls
Example of a small transitional medium tone wood floor powder room design in DC Metro with an undermount sink, white cabinets, a two-piece toilet and brown walls

 Designs by Aaron Olson, Inc.
New mahogany library. The fluted Corinthian pilasters and cornice were designed to match the existing front door surround. A 13" thick brick bearing wall was removed in order to recess the bookcase. The size and placement of the bookshelves spring from the exterior windows on the opposite wall, and the pilaster/ coffer ceiling design was used to tie the room together.
Mako Builders and Clark Robins Design/ Build
Trademark Woodworking
Sheila Gunst- design consultant
Photography by Ansel Olson
 Wright Interior Group
Sebastien Girard

Example of a mid-sized transitional l-shaped medium tone wood floor and brown floor eat-in kitchen design in Miami with white cabinets, beige backsplash, stainless steel appliances, an undermount sink, recessed-panel cabinets, wood countertops, mosaic tile backsplash and a peninsula
Example of a mid-sized transitional l-shaped medium tone wood floor and brown floor eat-in kitchen design in Miami with white cabinets, beige backsplash, stainless steel appliances, an undermount sink, recessed-panel cabinets, wood countertops, mosaic tile backsplash and a peninsula

 DreamMaker Bath & Kitchen Bay Area
Project Guru Designs
Timothy Manning Photography
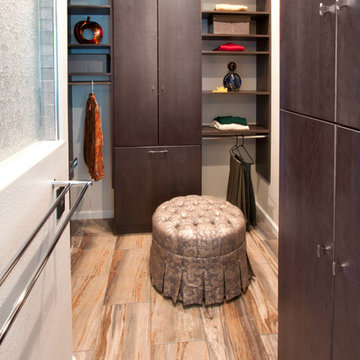
Mid-sized trendy master beige tile and porcelain tile vinyl floor and brown floor bathroom photo in San Francisco with flat-panel cabinets, dark wood cabinets, a one-piece toilet, gray walls, a trough sink and quartz countertops
Mid-sized trendy master beige tile and porcelain tile vinyl floor and brown floor bathroom photo in San Francisco with flat-panel cabinets, dark wood cabinets, a one-piece toilet, gray walls, a trough sink and quartz countertops

Sponsored
Columbus, OH

Wannemacher Interiors
Customized Award-Winning Interior Design Solutions in Franklin Cnty OH

 lisa furey interiors
Open concept kitchen - large cottage light wood floor and beige floor open concept kitchen idea in Philadelphia with a farmhouse sink, shaker cabinets, quartz countertops, red backsplash, brick backsplash, paneled appliances, an island, green cabinets and white countertops
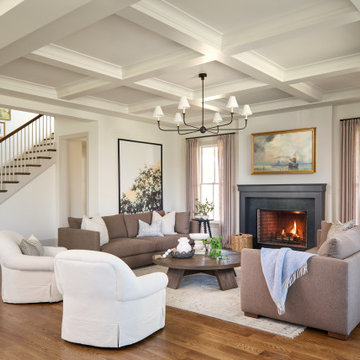


 Ulrich Inc
Ulrich designer: Julia Kleyman
Photography by Peter Rymwid
This grand Saddle River kitchen was created in support of the Hackensack University Medical Center Designer Showhouse of New Jersey in 2012. The new design transformed a dreary and dated 80's kitchen into a functional, comfortable and eye-pleasing space with clean transitional lines and touches of traditional charm in its detail. The rich brown finish of the island cabinetry gives the room warmth, and juxtaposes in lovely contrast the white cabinetry of the perimeter. Large pendant lights add modern "bling" and balance the large room.

 Exquisite Kitchen Design
Blue tiger’s eye, white oak, steel and a golden back splash create a rich and luxurious tone.
Kitchen Design: Mikal Otten
Photography: Emily Minton Redfield


Example of a mid-sized trendy single-wall dark wood floor and brown floor open concept kitchen design in Philadelphia with an undermount sink, flat-panel cabinets, brown cabinets, marble countertops, blue backsplash, stainless steel appliances, an island and glass sheet backsplash
 Sun Soul Style Interiors
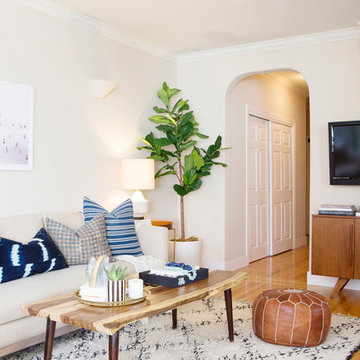
Living room - transitional medium tone wood floor and brown floor living room idea in San Francisco with beige walls and a wall-mounted tv
 Gilmans Kitchens and Baths
Treve Johnson Photography

Powder room - small contemporary multicolored floor powder room idea in San Francisco with flat-panel cabinets, black cabinets, brown walls, a vessel sink and quartz countertops
Powder room - small contemporary multicolored floor powder room idea in San Francisco with flat-panel cabinets, black cabinets, brown walls, a vessel sink and quartz countertops
10