
Search results for "Rich night owl" in Home Design Ideas

 Maison Birmingham
A custom built headboard/wall with floating night stands are all done in ribbon sapele with white marble counter tops.
Inspiration for a contemporary master dark wood floor bedroom remodel in Detroit with white walls
Inspiration for a contemporary master dark wood floor bedroom remodel in Detroit with white walls

 O’Hara Interiors
Martha O'Hara Interiors, Interior Design | John Kraemer & Sons, Builder | Troy Thies, Photography | Shannon Gale, Photo Styling
Transitional master bedroom photo in Minneapolis
Transitional master bedroom photo in Minneapolis
 User
UserJosh Miller

Nursery - small transitional gender-neutral medium tone wood floor nursery idea in Baltimore with gray walls
Nursery - small transitional gender-neutral medium tone wood floor nursery idea in Baltimore with gray walls
Find the right local pro for your project
 EcoNest Architecture Inc
Photo Credit: Kim Kurian
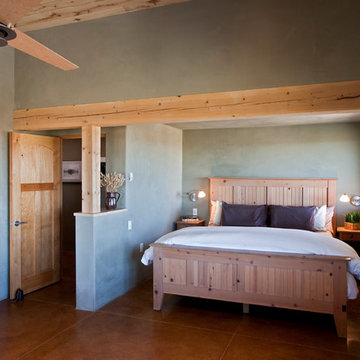
Bedroom - rustic guest bedroom idea in Other with gray walls and no fireplace
Bedroom - rustic guest bedroom idea in Other with gray walls and no fireplace
 Katherine Shenaman Interiors
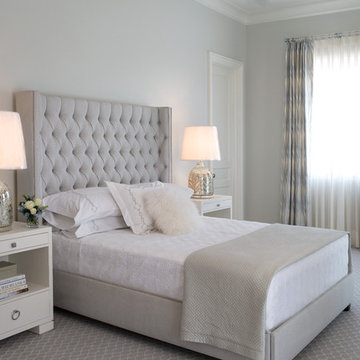
Example of a transitional carpeted bedroom design in Miami with gray walls
 Sheila Rich Interiors, LLC

Beautiful walnut built-ins for the entertainment center become a focal point of this great room. The sectional and the loveseat are dressed with performance fabrics and embellished with nail heads - the arrangement is perfect for entertaining both large groups and for quiet family nights at home. Two custom-made ottomans on castors allow ease of movement for serving, sitting, or as footrests. The custom end table is a variation on a classic with a fresh, artistic twist and clean, graceful lines; the finish coordinates with its surroundings and the grain adds interest. The area rug warms and grounds the grouping. The shuffleboard table provides extra family fun.
Photography: Lauren Hagerstrom
 Deirdre Doherty Interiors
Meghan Beierle O' Brien

Inspiration for a contemporary freestanding desk home office remodel in Los Angeles
Inspiration for a contemporary freestanding desk home office remodel in Los Angeles

Sponsored
Columbus, OH

Wannemacher Interiors
Customized Award-Winning Interior Design Solutions in Franklin Cnty OH
 e3illumination Inc.

Need to use the bathroom at night, have the room softly and automatically illuminate when you enter - and turn off after you leave.
Inspiration for a contemporary bathroom remodel in New York
Inspiration for a contemporary bathroom remodel in New York
 Terry Design, Inc.
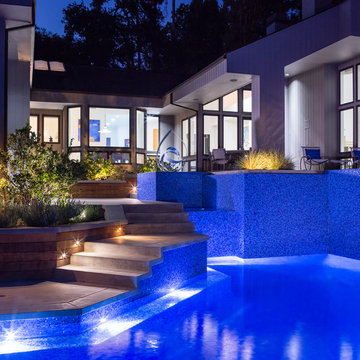
View of deep end of iridescent glass tile pool, perimeter overflow spa, and up lit sculpture platform. Brazilian Ipe wood clads the low seat walls with built-in night lighting.
Manzanita, lavender, and grasses soften the hardscape while adding pop and contrast to the rich blues of the iridescent glass tiled pool.
Photographer: Christian Terry
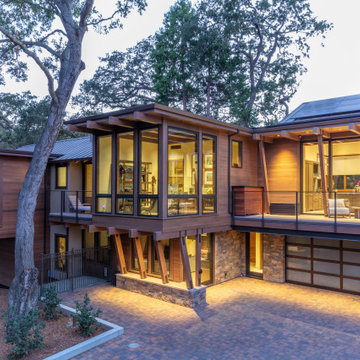
 Conrado - Home Builders
A contemporary two‑story treehouse‑inspired home crafted almost entirely from warm-toned wood, with large windows wrapping around every side to fill the space with natural light and blur the lines between indoors and the surrounding forest. Accented with stacked stone in varied earthy hues, the structure feels grounded yet elevated. At night, soft, warm lighting highlights the rich textures of wood and stone, enveloping the home in a cozy, inviting glow.
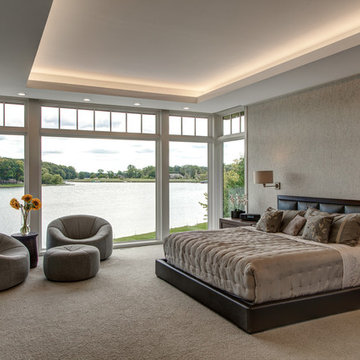
 Heller & Associates
When life gets hectic and the world is going crazy, you need a calm place to clear your head and revive your spirit. This Bloomfield Hills master suite, completed in 2015, provides just such a retreat. Clean lines and a neutral color palette minimize visual distractions and create a restful environment in which to unwind. Plush wall to wall carpeting, a sumptuous leather upholstered headboard and textural wall covering add comforting tactile richness. A sitting area in front of the floor to ceiling windows offers a casual spot to sit and enjoy a relaxing view of the lake. Hidden motorized shades were installed for night time privacy. The television is counter set into the drywall for a smooth profile along the wall. The stepped ceiling is illuminated by LED strip lighting for a soft ambiance. Twin sconces on either side of the bed provide light off reading in bed and allow nightstands to remain clutter free. The finished result is a haven of serenity where the cares of the day can melt away.

 Equilibrium Interior Design Inc
This spacious master bedroom, minimalistic in its design, exudes comfort, coziness, and warm atmosphere. It is split up into two areas off of the main access hallway; with bed build-in on one side, and sitting area extending into the terrace on the other. Rich, dark wood build-ins are set against white backdrops and seem to frame the intimate night resting space. The platform designed bed seems to hover above softly carpeted floors like the illuminated floating ceilings are. Rich wood tones are paired with blue, green, turquoise, and aquamarine accents and soft ivory bedding. On either side of the bed, there is a fully integrated, floating nightstand offering drawer and shelf storage, and on the side wall of framing the bed area is a hidden door with additional shelves behind, and an outlet inside for charging of gadgets when you’re reclining in bed. Simple cylinder pendant light offers soft glow against the woodwork and cleverly integrated reading light mounted on the back wall folds up when not in use.
Photography: Craig Denis
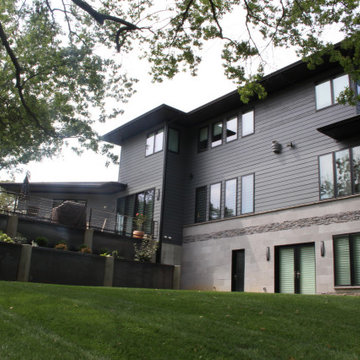
 Siding Express (Maintenance Free Siding)
The modern gray Home was completed using James Hardie Night Gray siding which perfectly complements the light stone. The main siding is 7" cedar mill
Example of a large minimalist gray two-story concrete fiberboard house exterior design in St Louis with a hip roof and a shingle roof
Example of a large minimalist gray two-story concrete fiberboard house exterior design in St Louis with a hip roof and a shingle roof
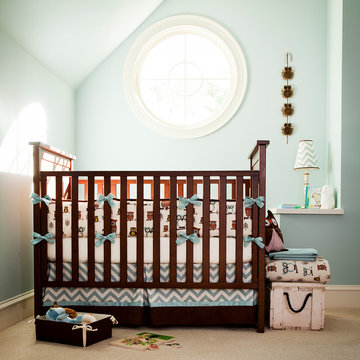
 Carousel Designs
Life's a hoot! These adorable retro owls perched high on their branches are sure to bring fun and frolic to your nursery. Accented in rich chocolate and Tan Minky Chenille you will thrill at all the incredible textures this collection offers. The "way too cool" chevron stripe tops off this fabulous ensemble. Guaranteed to bring lots of smiles and giggles from your little man!
Made in the USA by Carousel Designs.

 Oopsy Daisy, Fine Art for Kids
Create the perfect playroom for your little princess! Charming girls room decorating ideas abound in Oopsy Daisy's collection of bright and enriching artwork. Look no further for a sure fire selection of canvas art, night lights, lamps, and growth charts to inspire creativity and fun for your little one.

 Advance Design Studio, Ltd.
Chris and Sofia of Arlington Heights knew when they purchased their home that they would finish the basement. They needed a space for the kids to hang out, for family and friends to stay, and to have a better space for hosting holidays and parties. The dark unfinished space went mostly unused for three years, but once their kids reached the ideal age for use of a well-built basement, they moved ahead with their plan.
“The old basement was dark and cold, and the kids came down and played, but they didn’t like it. The new space is like a whole other house, so we have this space for family game nights and for watching games or Super Bowl parties,” Chris said.
The couple found Advance Design Studio through a friend who had their entire home renovated by the remodeling company. After the initial meeting and visiting the showroom, Chris and Sofia were positive that Advance Design was the company that could best turn their unfinished basement into a family friendly space for everyone to enjoy.
“We really liked the showroom, we liked being able to choose all of those finishes and meet with them in one place,” Chris said.
A Custom Space for a Family with Multiple Needs
The project began with a fireplace focal point complete with an amazing entertainment wall, a fantastic full kitchen complete with every amenity, and a brand new full bath. The new basement truly has a space for everyone. If the kids want to watch a movie and hang out on the couch they can, if family wants to play games and have a pizza party on the large island they can, and if guests want to stay over night on the pull-out sofa they can enjoy the entire private “suite” complete with a full bath. It is the true definition of a multifunctional basement.
The stunning, full kitchen is the highlight of this now bright and airy basement. You walk down the stairs and are immediately impressed with the detailed metal tile work on the ceiling, bringing to mind the classic feel of a comfortable old pub. Cherry Merlot cabinets provide a rich contrast against the soft neutral walls and the contrasting copper tin ceiling tile and backsplash. Rich Santa Cecelia granite countertops pair nicely with timeless stonework on the outer walls.
The island is large enough to provide a more than adequate entertaining space, and provides plenty of both seating and storage. The well-appointed kitchen houses a regular size refrigerator, a full size oven for pizza parties and cookie baking anytime, a microwave oven as well as complete sink and trash set up. One could easily do without a home kitchen forever in this generously designed secondary space!
The fireplace and buffet wall seating area is the ideal place to watch movies or sporting events. The coordinating stonework on the fireplace flows throughout the basement, and a burnt orange accent wall brings color and warmth to otherwise ordinary basement space. The Elite Merlot media buffet compliments the kitchen as well as provides storage and a unique functional display option, giving this part of the basement a sophisticated, yet functional feel.
The full bath is complete with a unique furniture style cherry DuraSupreme vanity and matching custom designed mirror. The weathered look to the cabinets and mirror give the bathroom some earthy texture as does the stone floor in the walk-in shower. Soft blue makes the space a spa-like mini retreat, and the handsome wall to wall tile and granite speak luxury at every corner.
Advance Design added clever custom storage spaces to take advantage of otherwise wasted corners. They built a custom mudroom for the kids to house their sports equipment and a handy built in bench area with basket pull outs for a custom home gym. “They were able to custom fit this second mudroom with the lockers and the bench, they were able to custom build that, so the kids could store all of their equipment down here for the sports that they are in,” Chris said.
They Got The Amazing Space They Had Envisioned for Years!
The basement Chris and Sofia had envisioned had come to life in a few short months of planning, design and construction, just a perfect fit in the summer months. Advance Design Studio was able to design and build a custom, multifunctional space that the whole family can enjoy. “I would recommend Advance Design because of the showroom, because of the cleanliness on the jobsite and the professionalism, combined with Christine’s design side as well as Todd’s builder’s side - it’s nice to have it all together,” reminisced Chris after the project was complete.
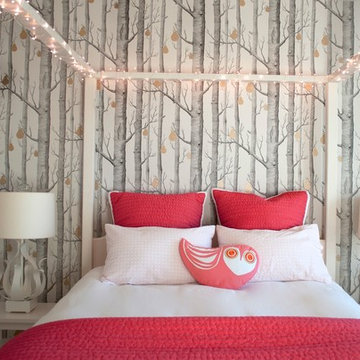
 Tammara Stroud Design
The use of sophisticated wall paper combined with a punch of pink makes for the perfect room for both young girls and teens.
Kids' room - mid-sized transitional girl carpeted kids' room idea in Seattle with multicolored walls
Kids' room - mid-sized transitional girl carpeted kids' room idea in Seattle with multicolored walls
 Worthington Design & Remodeling
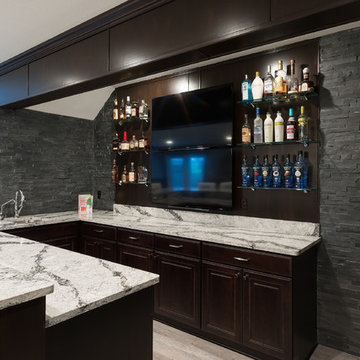
The new dark cabinetry brought richness and warmth to the space. The structural beam was encased with matching wood panels creating the perfect architectural feature to the room. A built-in tap system was also installed allowing the homeowners to keep their favorite beer on tap.
 Main Street Kitchens at Botellos
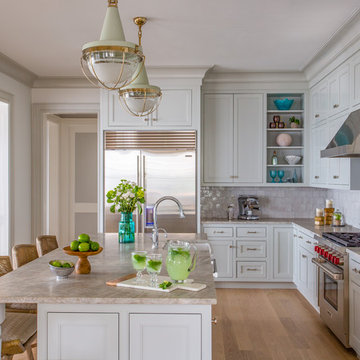
This elegant and sophisticated kitchen on the ocean in New Seabury, MA on Cape Cod consists of Grabill cabinets in Benjamin Moore Gray Owl, in a flat panel inset door. Photography by Eric Roth. Kitchen Design by George Tobey at Main Street at Botellos in Mashpee, MA.
 Sheila Rich Interiors, LLC
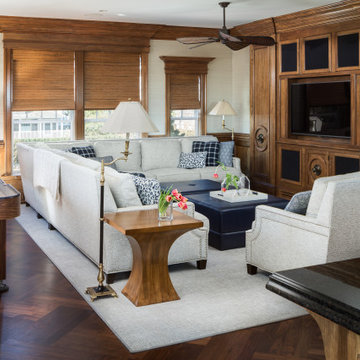
Beautiful walnut built-ins for the entertainment center become a focal point of this great room. A cozy sofa and loveseat are dressed with performance fabrics and embellished with nail heads - the arrangement is perfect for entertaining and for quiet family nights at home. Two custom-made ottomans on castors allow ease of movement for serving, sitting, or as footrests. The custom end table is a variation on a classic with a fresh, artistic twist and clean, graceful lines; the finish coordinates with its surroundings and the grain adds interest. The area rug warms and grounds the grouping. The shuffleboard table provides extra family fun.
5