
Search results for "Rich select" in Home Design Ideas
 Eubank Design Concepts
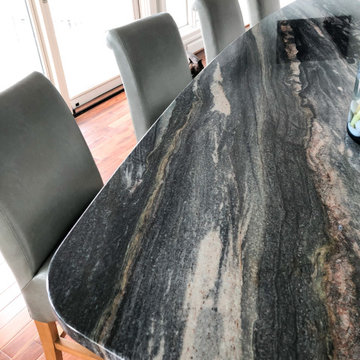
Starting with the kitchen, beautiful grain-rich wood flooring and dark marble counters provide a warm contrast to modern appliances, white cabinetry, crown molding, and backsplash.
We found this spectacular @minkalavery light that we hung over the island in the kitchen. The ‘white iris’ glass and brushed nickel are stunning! Finally, we selected contemporary bonded leather barstools that compliment the concrete breakfast table.
 LBK Design Build
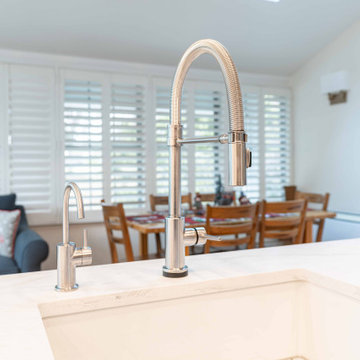
This remodel reimagines the kitchen as an open, welcoming hub where cooking, gathering, and connecting all happen seamlessly. The new design introduces balance, symmetry, and a rich visual palette that mixes deep blue cabinetry with soft white accents, warm brass finishes, and layered lighting. Every detail is selected to feel current yet timeless, creating a tailored, upscale atmosphere that still feels comfortable for everyday living.
 Eubank Design Concepts
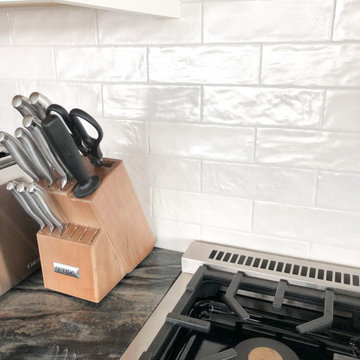
Starting with the kitchen, beautiful grain-rich wood flooring and dark marble counters provide a warm contrast to modern appliances, white cabinetry, crown molding, and backsplash.
We found this spectacular @minkalavery light that we hung over the island in the kitchen. The ‘white iris’ glass and brushed nickel are stunning! Finally, we selected contemporary bonded leather barstools that compliment the concrete breakfast table.
Find the right local pro for your project
 Eubank Design Concepts
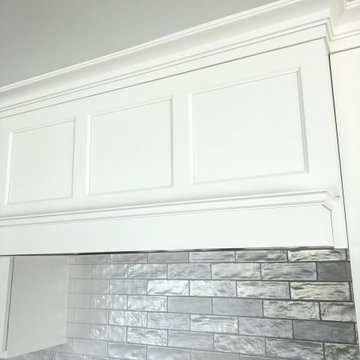
Starting with the kitchen, beautiful grain-rich wood flooring and dark marble counters provide a warm contrast to modern appliances, white cabinetry, crown molding, and backsplash.
We found this spectacular @minkalavery light that we hung over the island in the kitchen. The ‘white iris’ glass and brushed nickel are stunning! Finally, we selected contemporary bonded leather barstools that compliment the concrete breakfast table.

 Pangaea Interior Design, Portland, OR
Everyone in the family is tall, so we selected generously proportioned, high-backed dining chairs that are extremely comfortable. Custom upholstery with nailhead detailing adds richness.
Jeffrey Freeman Photography
 LBK Design Build
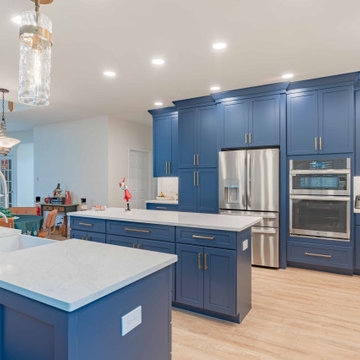
This remodel reimagines the kitchen as an open, welcoming hub where cooking, gathering, and connecting all happen seamlessly. The new design introduces balance, symmetry, and a rich visual palette that mixes deep blue cabinetry with soft white accents, warm brass finishes, and layered lighting. Every detail is selected to feel current yet timeless, creating a tailored, upscale atmosphere that still feels comfortable for everyday living.
 LBK Design Build
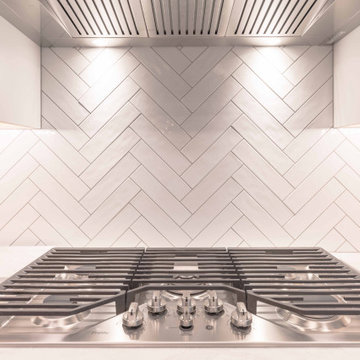
This remodel reimagines the kitchen as an open, welcoming hub where cooking, gathering, and connecting all happen seamlessly. The new design introduces balance, symmetry, and a rich visual palette that mixes deep blue cabinetry with soft white accents, warm brass finishes, and layered lighting. Every detail is selected to feel current yet timeless, creating a tailored, upscale atmosphere that still feels comfortable for everyday living.

Sponsored
Columbus, OH

Wannemacher Interiors
Customized Award-Winning Interior Design Solutions in Franklin Cnty OH
 Eubank Design Concepts
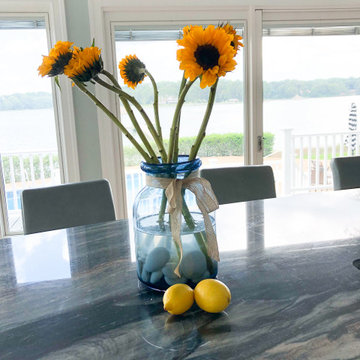
Starting with the kitchen, beautiful grain-rich wood flooring and dark marble counters provide a warm contrast to modern appliances, white cabinetry, crown molding, and backsplash.
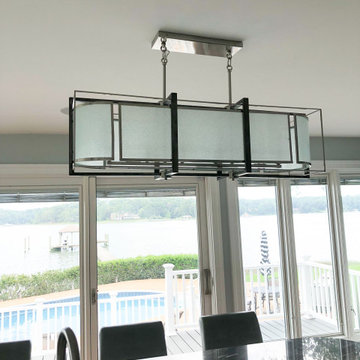
We found this spectacular @minkalavery light that we hung over the island in the kitchen. The ‘white iris’ glass and brushed nickel are stunning! Finally, we selected contemporary bonded leather barstools that compliment the concrete breakfast table.
 Eubank Design Concepts
Starting with the kitchen, beautiful grain-rich wood flooring and dark marble counters provide a warm contrast to modern appliances, white cabinetry, crown molding, and backsplash.
We found this spectacular @minkalavery light that we hung over the island in the kitchen. The ‘white iris’ glass and brushed nickel are stunning! Finally, we selected contemporary bonded leather barstools that compliment the concrete breakfast table.

 LBK Design Build
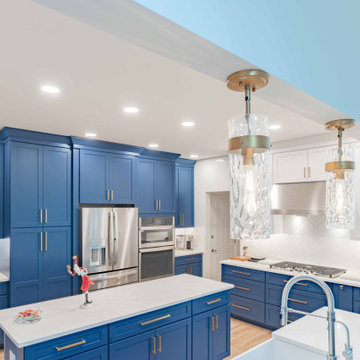
This remodel reimagines the kitchen as an open, welcoming hub where cooking, gathering, and connecting all happen seamlessly. The new design introduces balance, symmetry, and a rich visual palette that mixes deep blue cabinetry with soft white accents, warm brass finishes, and layered lighting. Every detail is selected to feel current yet timeless, creating a tailored, upscale atmosphere that still feels comfortable for everyday living.
 LBK Design Build
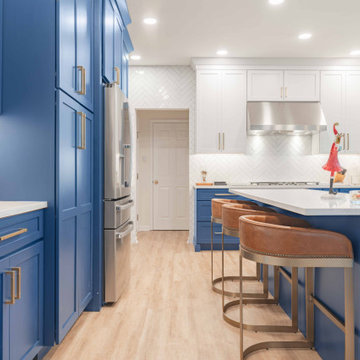
This remodel reimagines the kitchen as an open, welcoming hub where cooking, gathering, and connecting all happen seamlessly. The new design introduces balance, symmetry, and a rich visual palette that mixes deep blue cabinetry with soft white accents, warm brass finishes, and layered lighting. Every detail is selected to feel current yet timeless, creating a tailored, upscale atmosphere that still feels comfortable for everyday living.
 LBK Design Build
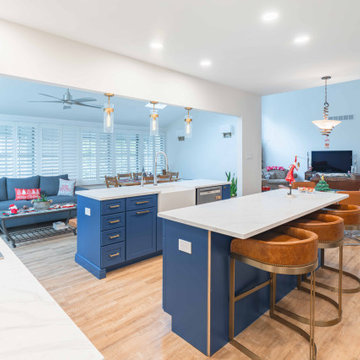
This remodel reimagines the kitchen as an open, welcoming hub where cooking, gathering, and connecting all happen seamlessly. The new design introduces balance, symmetry, and a rich visual palette that mixes deep blue cabinetry with soft white accents, warm brass finishes, and layered lighting. Every detail is selected to feel current yet timeless, creating a tailored, upscale atmosphere that still feels comfortable for everyday living.


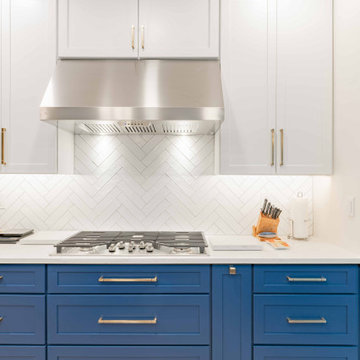 LBK Design Build
This remodel reimagines the kitchen as an open, welcoming hub where cooking, gathering, and connecting all happen seamlessly. The new design introduces balance, symmetry, and a rich visual palette that mixes deep blue cabinetry with soft white accents, warm brass finishes, and layered lighting. Every detail is selected to feel current yet timeless, creating a tailored, upscale atmosphere that still feels comfortable for everyday living.

 Henrietta Heisler Interiors Inc
Beautiful study in greys and beiges in this open floor plan living room, kitchen, hall and dining nook. A peaked ceiling gets a new look with dark paint, drawing the eye up into the ceiling. Versatile seating and unique table selected. Living and Dining Room design by Henrietta Heisler Interiors. Kitchen, Hall, Mudroom, Laundry, and Office Areas design by Barbara Herr Kitchens, LLC. Furniture and finishes selected by Henrietta Heisler Interiors, Inc.

 Best Homes
426 River Bank Lane
We create customized kitchens based on your space and preferred style. Whether we're building on your land or ours, and whether you've selected a floorplan option we provide you or fully customize, we can design and build your dream kitchen. Here are some of our more Mediterranean kitchen layouts, with rich, dark finishes, beamed ceilings, and customized, unique stonework.
 Henrietta Heisler Interiors Inc
Beautiful study in greys and beiges in this open floor plan living room, kitchen, hall and dining nook. Living and Dining Room design by Henrietta Heisler Interiors. Kitchen, Hall, Mudroom, Laundry, and Office Areas design by Barbara Herr Kitchens, LLC. Furniture and finishes selected by Henrietta Heisler Interiors, Inc.



 The Cultural Landscape Foundation
Saturday, August 8, 9:00 to 10:30am | Aspen | DBX3 by Sheri Sanzone and Christine Shine of Bluegreen
A modern residential community with a storied past, the Double Bar X Ranch is steeped in the rich history of Colorado’s mining and agrarian roots. Today the site of a contemporary, ranch-inspired community, this rustic landscape was once part of the largest silver-producing mining district in the U.S. It later supported an array of intensive, agricultural activities. From the gentle rise of tilled-rubble walls and the patterning of open meadow, to the remnants of sculpted earthworks, evidence of the site’s prior use abounds. Winding foot trails allow visitors to experience panoramic views of the timbered landscape and structural features reminiscent of the historic ranch, including the large, wooden water trough that serves as a central focal point of the property. The design of the current landscape celebrates this juxtaposition of past and present; it revels in its contemporary context while embracing a historically minded design intent and honoring its latent history through selected materials and textures. The result of this mindful effort is an expression of thoughtful transition from the bygone, ranch of yesterday to a modern-day interpretation of the agrarian homestead.
Photo by Jason Dewey Photography, courtesy Bluegreen

 Jordan Design Build Group
Using a random selection of colorful cement tiles, we created a ceiling-high backsplash that acts as the focal point of the room. We installed a richly patterned pressed tin ceiling to add vintage flair to an often overlooked part of a room. The eye-catching black trim makes the windows pop and completes this bold kitchen makeover.
Stacy Zarin Goldberg Photography
 Best Homes
108 Oakview Court
We create customized kitchens based on your space and preferred style. Whether we're building on your land or ours, and whether you've selected a floorplan option we provide you or fully customize, we can design and build your dream kitchen. Here are some of our more Mediterranean kitchen layouts, with rich, dark finishes, beamed ceilings, and customized, unique stonework.
26