
Search results for "Rich select" in Home Design Ideas
 Shrock Premier Custom Construction
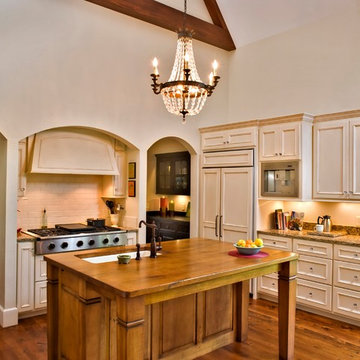
This French Country Charmer is a showpiece for Shrock Premier’s attention to detail and quality materials. Shrock Premier always selects the highest quality materials available. With two young children, these homeowners desired a home rich in beauty, one that would work hard, and also provide great durability & functionality. We were able to create a stunning home with classic lines, meet the family’s low maintenance requirements, and create open, flowing living spaces through a thoughtful floor plan.

 STYLE WISE Interior Design
Glamour is the name of the game for this gorgeous flat in the 8th arrondissement in Paris.
For Victoria's first international project, she went all out with this client's favorite jewel tones, lush materials, and statement light fixtures. The wall between the kitchen and dining/living room was removed to create an American-inspired “open concept”, the trim was painted black to add contrast to the previously all-white walls, and the wood floors were re-stained to tone down the yellowed oak. Throughout the home, bold colors took center stage with a deep turquoise office/guest quarters and rich sapphire with silver enchant the master bedroom for a luxurious look. In the kitchen, the client had the great idea of adding a bench at the end of the new waterfall countertop, which led to the creation of a mini Parisian-inspired bistro vignette. In the main living space of the home, the only must-have was two custom velvet fuchsia sofas in the living room, so from fun prints in turquoises and purples were mixed for a rich, layered atmosphere.
Amazingly, almost everything was sourced from the U.S. and shipped over to Paris. The Parisian project came to an end with a fun-filled trip to Paris where fabulous accessories to personalize the overall design were sourced and hand selected.

 Klaybor & Associates, Inc.
Example of a transitional l-shaped medium tone wood floor eat-in kitchen design in Jacksonville with a double-bowl sink, shaker cabinets, white cabinets, marble countertops, stainless steel appliances and an island
Find the right local pro for your project

 Cantoni
Steven Bricker came into Cantoni Houston looking specifically for a modern Italian Bontempi kitchen and selected the Mood kitchen. Bricker had a very clear vision wanting a sleek, modern feel with a white and rich brown wood combination. Located in the tony neighborhood Bellaire, this home was part of the Houston AIA modern home tour. For more information: http://cantoni.com/interior-design-services/projects/bricker-kitchen#.UyxKnly0Gig
 Cantoni
Steven Bricker came into Cantoni Houston looking specifically for a modern Italian Bontempi kitchen and selected the Mood kitchen. Bricker had a very clear vision wanting a sleek, modern feel with a white and rich brown wood combination. Located in the tony neighborhood Bellaire, this home was part of the Houston AIA modern home tour. For more information: http://cantoni.com/interior-design-services/projects/bricker-kitchen#.UyxKnly0Gig

 FA Design Build
The Master Bathroom was the only room in this lovely Fredericksburg home that needed updating. As the second owners of this property, our clients were unhappy with the contractor grade selections that the original homeowners made in this room. They came to us with a few requests-- they wanted to expand the shower and remove an awkward column between the vanities as well as replace the tile in all the areas.
We used Cambria Somerset quartz on the counters because it harmonized nicely with the colors in the mosaic tile accent used in the shower and on the face of the soaking tub. We chose the same Happy Floors Eternity tile in Gold but used various sizes for the floor and in the shower and on the tub deck, which contributed to the relaxing, spa-like atmosphere of the space. A rich and warm earth tone for the walls (Benjamin Moore’s Rich Clay Brown) was the final element in creating a beautiful Master Bathroom to complete an already lovely home.

 Just the Thing
This room had no architectural details. Larger baseboard and window casing, plus a new crown moulding add richness. A new zero-clearance gas fireplace creates a focal point on a long blank wall that continues into the dining area. A 16' picture window becomes the backdrop for a long, curved sectional. The room is formal, but materials were selected to take a beating from the grandkids and hide stains.

Sponsored
Columbus, OH

Wannemacher Interiors
Customized Award-Winning Interior Design Solutions in Franklin Cnty OH
 DGI Design x Build
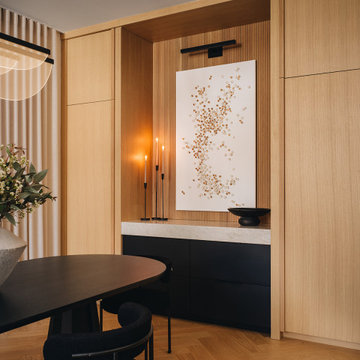
In the dining room, function meets beauty in the most seamless way. With no room for coat storage in the entryway, we built custom coat closets into this space, disguising them as part of a sleek buffet area. Above the dining table, we selected a sculptural light fixture as the statement. Texture plays a key role here, with plush boucle chairs inviting guests to linger and a black-stained table grounding the space with its rich, tactile finish.
 Santa Cruz Green Builders
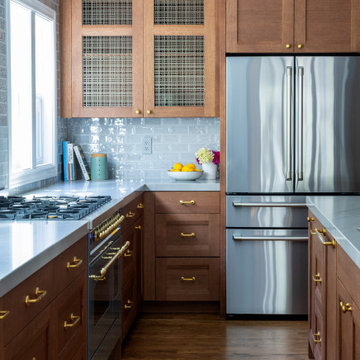
White Oak cabinets are a mainstay in many modern and contemporary homes. But this project riffs on the popular design in a new and refreshing way. A rich Bourbon stain, wire mesh cabinet door panels, and polished brass fixtures give this remodeled kitchen a refined and original look that’s not like the neighbors.
The warm, expressive character of the oak creates a strong foundation for the space that makes it feel like home. One of the kitchen’s most distinctive details is the use of wire mesh in select cabinet doors. The translucent panels break up the expanse of wood while offering a glimpse of what’s inside, adding a subtle layer of texture and visual interest.
Paired with the polished brass hardware and and carefully selected finishes, these details give the kitchen a refined, almost furniture-like quality. That’s especially apparent in the distinctly shaped kitchen island, designed to perfectly fit the space.
 catlin stothers design
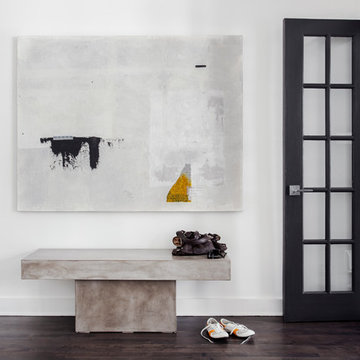
Well situated in Mont Royal, this split-level home had many positives apart from its dated interior, and layout of many small and inefficient rooms. This was all at odds with the owners’ lifestyle and aesthetic.
The client had architectural plans designed for a third floor addition that were to include a master bedroom and ensuite bathroom. The desired look for the entire house influenced all aspects of construction. Apart from the removal most walls on the main floor, everything was stripped back to the most simple and pure of finishing materials.
The existing floors were refinished in a smoked grey matte palette and offset the rich warm walnut accents in the kitchen and soft white walls.
With an abundance of white walls throughout, feature walls were essential in both the master bedroom and ensuite. The deep charcoal wall in the bedroom provides dramatic contrast to the teak headboard and hammered silver light fixture. The ensuite’s feature wall is made of pewter ceramic tiles that add texture and elegance to this simple space.
Materials and furnishings throughout were selected for their simplicity and form.
Photo : Drew Hadley

 User
UserJewett Farms + Co’s Old Growth Cherry plank flooring features rich red and brown tones that develop over time giving our cherry flooring an enduring and sophisticated appeal that grows more beautiful with every year. Cherry wood has been highly valued by craftsmen for generations. Its rich, cherry toned timbers are fine grained, insect resistant and strong. It is also pliable and for this reason has been prized as a material not only for furniture but also for musical instruments.
Jewett Farms + Co’s selection of Old Growth Cherry flooring is a spectacular choice for customers looking to add a sophisticated feel their homes. Jewett Farms + Co offers two versions of our popular Old Growth Cherry flooring from our New England headquarters.

 Che Bella Interiors Design + Remodeling
This new construction client had a vision of creating an updated Victorian inspired home. From the exterior through the interior, a formal story is told through luxurious fabrics, rich color tones and detail galore.
The kitchen features a mix of stained and painted cabinets. We added softness and visual purpose to the adjoining breakfast nook by adding a custom painted chairs, a tufted banquette and a mixed finish round table. We selected a combination of counter-stools with backs and without to not overpower the space.
Construction and material selections by Cuddigan Custom Builders.
Photography by Spacecrafting
 Cantoni
Steven Bricker came into Cantoni Houston looking specifically for a modern Italian Bontempi kitchen and selected the Mood kitchen. Bricker had a very clear vision wanting a sleek, modern feel with a white and rich brown wood combination. Located in the tony neighborhood Bellaire, this home was part of the Houston AIA modern home tour. For more information: http://cantoni.com/interior-design-services/projects/bricker-kitchen#.UyxKnly0Gig


 Shrock Premier Custom Construction
This French Country Charmer is a showpiece for Shrock Premier’s attention to detail and quality materials. Shrock Premier always selects the highest quality materials available. With two young children, these homeowners desired a home rich in beauty, one that would work hard, and also provide great durability & functionality. We were able to create a stunning home with classic lines, meet the family’s low maintenance requirements, and create open, flowing living spaces through a thoughtful floor plan.

 DUCHATEAU Floors
"The Palais Collection™ celebrates the art form developed by the original parquet masters. In medieval times, parquet floors were highly valued and garnered special attention. Skilled artisans selected hardwoods with the best grains to create eye-pleasing patterns that transcended time and tradition. Our Palais Collection™ is a renaissance of time-honored artistry blended with modern performance.
Custom-made for the discerning, this rich pattern takes some of our existing product styles and transforms them, adding depth and intricacy to a room. The following styles are available for this pattern. Crafted per order. Custom sizes available."
 Mike Schaap Builders
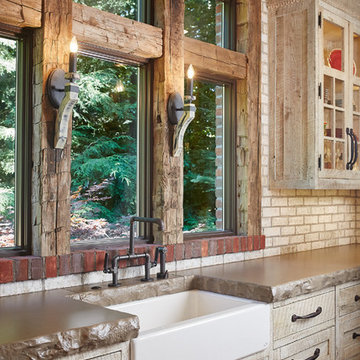
To keep the design from being too monotonous, concrete countertops are selected to outline the perimeter cabinetry, while wire mesh cabinet frontage, aged bronze hardware and primitive light fixtures add a touch of elegance.
Photo Credit: Ashley Avila
 Cantoni
Steven Bricker came into Cantoni Houston looking specifically for a modern Italian Bontempi kitchen and selected the Mood kitchen. Bricker had a very clear vision wanting a sleek, modern feel with a white and rich brown wood combination. Located in the tony neighborhood Bellaire, this home was part of the Houston AIA modern home tour. For more information: http://cantoni.com/interior-design-services/projects/bricker-kitchen#.UyxKnly0Gig


 DEANE Inc | Distinctive Design & Cabinetry

The rich Hague Blue color selected for the cabinetry is the perfect setting for the tile floor that was designed by the owners. Adding to the Parisian Bistro ambiance is the custom-built brass shelving display piece mounted on the hand-crafted, polished ceramic tile backsplash. No butler’s pantry would be complete without the SubZero Designer wine storage with refrigerator/freezer drawers. Simple white countertops create a clean line with the sink, while brass hardware completes the space.
 FA Design Build
The Master Bathroom was the only room in this lovely Fredericksburg home that needed updating. As the second owners of this property, our clients were unhappy with the contractor grade selections that the original homeowners made in this room. They came to us with a few requests-- they wanted to expand the shower and remove an awkward column between the vanities as well as replace the tile in all the areas.
We used Cambria Somerset quartz on the counters because it harmonized nicely with the colors in the mosaic tile accent used in the shower and on the face of the soaking tub. We chose the same Happy Floors Eternity tile in Gold but used various sizes for the floor and in the shower and on the tub deck, which contributed to the relaxing, spa-like atmosphere of the space. A rich and warm earth tone for the walls (Benjamin Moore’s Rich Clay Brown) was the final element in creating a beautiful Master Bathroom to complete an already lovely home.
 FA Design Build
The Master Bathroom was the only room in this lovely Fredericksburg home that needed updating. As the second owners of this property, our clients were unhappy with the contractor grade selections that the original homeowners made in this room. They came to us with a few requests-- they wanted to expand the shower and remove an awkward column between the vanities as well as replace the tile in all the areas.
We used Cambria Somerset quartz on the counters because it harmonized nicely with the colors in the mosaic tile accent used in the shower and on the face of the soaking tub. We chose the same Happy Floors Eternity tile in Gold but used various sizes for the floor and in the shower and on the tub deck, which contributed to the relaxing, spa-like atmosphere of the space. A rich and warm earth tone for the walls (Benjamin Moore’s Rich Clay Brown) was the final element in creating a beautiful Master Bathroom to complete an already lovely home.
40