
Search results for "Rich select" in Home Design Ideas

 Cantoni
Faced with extensive water damage to their home, the Patel’s turned to Cantoni designer Andrea Petor to infuse new life into their family’s beloved weekend retreat in Montgomery, Texas. Balancing the client’s minimalist wants with their love of hosting, Andrea created a cohesive design to accommodate their frequent guests and large extended family. Beginning with the kitchen remodel, Andrea worked with the Patel’s to identify the best layout for the space, understanding it would be used regularly for entertaining. To maximize storage space, Andrea designed custom floor to ceiling cabinetry finished in high gloss white lacquer. She selected Miele optic white appliances to enhance the sleek design. Andrea had a custom dining table built into the island to provide ample seating and ensure the entire family could enjoy meals together. The kitchen’s monochromatic color palette was carried throughout the interiors allowing the home’s beautiful waterfront views to take center stage. Adding richness and texture to each room, Andrea selected sculptural, modern furnishings to complete the space and bring the Patel’s vision to life.

 Kuhn Construction, Inc.
Love the feel of this. It feels warm, rich, and so very inviting. Every selection matters, and we're happy to be a part of every detail.
Example of a classic alcove shower design in New York with recessed-panel cabinets, black cabinets, brown walls, an undermount sink and granite countertops
Example of a classic alcove shower design in New York with recessed-panel cabinets, black cabinets, brown walls, an undermount sink and granite countertops

 Design Connection, Inc.
Shawnee homeowners contacted Arlene Ladegaard of Design Connection, Inc. to update their family room which featured all golden oak cabinetry and trim. The furnishings represented the mid-century with well-worn furniture and outdated colors.
The homeowners treasured a few wood pieces that they had artfully chosen for their interest. They wanted to keep these and incorporate them into the new look. These pieces anchored the selection of the new furniture and the design of the remodeled family room.
Because the family room was part of a first floor remodel and the space flowed from one room to the next, the colors in each room needed to blend together. The paint colors tied the rooms together seamlessly. The wood trim was sprayed white and the walls painted a warm soothing gray. The fireplace was painted a darker gray.
A floor plan was created for all the furnishings to meet the homeowners’ preference for comfortable chairs that would focus on the fireplace and television. The design team placed the TV above the mantel for easy viewing from all angles of the room. The team also chose upholstered pieces for their comfort and well-wearing fabrics while ensuring that the older traditional pieces mingled well with the contemporary lamps and new end tables. An area rug anchored the room and gold and warm gray tones add richness and warmth to the new color scheme.
Hunter Douglas wood blinds finished in white to blend with the trim color completed the remodel of this beautiful and updated transitional room.
Design Connection Inc. of Overland Park provided space planning, remodeling, painting, furniture, area rugs, accessories, project management and paint and stain colors.
Find the right local pro for your project
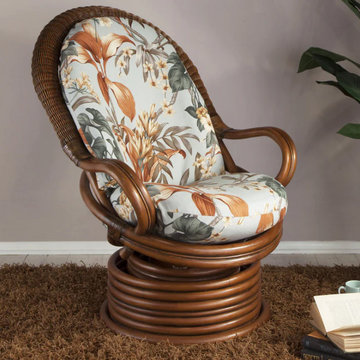
 Modern Wicker & Outdoor Furniture
The South Sea Rattan Havana wicker swivel rocker raises the bar on casual rattan furniture. Woven wingback accents make an elegant statement while the artistically detailed wicker weave creates visual interest. The sturdy rattan pole framing features natural peel and leather wrappings. We offer a wide selection of premium indoor cushion fabrics to compliment any home décor. The Havana rattan collection is available in a rich, warm Nutmeg finish that will transform your indoor living area into an elegant yet casual escape.

 Jamie House Design
This stunning Denver home embodies sophisticated interior design, seamlessly blending contemporary elegance with curated art pieces. Designed for a passionate art collector, the space features bespoke furnishings, rich textures, and a refined color palette that enhances each artwork. Thoughtfully layered lighting, antique and handcrafted furniture creates depth and warmth, while modern and classic elements merge to reflect a truly personalized aesthetic. This high-end interior design project showcases the perfect balance of function and artistry, making it a standout example of luxury Denver interior design.
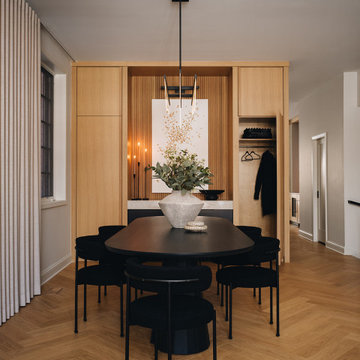
 DGI Design x Build
In the dining room, function meets beauty in the most seamless way. With no room for coat storage in the entryway, we built custom coat closets into this space, disguising them as part of a sleek buffet area. Above the dining table, we selected a sculptural light fixture as the statement. Texture plays a key role here, with plush boucle chairs inviting guests to linger and a black-stained table grounding the space with its rich, tactile finish.

 DEANE Inc | Distinctive Design & Cabinetry
The rich Hague Blue color selected for the cabinetry is the perfect setting for the tile floor that was designed by the owners. Adding to the Parisian Bistro ambiance is the custom-built brass shelving display piece mounted on the hand-crafted, polished ceramic tile backsplash. No butler’s pantry would be complete without the SubZero Designer wine storage with refrigerator/freezer drawers. Simple white countertops create a clean line with the sink, while brass hardware completes the space.



 User
UserThe master closet of this traditional mountain home is framed with ivory walls and rich taupe cabinets. Glass doors keep clothing in view and a center island with built-in bench provides a place to stage daily wardrobe selections. Dark grey trim surrounds a window painted Sherwin Williams Black Fox, bringing in the natural light of the mountains just outside. Plush carpet in a beige and wheat mini stripe is cozy underfoot and sets a neutral backdrop for the sparkle of the cabinets’ pewter hardware.
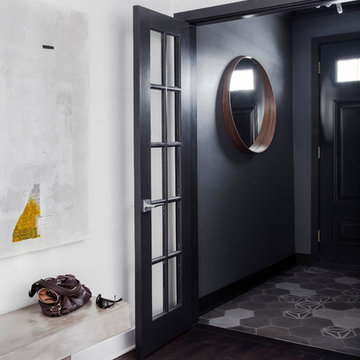
 catlin stothers design
Well situated in Mont Royal, this split-level home had many positives apart from its dated interior, and layout of many small and inefficient rooms. This was all at odds with the owners’ lifestyle and aesthetic.
The client had architectural plans designed for a third floor addition that were to include a master bedroom and ensuite bathroom. The desired look for the entire house influenced all aspects of construction. Apart from the removal most walls on the main floor, everything was stripped back to the most simple and pure of finishing materials.
The existing floors were refinished in a smoked grey matte palette and offset the rich warm walnut accents in the kitchen and soft white walls.
With an abundance of white walls throughout, feature walls were essential in both the master bedroom and ensuite. The deep charcoal wall in the bedroom provides dramatic contrast to the teak headboard and hammered silver light fixture. The ensuite’s feature wall is made of pewter ceramic tiles that add texture and elegance to this simple space.
Materials and furnishings throughout were selected for their simplicity and form.
Photo : Drew Hadley

 Neil Kelly Company
The "Dream of the '90s" was alive in this industrial loft condo before Neil Kelly Portland Design Consultant Erika Altenhofen got her hands on it. The 1910 brick and timber building was converted to condominiums in 1996. No new roof penetrations could be made, so we were tasked with creating a new kitchen in the existing footprint. Erika's design and material selections embrace and enhance the historic architecture, bringing in a warmth that is rare in industrial spaces like these. Among her favorite elements are the beautiful black soapstone counter tops, the RH medieval chandelier, concrete apron-front sink, and Pratt & Larson tile backsplash

 JK interior living
Raquel Langworthy
Example of a mid-sized eclectic freestanding desk dark wood floor and brown floor study room design in New York with blue walls and no fireplace
Example of a mid-sized eclectic freestanding desk dark wood floor and brown floor study room design in New York with blue walls and no fireplace

 Star Furniture
The Relaxed Mid-Century collection from Ellen DeGeneres crafted by Thomasville features a blend of Danish and Italian inspired details. Hand-planed walnut veneers with a warm Mid-Century Walnut finish complement brushed brass hardware which sets the aesthetic tone for this furniture collection. Additional details such as cane, bronzed glass and rich leathers are introduced on select pieces to add depth and enhance the overall richness. The upholstery features a blend of fluid, enveloping curves and tufted traditional seating. Sofas range from curvaceous, flowing forms to angular, tufted, tight seat designs. Upholstered accent chairs with hand formed frames and a Mid-Century Walnut finish inspire movement.
 Cantoni
Steven Bricker came into Cantoni Houston looking specifically for a modern Italian Bontempi kitchen and selected the Mood kitchen. Bricker had a very clear vision wanting a sleek, modern feel with a white and rich brown wood combination. Located in the tony neighborhood Bellaire, this home was part of the Houston AIA modern home tour. For more information: http://cantoni.com/interior-design-services/projects/bricker-kitchen#.UyxKnly0Gig

Sponsored
Columbus, OH

Wannemacher Interiors
Customized Award-Winning Interior Design Solutions in Franklin Cnty OH

 Dig Your Garden Landscape Design
With a limited budget, we were able to transform and update this front garden with a new modern pathway and small patio using full range Connecticut bluestone. Bulbine frutescens 'Hallmark' was planted along the pathway in mass. A variety of other low-water and low-maintenance plants. The black mulch completes this modern landscape design transformation. I included a selection of plants that provide a variety of heights, colors and textures. A great alternative to water- thirsty lawns, especially important for Northern California gardens. Photos taken 1 year after installation. Design and photo © Eileen Kelly, Dig Your Garden Landscape Design http://www.digyourgarden.com/portfolio/midcenturymodern.html

 Ethan Allen Bluffton, SC
Welcome in becomes the message with this elegant and inviting room. Soft but rich colors create an ambience that invites guests to relax and enjoy a perfect evening. The impeccably tufted sofa in creamy white exudes elegance. Perfectly balanced by two wood trimmed chairs upholstered in a beautiful print adds texture and interest and the ideal backdrop for listening to Bach expertly played on the piano. Carefully selected statement accents finish this room with dignity and warmth.

 Kala Interior Design
Step back into the ambience of vintage Hawaii in this delightfully appointed classic plantation style cottage at Kukui’ula. The unique red metal roof inspired the rich, bold color scheme of crimson, raffia & indigo blue, to unify the interior and exterior of the home. Interior & lanai decor was artfully selected for maximum function, while evoking the mood of Old Hawaii. Charming vintage references throughout, such as the locally hand-made woven palm hats that hang in the entry, traditional Palaka plaid dinner napkins on the lanai table setting, island motif fabrics, whimsical lamps, original art by Steve Neill, and a touch of humor in vintage travel posters and prints, combine to give a cheerful, homey appeal to families and a wide range of prospective homebuyers. The addition of a large bubbler fountain and beautiful red anthurium plants near the entry immediately set the relaxing, welcoming tone of this truly unique, one of a kind residence.

 Chesney's
Michael Smith is one of the most respected interior decorators in the USA. Based in California, his work encompasses major projects on both sides of the Atlantic. For his own home in California, he used Chesney's to supply a selection of bespoke chimneypieces. Architectural in form and using materials ranging from Portland stone to richly coloured Brocatella and Siena marbles, these designs demonstrate Smith's ability to incorporate classical elements into a contemporary setting.



 Signature Home Services
DeWils Cabinets
3d Scabos Honed stack stone
Shimmer Tiger's eye for deco tile
Marmol Select for tile floor and shower
Golden Crystal Satin Granite countertops
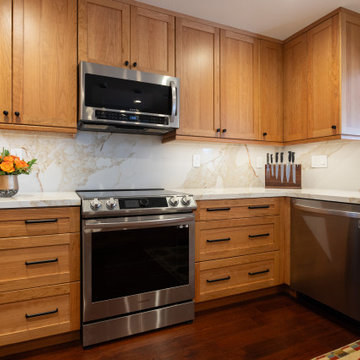
 Construction by Meyer
Our clients were determined to incorporate cherry wood cabinetry in their kitchen, a choice that has become less common in favor of walnut and oak. They appreciated the unique beauty of cherry wood and wanted it to be a key feature in their updated kitchen. To modernize the look, we selected shaker-style cabinet doors. This design offered a clean, streamlined appearance that balanced the rich, warm tones of the cherry wood.

 Select Blinds Canada
To add a warm and natural touch to your living area, wood blinds are one of your best options. Their rich colours/stains and timeless look will help you design a cozy atmosphere.
39