
Search results for "Rich select" in Home Design Ideas

 A. Perry Homes
Inspiration for a large transitional l-shaped wet bar remodel in Chicago with an undermount sink, black cabinets, quartzite countertops, multicolored backsplash, black countertops and shaker cabinets
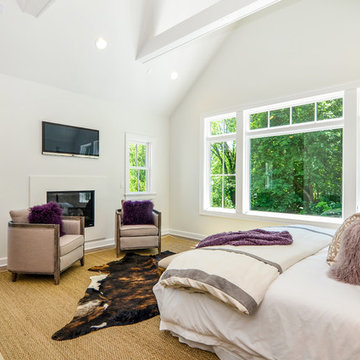
 Monique Varsames Design, LLC
Interior finished and selections by Monique Varsames Photos by Rich Borzak
Staging by Stage to Show (Lisa Hynes)
Example of a transitional bedroom design in New York
Example of a transitional bedroom design in New York

 The Brooklyn Studio
This residence was a complete gut renovation of a 4-story row house in Park Slope, and included a new rear extension and penthouse addition. The owners wished to create a warm, family home using a modern language that would act as a clean canvas to feature rich textiles and items from their world travels. As with most Brooklyn row houses, the existing house suffered from a lack of natural light and connection to exterior spaces, an issue that Principal Brendan Coburn is acutely aware of from his experience re-imagining historic structures in the New York area. The resulting architecture is designed around moments featuring natural light and views to the exterior, of both the private garden and the sky, throughout the house, and a stripped-down language of detailing and finishes allows for the concept of the modern-natural to shine.
Upon entering the home, the kitchen and dining space draw you in with views beyond through the large glazed opening at the rear of the house. An extension was built to allow for a large sunken living room that provides a family gathering space connected to the kitchen and dining room, but remains distinctly separate, with a strong visual connection to the rear garden. The open sculptural stair tower was designed to function like that of a traditional row house stair, but with a smaller footprint. By extending it up past the original roof level into the new penthouse, the stair becomes an atmospheric shaft for the spaces surrounding the core. All types of weather – sunshine, rain, lightning, can be sensed throughout the home through this unifying vertical environment. The stair space also strives to foster family communication, making open living spaces visible between floors. At the upper-most level, a free-form bench sits suspended over the stair, just by the new roof deck, which provides at-ease entertaining. Oak was used throughout the home as a unifying material element. As one travels upwards within the house, the oak finishes are bleached to further degrees as a nod to how light enters the home.
The owners worked with CWB to add their own personality to the project. The meter of a white oak and blackened steel stair screen was designed by the family to read “I love you” in Morse Code, and tile was selected throughout to reference places that hold special significance to the family. To support the owners’ comfort, the architectural design engages passive house technologies to reduce energy use, while increasing air quality within the home – a strategy which aims to respect the environment while providing a refuge from the harsh elements of urban living.
This project was published by Wendy Goodman as her Space of the Week, part of New York Magazine’s Design Hunting on The Cut.
Photography by Kevin Kunstadt
Find the right local pro for your project

 On Point Custom Homes
Trendy dark wood floor sunroom photo in Houston with no fireplace and a standard ceiling

Example of a classic multicolored floor dedicated laundry room design in Cleveland with a farmhouse sink, shaker cabinets, yellow cabinets, white walls and white countertops
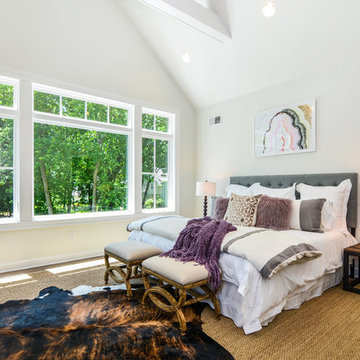 Monique Varsames Design, LLC
Interior finished and selections by Monique Varsames Photos by Rich Borzak
Staging by Stage to Show (Lisa Hynes)
Transitional bedroom photo in New York
Transitional bedroom photo in New York
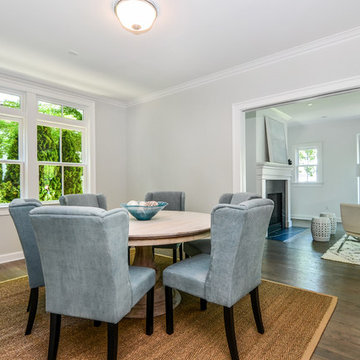 Monique Varsames Design, LLC
Interior finishes and selections by Monique Varsames Photos by Rich Borzak
Staging by Stage to Show (Lisa Hynes)
Example of a transitional dining room design in New York
Example of a transitional dining room design in New York


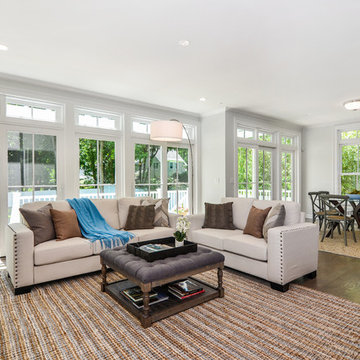 Monique Varsames Design, LLC
Interior finishes and selections by Monique Varsames Photos by Rich Borzak
Staging by Stage to Show (Lisa Hynes)
Transitional family room photo in New York
Transitional family room photo in New York
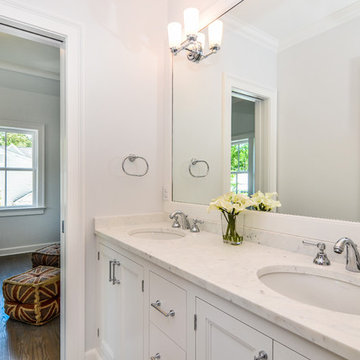 Monique Varsames Design, LLC
Interior finished and selections by Monique Varsames Photos by Rich Borzak
Staging by Stage to Show (Lisa Hynes)
Example of a transitional bathroom design in New York
Example of a transitional bathroom design in New York
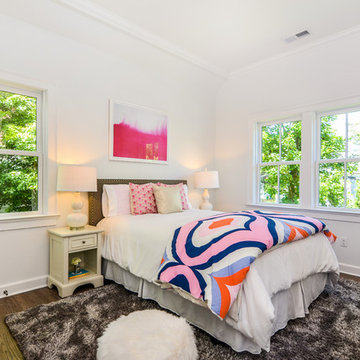 Monique Varsames Design, LLC
Interior finished and selections by Monique Varsames Photos by Rich Borzak
Staging by Stage to Show (Lisa Hynes)
Transitional bedroom photo in New York
Transitional bedroom photo in New York
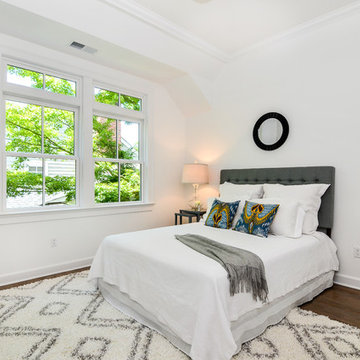 Monique Varsames Design, LLC
Interior finished and selections by Monique Varsames Photos by Rich Borzak
Staging by Stage to Show (Lisa Hynes)
Inspiration for a transitional bedroom remodel in New York
Inspiration for a transitional bedroom remodel in New York
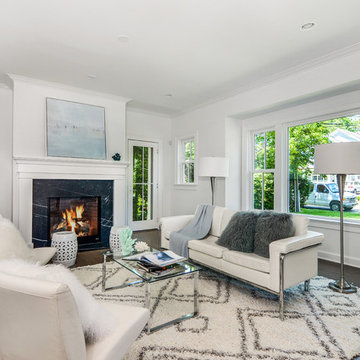 Monique Varsames Design, LLC
Interior finishes and selections by Monique Varsames Photos by Rich Borzak
Staging by Stage to Show (Lisa Hynes)
Transitional living room photo in New York
Transitional living room photo in New York

 Cantoni
Faced with extensive water damage to their home, the Patel’s turned to Cantoni designer Andrea Petor to infuse new life into their family’s beloved weekend retreat in Montgomery, Texas. Balancing the client’s minimalist wants with their love of hosting, Andrea created a cohesive design to accommodate their frequent guests and large extended family. Beginning with the kitchen remodel, Andrea worked with the Patel’s to identify the best layout for the space, understanding it would be used regularly for entertaining. To maximize storage space, Andrea designed custom floor to ceiling cabinetry finished in high gloss white lacquer. She selected Miele optic white appliances to enhance the sleek design. Andrea had a custom dining table built into the island to provide ample seating and ensure the entire family could enjoy meals together. The kitchen’s monochromatic color palette was carried throughout the interiors allowing the home’s beautiful waterfront views to take center stage. Adding richness and texture to each room, Andrea selected sculptural, modern furnishings to complete the space and bring the Patel’s vision to life.

Sponsored
Columbus, OH

Wannemacher Interiors
Customized Award-Winning Interior Design Solutions in Franklin Cnty OH
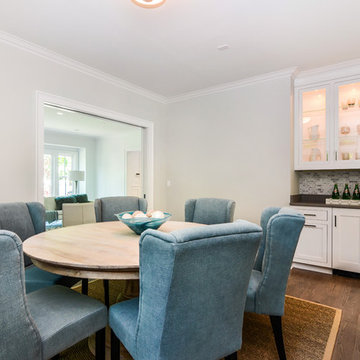 Monique Varsames Design, LLC
Interior finishes and selections by Monique Varsames Photos by Rich Borzak
Staging by Stage to Show (Lisa Hynes)
Inspiration for a transitional dining room remodel in New York
Inspiration for a transitional dining room remodel in New York
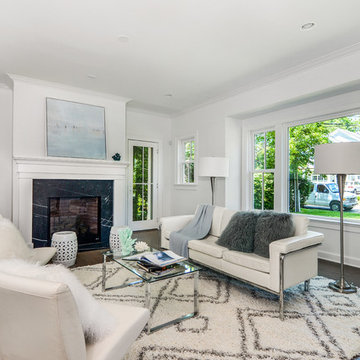 Monique Varsames Design, LLC
Interior finishes and selections by Monique Varsames Photos by Rich Borzak
Staging by Stage to Show (Lisa Hynes)
Example of a transitional living room design in New York
Example of a transitional living room design in New York

 Kirk Riley Design
Mid-Century Modern Kitchen Remodel in Seattle featuring mirrored backsplash with Cherry cabinets and Marmoleum flooring.
Jeff Beck Photography
Example of a mid-sized 1950s l-shaped linoleum floor and red floor kitchen design in Seattle with flat-panel cabinets, medium tone wood cabinets, stainless steel appliances, mirror backsplash, an undermount sink, an island and solid surface countertops
Example of a mid-sized 1950s l-shaped linoleum floor and red floor kitchen design in Seattle with flat-panel cabinets, medium tone wood cabinets, stainless steel appliances, mirror backsplash, an undermount sink, an island and solid surface countertops

 SIS Exterior Renovations
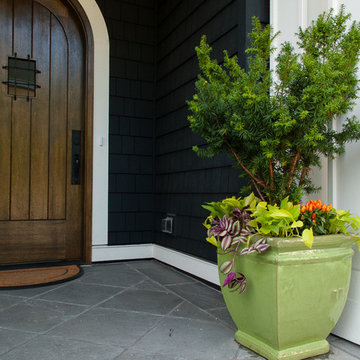

James Hardie 8.25" Cedarmill Select Siding in Rich Espresso, James Hardie Trim in Arctic White Around Windows and Doors. 16-3410 S.I.S. Exterior Renovations

 B Interior
Anne Ruthman
Mid-sized trendy formal and open concept light wood floor living room photo in New York with black walls and no tv
Mid-sized trendy formal and open concept light wood floor living room photo in New York with black walls and no tv

 catlin stothers design
Featured in Montreal Home 2015 Kitchen issue.
Well situated in Mont Royal, this split-level home had many positives apart from its dated interior, and layout of many small and inefficient rooms. This was all at odds with the owners’ lifestyle and aesthetic.
The client had architectural plans designed for a third floor addition that were to include a master bedroom and ensuite bathroom. The desired look for the entire house influenced all aspects of construction. Apart from the removal most walls on the main floor, everything was stripped back to the most simple and pure of finishing materials.
The existing floors were refinished in a smoked grey matte palette and offset the rich warm walnut accents in the kitchen and soft white walls.
With an abundance of white walls throughout, feature walls were essential in both the master bedroom and ensuite. The deep charcoal wall in the bedroom provides dramatic contrast to the teak headboard and hammered silver light fixture. The ensuite’s feature wall is made of pewter ceramic tiles that add texture and elegance to this simple space.
Materials and furnishings throughout were selected for their simplicity and form.
Photo : Drew Hadley
9