
Search results for "Rich selection" in Home Design Ideas
 Christie Kenny Interiors
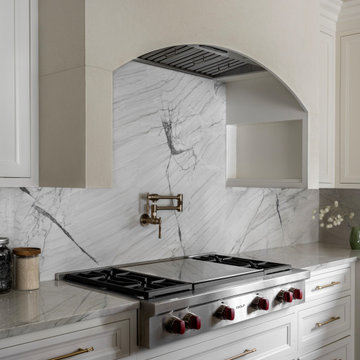
This custom kitchen renovation was thoughtfully designed to blend timeless elegance with modern functionality for a busy family lifestyle. Rich charcoal cabinetry anchors the space, while soft white perimeter cabinetry and dramatic quartzite surfaces create a bright, refined contrast. The oversized island was designed to accommodate gathering, entertaining, and everyday living, complete with integrated storage and custom details tailored specifically to the family’s needs, including a built-in feeding station for the family dog. Warm brass lighting and hardware add a layer of sophistication, while the sculptural quartzite backsplash and custom range alcove create a focal point. CKI selected every detail to create a kitchen that feels both luxurious and livable.
 Haus of León
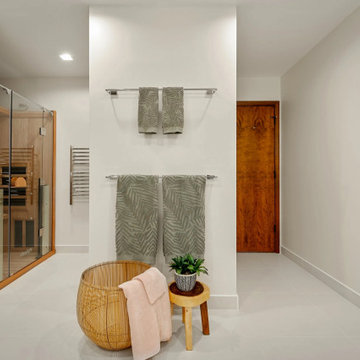
 consulted on this show stopping bathroom renovation project. First things first, we worked with the fabulous team at Lane Built. They took care of everything from the demo, purchasing, scheduling, planning, construction, and they even took these pretty pictures! We helped with the design only, taking what we knew about the client’s tastes and requests, and turning this bathroom into a cleansing zen experience. There are wood tone moldings throughout the whole house, so we made a large pop of wood the focal point to help bridge the new bathroom remodel with the rest of the house.
We focused on long clean lines of large mirrors, minimal changes and angles, the bright richness of the textured wall tiles, details in the shower niche, and built in storage in the toilet nook. We were so excited when the clients liked the wallpaper we selected for the main bedroom. The pattern is bold and unique, yet soothing.
Thank you again to Lane Built for doing such a wonderful job!
 Ariana Designs & Interiors
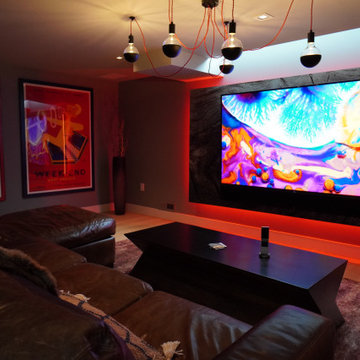
A standout feature, crafted by a talented living room designer, is the striking backlit rockery graphic. This piece infuses the space with visual intrigue and a contemporary flair, complementing the traditional decor. The soft backlighting of the metal print produces a warm glow, accentuating the lounge’s rich color palette. Additionally, a large TV is effortlessly integrated into the design, blending luxury with practicality, making it an ideal setting for movie nights.
Find the right local pro for your project
 Walczak Design And Build
Perched on Great Neck in Ipswich, MA, this coastal renovation was all about unlocking the home’s stunning ocean views.
The original layout left the ground level disconnected from its breathtaking surroundings, so we flipped the bedrooms to the front by converting an underused porch.
This allowed us to introduce an elegant new bath and laundry area, offering effortless access for post-boating cleanups.
A striking custom spiral staircase was added for seamless flow while preserving the integrity of the upper level, which will be tackled in Phase 2. Beyond aesthetics, we remediated a major mold issue, ensuring a safe and healthy retreat. Thoughtful material selections—teak, Moderne Brass, Calacatta Glitz, and rich red oak—bring warmth and modern refinement to this refreshed waterfront escape.
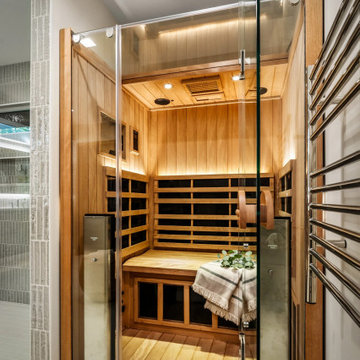 Haus of León
 consulted on this show stopping bathroom renovation project. First things first, we worked with the fabulous team at Lane Built. They took care of everything from the demo, purchasing, scheduling, planning, construction, and they even took these pretty pictures! We helped with the design only, taking what we knew about the client’s tastes and requests, and turning this bathroom into a cleansing zen experience. There are wood tone moldings throughout the whole house, so we made a large pop of wood the focal point to help bridge the new bathroom remodel with the rest of the house.
We focused on long clean lines of large mirrors, minimal changes and angles, the bright richness of the textured wall tiles, details in the shower niche, and built in storage in the toilet nook. We were so excited when the clients liked the wallpaper we selected for the main bedroom. The pattern is bold and unique, yet soothing.
Thank you again to Lane Built for doing such a wonderful job!
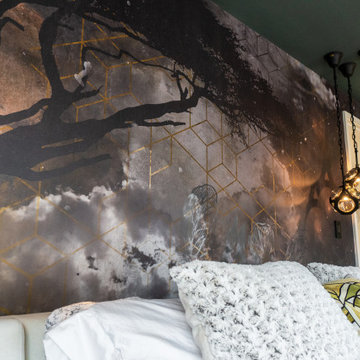 Ariana Designs & Interiors
This master suite is the perfect blend of luxury and functionality, featuring a serene office nook alongside its spa-like retreat. Dramatic scenic wallpaper envelops the space, adding depth and character while visually anchoring the room. Soft, golden lighting from custom fixtures enhances the wallpaper’s rich tones, creating an inviting and intimate atmosphere. Whether unwinding in the master bath or tackling tasks in the office nook, this suite offers a seamless balance of elegance and comfort.
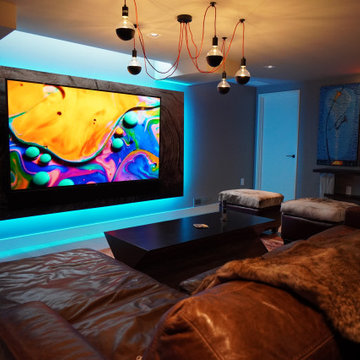 Ariana Designs & Interiors
A standout feature, crafted by a talented living room designer, is the striking backlit rockery graphic. This piece infuses the space with visual intrigue and a contemporary flair, complementing the traditional decor. The soft backlighting of the metal print produces a warm glow, accentuating the lounge’s rich color palette. Additionally, a large TV is effortlessly integrated into the design, blending luxury with practicality, making it an ideal setting for movie nights.


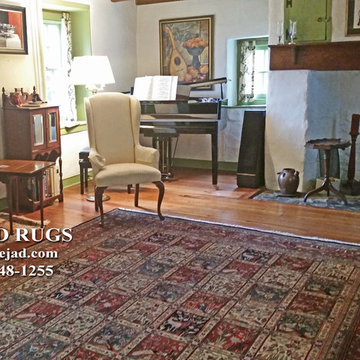
 Nejad Rugs
Newtown PA 18th Century Stone Farm House
Nejad Rugs in Doylestown Bucks County near Philadelphia & Princeton NJ helped client select fine hand knotted wool Oriental rugs to add richness and warmth to his beautiful estate
Nejad Rug - Mahal Design M013 Multi/Rust
Available in area & room sizes up to 14'x24' and runners
 Haus of León
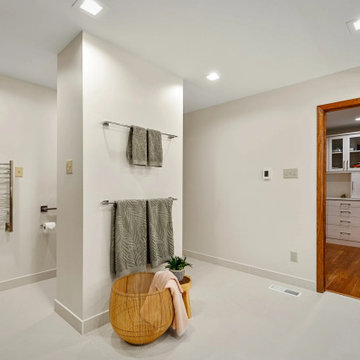
 consulted on this show stopping bathroom renovation project. First things first, we worked with the fabulous team at Lane Built. They took care of everything from the demo, purchasing, scheduling, planning, construction, and they even took these pretty pictures! We helped with the design only, taking what we knew about the client’s tastes and requests, and turning this bathroom into a cleansing zen experience. There are wood tone moldings throughout the whole house, so we made a large pop of wood the focal point to help bridge the new bathroom remodel with the rest of the house.
We focused on long clean lines of large mirrors, minimal changes and angles, the bright richness of the textured wall tiles, details in the shower niche, and built in storage in the toilet nook. We were so excited when the clients liked the wallpaper we selected for the main bedroom. The pattern is bold and unique, yet soothing.
Thank you again to Lane Built for doing such a wonderful job!
 Maya Axt Interiors
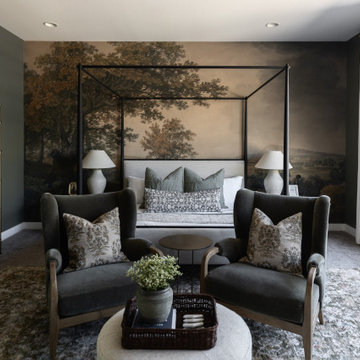
For this primary bedroom redesign, the client envisioned a retreat that would provide a sense of escape and tranquility. The room was designed with a moody atmosphere, blending deep, rich colors that envelop the space in a cocoon of comfort. Color drenching was used on the walls, creating a seamless flow of hues that added depth and warmth. A stunning mural wallpaper became a focal point, its intricate design bringing an artistic, yet serene element to the room. To elevate the ambiance, a statement light fixture was carefully selected, adding a touch of luxury and drawing attention upward. Every element was thoughtfully curated to transform the space into a peaceful sanctuary, offering both beauty and relaxation in equal measure.
 HouseHome
No detail was overlooked in this luxury home renovation, set among the rolling hills of Roxborough Park at the foot of the Rocky Mountains. The custom kitchen and bathrooms were transformed into sophisticated expressions of modern Mediterranean interior design, blending Old World warmth and Italian influence with the clean lines, advanced technology, and refined functionality of a contemporary home. A soft, neutral palette, warm tones, natural materials, and elevated finishes create an exceptional high-end aesthetic that feels both luxurious and welcoming.
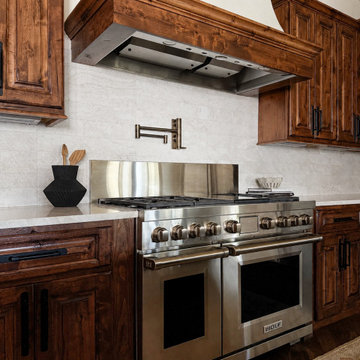
The custom, high-tech kitchen renovation features premium solid-wood hickory cabinetry, striking Taj Mahal stone surfaces, bronze accents, rich leather details, Restoration Hardware fixtures and furnishings, and professional-grade Wolf appliances. Designer lighting and carefully selected finishes add architectural character, while modern proportions and intuitive functionality create an inviting luxury kitchen for cooking, entertaining, and everyday living.
The spa-inspired bathroom renovation carries the same cohesive design vision throughout the home. Custom vanities, Taj Mahal stone, marble surfaces, artisan tile, warm bronze accents, Brizo plumbing fixtures, and Restoration Hardware details give each bathroom a timeless, elevated quality. Sophisticated showers and high-end architectural finishes create serene, resort-like spaces designed for comfort, relaxation, and enduring beauty.
From the initial interior design concept through material selection, space planning, and final installation, this whole-home remodeling project reflects an uncompromising commitment to exceptional craftsmanship. The result is a timeless modern Mediterranean home with a distinctly Italian sensibility—rich in character, effortlessly functional, and uniquely tailored to the way its owners live.
 Build Prestige Homes Pty Ltd
The Estate by Build Prestige Homes is a grand acreage property featuring a magnificent, impressively built main residence, pool house, guest house and tennis pavilion all custom designed and quality constructed by Build Prestige Homes, specifically for our wonderful client.
Set on 14 acres of private countryside, the result is an impressive, palatial, classic American style estate that is expansive in space, rich in detailing and features glamourous, traditional interior fittings. All of the finishes, selections, features and design detail was specified and carefully selected by Build Prestige Homes in consultation with our client to curate a timeless, relaxed elegance throughout this home and property.
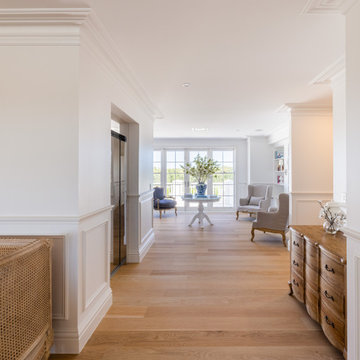
This open plan living, dining, kitchen area features expansive natural light pouring through timber joinery with traditional glazing bar detail, natural solid oak timber flooring a double sided fireplace (shared with the TV room).
 Cabinet-S-Top
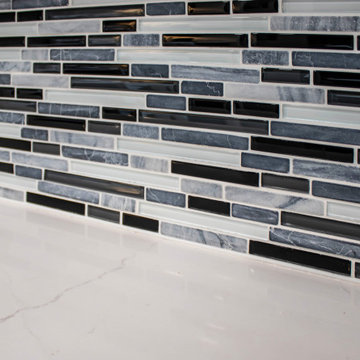
This stunning kitchen combines classic style with modern functionality. Rich Carriage Black Medallion cabinetry is paired with warm Honey Bronze hardware for a sophisticated look, while Sillaro quartz countertops provide a bright, durable workspace. The Midnight Blend glass and stone mosaic backsplash adds texture and visual interest, perfectly complementing the matte black faucet and lighting fixtures.
Luxury vinyl plank flooring ties the space together with warmth and durability, creating a kitchen that's as practical as it is beautiful. Every detail was thoughtfully selected to create a space that will be enjoyed for years to come.

Sponsored
Columbus, OH

Wannemacher Interiors
Customized Award-Winning Interior Design Solutions in Franklin Cnty OH
 Garrison Collection
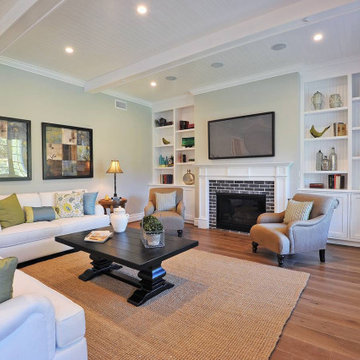
Custom European Oak flooring flows throughout this California home, creating a warm and cohesive foundation from room to room. The rich wood tones complement the home’s classic architectural details, bright interiors, and neutral palette while bringing depth and character to the overall design.
Featured throughout the living room, bedroom, dining room, kitchen, hallways, and upper level, this custom hardwood showcases how one flooring selection can create continuity across an entire home.
Floor: Custom European Oak
Collection: Garrison Custom Hardwood
Brand: Garrison Collection
Location: California
Designer: Sherman Oaks Home Builders
 trace robinson landscape design
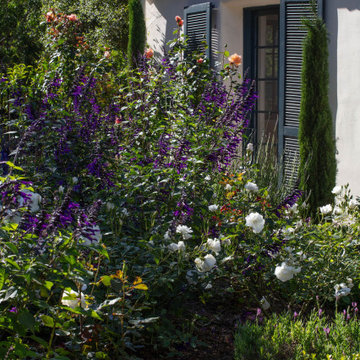
A close-up reveals the deliberate layers of texture and color that define this landscape. Rich purple salvia was selected for its verticality and movement, providing a stunning contrast to the low, formal boxwood hedge. White garden roses echo the purity of the stucco walls while softening the edges of the beds. The tall Italian cypress serves as a visual exclamation point, adding a classical Mediterranean feel and reinforcing the garden’s connection to its Spanish Colonial roots. This intimate composition speaks to the thoughtfulness in blending structure with nature.
 2Sun Studio
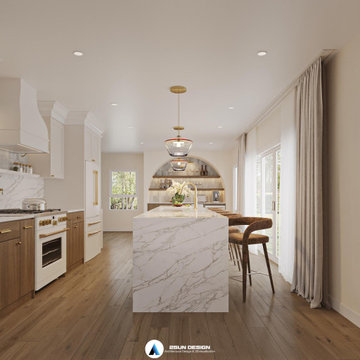
Step into a space where elegance meets functionality — our luxury kitchen interiors are thoughtfully crafted to elevate your home and lifestyle. Blending timeless design with premium materials, each detail is a celebration of refined taste and modern convenience.
From sleek marble countertops to custom cabinetry finished in rich tones, every element is carefully selected to create an atmosphere of understated sophistication. Soft ambient lighting, high-end appliances, and minimalist lines complete the look, offering a kitchen that is as beautiful as it is practical.
Bring Your Dream Space to Life with 2SUN Studio
Discover refined elegance and modern sophistication with a design crafted just for you. At 2SUN Studio, we turn your vision into reality — tailored to your lifestyle, taste, and space.
 Designed with Grace & Joy
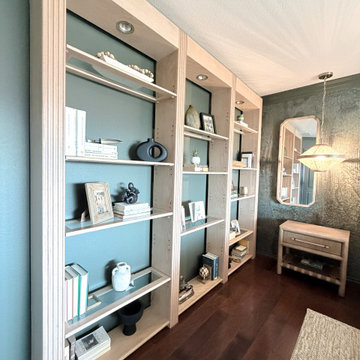
This bedroom transformation was designed to feel calm, layered, and effortlessly sophisticated. Through a rich tone-on-tone palette, textured wall mural, woven pendant lighting, custom window treatments, and thoughtfully curated furnishings, the space was transformed into a warm modern organic retreat. Every detail was intentionally selected to create depth, texture, and functionality while maintaining a serene, boutique hotel-inspired atmosphere that feels both elevated and inviting.


 Designed with Grace & Joy
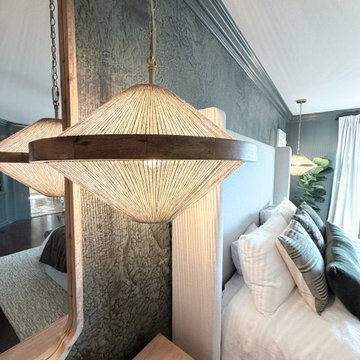
This bedroom transformation was designed to feel calm, layered, and effortlessly sophisticated. Through a rich tone-on-tone palette, textured wall mural, woven pendant lighting, custom window treatments, and thoughtfully curated furnishings, the space was transformed into a warm modern organic retreat. Every detail was intentionally selected to create depth, texture, and functionality while maintaining a serene, boutique hotel-inspired atmosphere that feels both elevated and inviting.
 5blox Interior Design
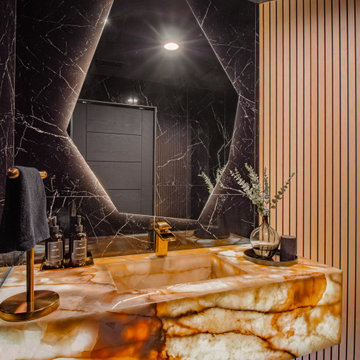
This Winnetka remodel was designed around dramatic contrast, sculptural materials, and a bold modern aesthetic. Throughout the home, matte black custom cabinetry, rich wood accents, oversized porcelain surfaces, and warm metallic finishes create a cohesive palette that feels both sophisticated and highly livable.
The kitchen serves as the heart of the home with a striking waterfall island, integrated appliances, and refined contemporary detailing, while the award-winning powder room makes a dramatic statement through a custom illuminated onyx sink, oversized black porcelain wall panels, and a sculptural backlit mirror. Every element was intentionally curated to balance warmth with modern luxury, resulting in a home that feels elevated, distinctive, and deeply personal.
 SHARON Stone Design Build
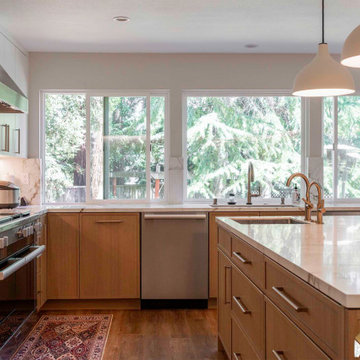
This kitchen embodies a refined warm modern aesthetic, blending clean lines with natural textures and soft, inviting tones. The spacious island centerpiece features a sleek quartz countertop paired with rich wood cabinetry, creating a balanced contrast between warmth and sophistication.
A dramatic full-height stone backsplash with bold veining serves as a striking focal point, seamlessly flowing behind the cooktop and custom hood. The combination of brushed brass fixtures and hardware adds a touch of understated luxury, while soft white cabinetry keeps the space light and timeless.
Thoughtfully selected pendant lighting enhances the island seating area, complemented by woven bar stools that introduce texture and an organic feel. Integrated stainless steel appliances and under-cabinet lighting complete the design, offering both style and functionality.
101