
Search results for "Rich selection" in Home Design Ideas
 Doors For Builders Inc
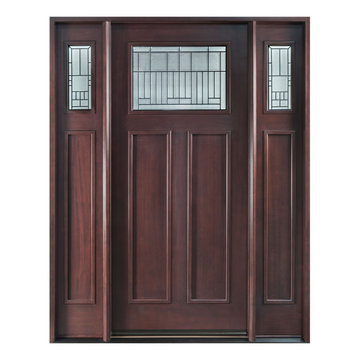
Just as the name states, our Classic Collection offers a selection of wood doors that have been praised and adored due to their ever-lasting elegance and archetypal design. Traditional doors are a industry standard as they range from designs such as two panel doors with elaborate raised moldings, to beautiful glass doors with leaded designs, providing a eternal beauty to the home. Classic designs are really where the elegance and richness of wood is best displayed, as the high-end wood grains and furniture quality stains are what really draws the eye. Classic Collection doors are door style that is long standing a perfect example of timeless quality that remains prized and valuable.
 Trevor Fulmer Design
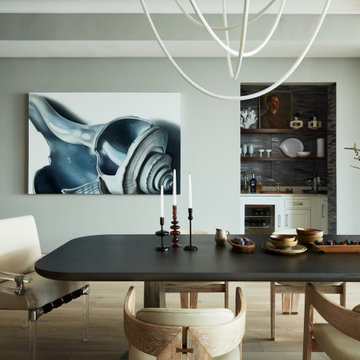
This oceanfront retreat showcases dramatic and unexpected materials that elevate seaside living. A bold and moody materials palette and rich walnut woods are paired with sleek modern forms that create a sophisticated and comfortable space. Natural textures and coastal interior design finishes, such as seagrass and woven furniture, beautifully complement contemporary lighting and sculptural décor. Expansive windows invite abundant natural light, balancing the black and earth-tone color palette. Thoughtfully selected textural patterns, metallic finishes, curated artwork, and vintage pieces enhance this coastal contemporary interior design, resulting in a home that feels both elevated and inviting, perfect for beachside living.
 3SI Design
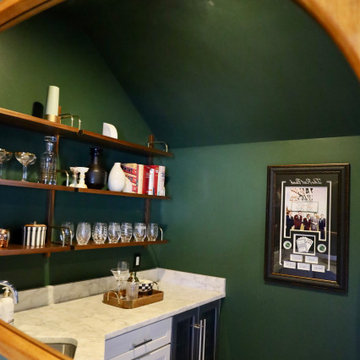
This custom-designed home movie room with built-in bar blends luxury, comfort, and functionality to create the ultimate entertainment space. Rich deep green walls and blackout drapes set a dramatic tone while optimizing light control for an authentic theater experience. The fully upholstered sectional sofa offers plush, lounge-style seating, complemented by warm leather accent chairs for a refined yet relaxed atmosphere.
A custom marble-top coffee table anchors the space, while layered area rugs add warmth and acoustic softness—ideal for a dedicated media room or basement renovation.
The integrated wet bar with sink, stone countertops, custom cabinetry, and open shelving elevates the room into a true home entertainment suite. Complete with beverage refrigeration and display storage, this space is designed for seamless hosting—whether for movie nights, game days, or intimate gatherings.
Thoughtful lighting design, tailored window treatments, and high-end material selections make this luxury home theater both visually striking and highly functional. Perfect for homeowners seeking a sophisticated basement remodel or custom media room design that balances comfort, performance, and elevated style.
Find the right local pro for your project
 Lifestyle KB
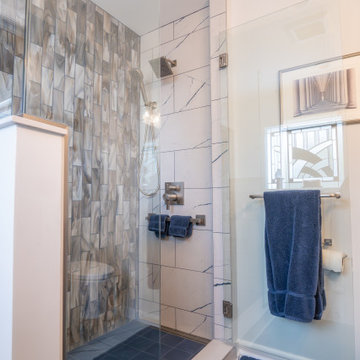
This modern primary bathroom remodel combines clean lines, custom materials, and thoughtful design to create a functional and elegant space. The centerpiece of the bathroom is a frameless glass shower featuring a striking mix of large-format porcelain tile and textured accent tile, adding depth and visual interest.
The custom vanity in a rich navy finish is paired with a quartz countertop, brushed metal hardware, and a sleek integrated sink, offering both durability and contemporary style. Above, a backlit mirror and decorative lighting fixture provide layered illumination while enhancing the modern aesthetic.
Large-format floor tiles with subtle veining run throughout the space, creating a cohesive and spa-like feel. The layout maximizes functionality while maintaining an open, airy design, complemented by natural light from nearby windows.
Additional details such as high-end plumbing fixtures, a walk-in shower with built-in niche, and carefully selected finishes elevate this bathroom into a luxurious yet practical retreat. This bathroom renovation showcases a perfect balance of modern bathroom design, custom tile work, and high-end finishes.
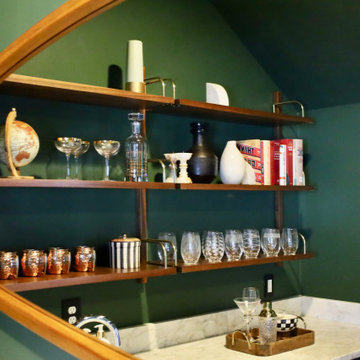 3SI Design
This custom-designed home movie room with built-in bar blends luxury, comfort, and functionality to create the ultimate entertainment space. Rich deep green walls and blackout drapes set a dramatic tone while optimizing light control for an authentic theater experience. The fully upholstered sectional sofa offers plush, lounge-style seating, complemented by warm leather accent chairs for a refined yet relaxed atmosphere.
A custom marble-top coffee table anchors the space, while layered area rugs add warmth and acoustic softness—ideal for a dedicated media room or basement renovation.
The integrated wet bar with sink, stone countertops, custom cabinetry, and open shelving elevates the room into a true home entertainment suite. Complete with beverage refrigeration and display storage, this space is designed for seamless hosting—whether for movie nights, game days, or intimate gatherings.
Thoughtful lighting design, tailored window treatments, and high-end material selections make this luxury home theater both visually striking and highly functional. Perfect for homeowners seeking a sophisticated basement remodel or custom media room design that balances comfort, performance, and elevated style.
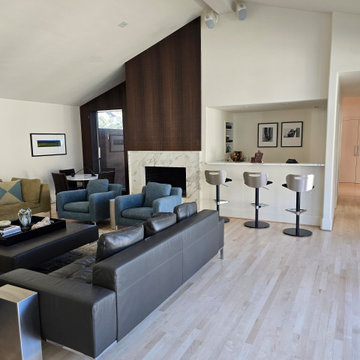
 DFW Design and Build
his modern kitchen transformation in North Dallas features a refined blend of custom eucalyptus cabinetry and premium marble surfaces, creating a clean, sophisticated aesthetic with natural warmth and texture.
The design emphasizes a seamless, open-concept layout with contemporary flat-panel cabinetry, rich wood tones, and a striking marble island that serves as both a functional centerpiece and visual anchor.
Through our Precision Planning™ design-build process, every detail—from material selection to layout optimization—was carefully coordinated to deliver a cohesive, high-end result that balances beauty, functionality, and long-term value.
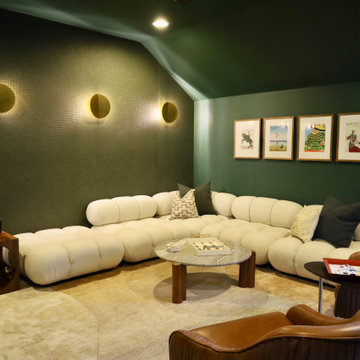 3SI Design
This custom-designed home movie room with built-in bar blends luxury, comfort, and functionality to create the ultimate entertainment space. Rich deep green walls and blackout drapes set a dramatic tone while optimizing light control for an authentic theater experience. The fully upholstered sectional sofa offers plush, lounge-style seating, complemented by warm leather accent chairs for a refined yet relaxed atmosphere.
A custom marble-top coffee table anchors the space, while layered area rugs add warmth and acoustic softness—ideal for a dedicated media room or basement renovation.
The integrated wet bar with sink, stone countertops, custom cabinetry, and open shelving elevates the room into a true home entertainment suite. Complete with beverage refrigeration and display storage, this space is designed for seamless hosting—whether for movie nights, game days, or intimate gatherings.
Thoughtful lighting design, tailored window treatments, and high-end material selections make this luxury home theater both visually striking and highly functional. Perfect for homeowners seeking a sophisticated basement remodel or custom media room design that balances comfort, performance, and elevated style.


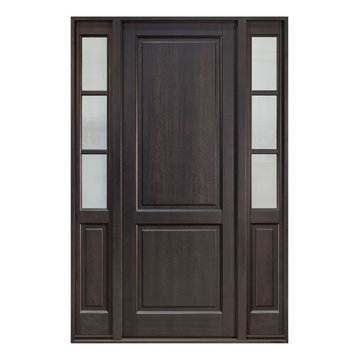 Doors For Builders Inc
Just as the name states, our Classic Collection offers a selection of wood doors that have been praised and adored due to their ever-lasting elegance and archetypal design. Traditional doors are a industry standard as they range from designs such as two panel doors with elaborate raised moldings, to beautiful glass doors with leaded designs, providing a eternal beauty to the home. Classic designs are really where the elegance and richness of wood is best displayed, as the high-end wood grains and furniture quality stains are what really draws the eye. Classic Collection doors are door style that is long standing a perfect example of timeless quality that remains prized and valuable.
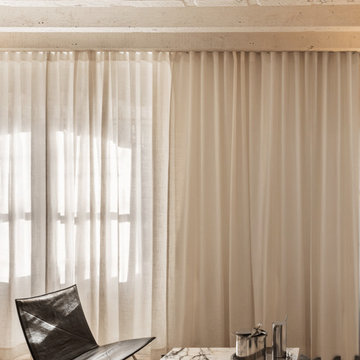
 PHANTASMAGORICS
The fixtures, finishes and furnishings were selected to softly illuminate, easefully modernize, and optimize the apartment’s square footage.
Interventions included installation of smoked, 5” oak character grade flooring. Soft gray walls, with pure white 19th century joists and brick walls where exposed.
A mix of right sized furnishings add measured, rich materiality: Black leather. Brushed steel. Honed navy and gold veined marble. Saturated beige, cut-pile wool. Classic lacquered oak.
A casual off-white sofa and ripple fold drapery in linen, undyed flag halyard, and minimal ceiling tensioned floor lamps add eased rhythm and intrigue.
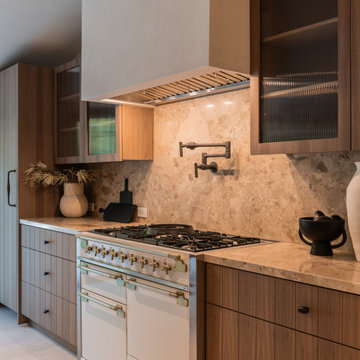
 Milano Granite
Warm wood cabinetry meets dramatic natural stone in this elevated modern kitchen. The oversized waterfall island becomes the focal point of the space, showcasing the movement and character of the stone while providing generous prep space and seating.
Milano Granite provided custom stone fabrication and countertop installation, with careful attention to slab selection, veining, edge fabrication, seams, and installation details. The coordinating stone backsplash carries the material vertically, creating a cohesive, architectural look against the rich cabinetry and matte black fixtures.
A strong example of how thoughtful stone fabrication can transform a kitchen from simply functional into a custom luxury space.
Services: Custom Stone Fabrication • Countertop Installation • Waterfall Island • Stone Backsplash • Kitchen Remodeling
Fabrication & Installation: Milano Granite
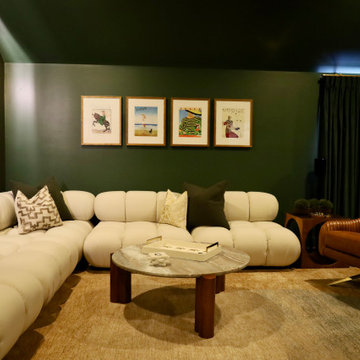 3SI Design
This custom-designed home movie room with built-in bar blends luxury, comfort, and functionality to create the ultimate entertainment space. Rich deep green walls and blackout drapes set a dramatic tone while optimizing light control for an authentic theater experience. The fully upholstered sectional sofa offers plush, lounge-style seating, complemented by warm leather accent chairs for a refined yet relaxed atmosphere.
A custom marble-top coffee table anchors the space, while layered area rugs add warmth and acoustic softness—ideal for a dedicated media room or basement renovation.
The integrated wet bar with sink, stone countertops, custom cabinetry, and open shelving elevates the room into a true home entertainment suite. Complete with beverage refrigeration and display storage, this space is designed for seamless hosting—whether for movie nights, game days, or intimate gatherings.
Thoughtful lighting design, tailored window treatments, and high-end material selections make this luxury home theater both visually striking and highly functional. Perfect for homeowners seeking a sophisticated basement remodel or custom media room design that balances comfort, performance, and elevated style.
 Homes And Such LLC
This modern home nestled in the beautiful Los Altos Hills area is being remodeled both inside and out with a minimalist vibe to make the most of the breathtaking valley views. With limited structural changes to maximize the function of the home and showcase the view, the main goal of this project is to completely furnish for a busy active family of five who loves outdoors, entertaining, and fitness. Because the client wishes to extensively use the outdoor spaces, this project is also about recreating key rooms outside on the 3-tier patio so this family can enjoy all this home has to offer.

 Berry Design Build
Our sweet spot lies within the fabrication of custom. Every detail, every design, and every selection- building based on a lifestyle. "Simple" was thrown around a few times throughout the design phase of this home and while it was designed to be family friendly the richness of beauty and detail is not lacking.
Kelly Lane Photography



 Simply Baths & Kitchens
This long narrow kitchen needed sleek new style to better compliment its young new homeowners. However, each spouse came to the design process with very different opinions of what to do with the space. He wanted warm cherry cabinetry with rich gold granite and traditional detailing while she wanted calmer, cooler tones with modern edges and accents. Meeting somewhere in the middle, the new kitchen boasts the cherry cabinetry he loves with a cool toned ivory backsplash for her. The surprising element of this room is how husband and wife came together to select Volga Blue countertops: a striking dark granite with blue iridescent flecks. The stone is enough of a statement piece for him while still being modern and edgy for her. The final product of this beautiful collaboration is a beautiful, transitional kitchen they'll both love for many years to come.

 DHD Architecture and Interior Design
Union Square Loft II
DHD Interiors worked with this couple to furnish their new recently renovated Flatiron loft. Navigating the dark wood paneling and flooring, DHD selected furniture and finishes that felt rich in color and texture while still cool and casual. Layers of grass cloth wallpapers were added to the main bedrooms to reduce the contrast of the dark wood and walls, adding brightness to the loft’s overall feel. Greys and mink-toned browns served as the foundation for a base palette, with deep burgundies and blues working as accents. This loft feels like a true downtown loft with its original brick and an industrial dining table, but stays balanced with softly upholstered furniture. Each piece, from the Dunbar chaise lounge to the organically shaped coffee table, displays a sculptural quality that contributes to a visually dynamic space.
2 Bedrooms / 2,000 Square Feet
Architecture and Photography:
Danny Forster Design Studio

 SIS Exterior Renovations
Example of a large classic gray three-story concrete fiberboard exterior home design in Calgary

Sponsored
Columbus, OH

Wannemacher Interiors
Customized Award-Winning Interior Design Solutions in Franklin Cnty OH
 Haven Design and Construction
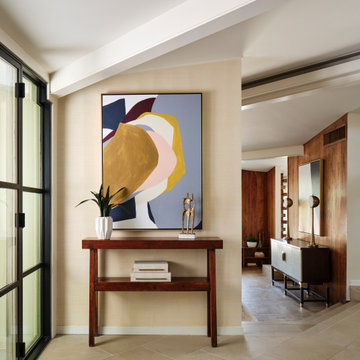
The light filled foyer of this Mid Century Modern Home features metal and glass front doors. Our design team selected MCM furniture and finished the space with colorful art, throw pillows, lamps, barware, books, bedding and home accessories. The clients already owned a few wonderful original MCM furniture pieces that we were able to incorporate into our design, as well.
 Homes And Such LLC
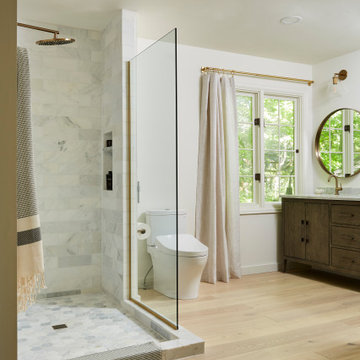
The master bath suite was originally three rooms with a soaker tub with steps up and down to enter, in a giant concrete structure. Our goal was to make the most of the available space and maximize function, while keeping plumbing locations the same.
The space feels open and modern. With a well-balanced design that is both classic and modern, natural marble is accented with a touch of gold for an elegant and timeless look.
The texture-rich vanity feels more like a piece of furniture than a traditional built-in, allowing access to the lower window. Complemented by simple, gold-rimmed mirrors, the space feels modern with a hint of rustic charm.
 Studio TOOP
design: Carrie Preston (Studio TOOP) and Jasper Helmantel (Cruydt Hoeck), 2011
location: Appeltern, NL
status: built in 2012 by Appeltern Model Garden Complex
photos: Jolanthe Lalkens, October 2012
Designed as assignment from both the Dutch gardening magazine Groei & Bloei and the television and radio nature program Vara's Vroege Vogels, this garden serves as a model of how homeowners can incorporate lots of plant life and wildlife into the design but without sacrificing practicality or aesthetics. The garden is deliberately contemporary in its style to emphasize that nature-rich gardens need not look a certain way - insects and birds don't care if the lines are straight or curved.
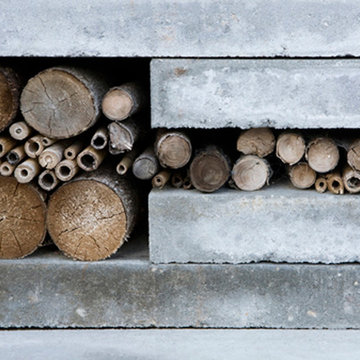
At the same time the garden makes use of affordable, simple, no-nonsense materials. The 40x60 cm paving stones are one of the most common and affordable paving options in the Netherlands, available en masse for free on the Internet. Conceptually we imagined a garden completely paved with the tiles (as to many gardens are) and what would happen if took out some of these stones, used them to build benches and structure and added plants where the tiles had been. In the construction of the benches we include other materials such as bamboo sticks and insulation bricks that create habitat for insects such as solitary bees.
The plant palette is based on a selection of native and host plants in combination with the 26 plants plan set up by Groei & Boei -- a list of plants aimed at making the use of more plants in gardens accessible and less intimidating. The choice for the number 26 corresponds with the number of letters in the alphabet in line with the famous Dutch garden designer Mien Ruy's comment that if we only need 26 letters to create a whole language, we should be able to combine and mix 26 plants to express far more than we think.
142