
Search results for "Rich selection" in Home Design Ideas
 NL Home and Designs
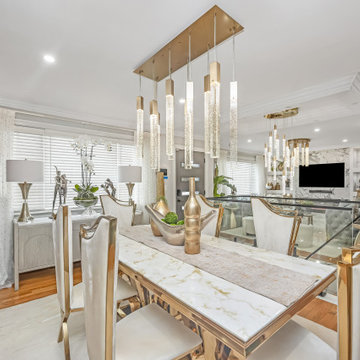
This project is a refined expression of modern luxury, where thoughtful design meets effortless sophistication. Every element was meticulously curated to create a space that feels both elevated and inviting balancing clean architectural lines with rich textures and bespoke detailing.
From the moment you enter, a cohesive design language unfolds. Layered neutrals, custom millwork, and carefully selected materials establish a sense of quiet opulence, while statement lighting and tailored furnishings introduce depth and visual intrigue. Each room was designed with intention, ensuring seamless flow while maintaining its own distinct identity.
The living spaces prioritize comfort without compromising elegance, featuring plush seating, sculptural accents, and a harmonious blend of finishes. In the kitchen, form meets function through sleek cabinetry, premium surfaces, and integrated appliances creating a space that is as practical as it is striking.
Attention to detail is evident throughout, from the precision of the craftsmanship to the balance of proportion and scale. The result is a home that feels curated yet livable, luxurious yet warm designed to stand the test of time.
 3SI Design
This custom-designed home movie room with built-in bar blends luxury, comfort, and functionality to create the ultimate entertainment space. Rich deep green walls and blackout drapes set a dramatic tone while optimizing light control for an authentic theater experience. The fully upholstered sectional sofa offers plush, lounge-style seating, complemented by warm leather accent chairs for a refined yet relaxed atmosphere.
A custom marble-top coffee table anchors the space, while layered area rugs add warmth and acoustic softness—ideal for a dedicated media room or basement renovation.
The integrated wet bar with sink, stone countertops, custom cabinetry, and open shelving elevates the room into a true home entertainment suite. Complete with beverage refrigeration and display storage, this space is designed for seamless hosting—whether for movie nights, game days, or intimate gatherings.
Thoughtful lighting design, tailored window treatments, and high-end material selections make this luxury home theater both visually striking and highly functional. Perfect for homeowners seeking a sophisticated basement remodel or custom media room design that balances comfort, performance, and elevated style.
 Doors For Builders Inc
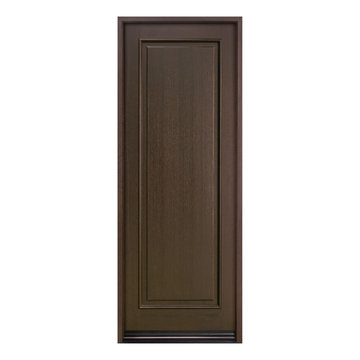
Just as the name states, our Classic Collection offers a selection of wood doors that have been praised and adored due to their ever-lasting elegance and archetypal design. Traditional doors are a industry standard as they range from designs such as two panel doors with elaborate raised moldings, to beautiful glass doors with leaded designs, providing a eternal beauty to the home. Classic designs are really where the elegance and richness of wood is best displayed, as the high-end wood grains and furniture quality stains are what really draws the eye. Classic Collection doors are door style that is long standing a perfect example of timeless quality that remains prized and valuable.
Find the right local pro for your project
 Doors For Builders Inc
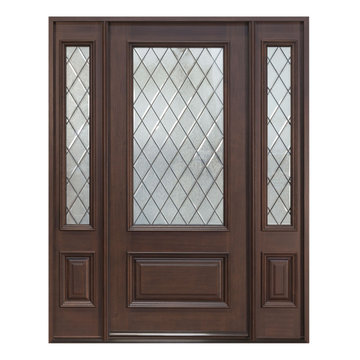
Just as the name states, our Classic Collection offers a selection of wood doors that have been praised and adored due to their ever-lasting elegance and archetypal design. Traditional doors are a industry standard as they range from designs such as two panel doors with elaborate raised moldings, to beautiful glass doors with leaded designs, providing a eternal beauty to the home. Classic designs are really where the elegance and richness of wood is best displayed, as the high-end wood grains and furniture quality stains are what really draws the eye. Classic Collection doors are door style that is long standing a perfect example of timeless quality that remains prized and valuable.
 D&G Construction
This full-home renovation is a study in timeless simplicity — blending soft neutrals, rich textures, and intentional design choices to create a home that feels calm, cohesive, and elevated.
The living room centers around a sleek linear fireplace framed by custom built-ins, offering both function and style. Floor-to-ceiling tile and clean cabinetry lines create an elegant focal point, while warm hardwood floors bring natural balance and warmth to the space.
Throughout the home, craftsmanship is on full display — from the custom stair railing with matte black spindles and natural oak handrails to the precision tilework in each bathroom. The design strikes a perfect balance between modern updates and classic comfort.
Bathrooms feature subtle sophistication with soft-toned vertical tile, brass fixtures, and fresh white vanities that feel bright and inviting. Every finish was selected to enhance light and texture while maintaining a sense of understated luxury.
This remodel embodies what D&G Construction is known for: quality materials, precise detailing, and homes built to feel as beautiful as they are functional.
 Doors For Builders Inc
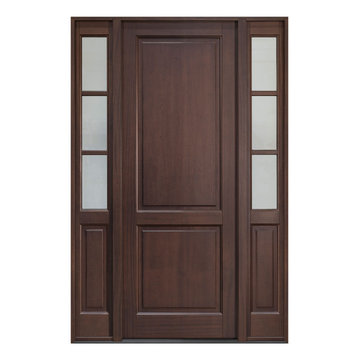
Just as the name states, our Classic Collection offers a selection of wood doors that have been praised and adored due to their ever-lasting elegance and archetypal design. Traditional doors are a industry standard as they range from designs such as two panel doors with elaborate raised moldings, to beautiful glass doors with leaded designs, providing a eternal beauty to the home. Classic designs are really where the elegance and richness of wood is best displayed, as the high-end wood grains and furniture quality stains are what really draws the eye. Classic Collection doors are door style that is long standing a perfect example of timeless quality that remains prized and valuable.
 Modern Wicker & Outdoor Furniture
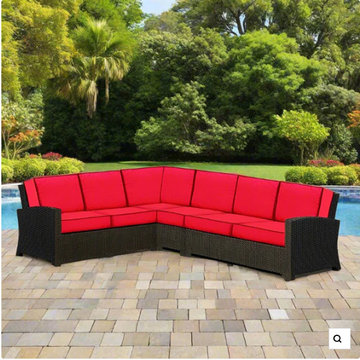
The 4 Piece Barbados Sectional Set from Forever Patio adds a large dose of modern beauty to any patio space, with quality construction for long-lasting looks. The set seats 5 adults comfortably, and includes a left arm loveseat, a right arm loveseat, a sectional corner and a coffee table with a glass top. This set features Ebony wicker with a flat-woven design, which accentuates the clean lines and contemporary style of the set. Every strand of this wicker is made from High-Density Polyethylene (HDPE) and is infused with its rich color and UV-inhibitors that prevent cracking, chipping and fading ordinarily caused by sunlight. The set is supported by thick-gauged, powder-coated aluminum frames that make it extremely durable and resistant to corrosion. Also included are cushions covered in fade- and mildew-resistant Sunbrella® fabric, available in a wide selection of colors. Whichever fabric you choose, this set's plush cushions and generous seating provide you with plenty of comfort as you enjoy your patio space.


 Magy Interiors LLC
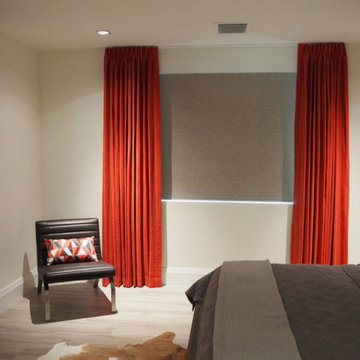
Magy Interiors collaborated with the lead designer, providing full soft-goods consultation, fabric selection, design solutions, and custom fabrication for this bedroom window treatment.
Natural Texture Blackout Roller Shades: Motorized roller shades featuring a rich natural woven texture combined with built-in blackout backing, delivering privacy, total light control, and tactile organic warmth.
Vibrant Accent Drapery: Framed by floor-to-ceiling pure red drapery panels to add depth, dramatic color contrast, and tailored softness to the room.
Smart Home Automation: Shades integrate into the residence's automated control system for single-touch, quiet operation.
Designer Collaboration: Engineered to fulfill the designer's vision by balancing functional room darkening with high-end texture.

 Taber & Company
This Rustic Old World Mediterranean Kitchen Island was custom designed and handcrafted by Taber & Company. The massive island was built from salvaged old growth Arizona Ash that was milled on site to exact specifications. The natural character of the wood is enhanced with hand applied wax that gives the feeling of an original antique.
This one of a kind kitchen island has a rustic Mediterranean feel with a soft worn finish, custom designed to look like an old world antique, but have all the functions of a modern kitchen. Reclaimed Arizona Ash wood was selected for its rich character, golden tones and contrasting dark grains, very similar to what one would find in old growth Oak and Pine.
 Everything Home
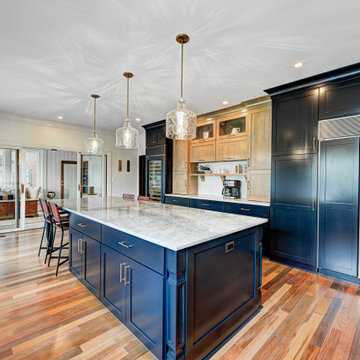
The centerpiece of this exquisite kitchen is the deep navy island adorned with a stunning quartzite slab. Its rich hue adds a touch of sophistication and serves as a captivating focal point. Complementing this bold choice, the two-tone color-blocked cabinet design elevates the overall aesthetic, showcasing a perfect blend of style and functionality. Light counters and a thoughtfully selected backsplash ensure a bright and inviting atmosphere.
The intelligent layout separates the work zones, allowing for seamless workflow, while the strategic placement of the island seating around three sides ensures ample space and prevents any crowding. A larger window positioned above the sink not only floods the kitchen with natural light but also provides a picturesque view of the surrounding environment. And to create a cozy corner for relaxation, a delightful coffee nook is nestled in front of the lower windows, allowing for moments of tranquility and appreciation of the beautiful surroundings.
---
Project completed by Wendy Langston's Everything Home interior design firm, which serves Carmel, Zionsville, Fishers, Westfield, Noblesville, and Indianapolis.
For more about Everything Home, see here: https://everythinghomedesigns.com/
To learn more about this project, see here:
https://everythinghomedesigns.com/portfolio/carmel-indiana-elegant-functional-kitchen-design

 M-Squared Contracting Inc.
Only the chicest of modern touches for this detached home in Tornto’s Roncesvalles neighbourhood. Textures like exposed beams and geometric wild tiles give this home cool-kid elevation. The front of the house is reimagined with a fresh, new facade with a reimagined front porch and entrance. Inside, the tiled entry foyer cuts a stylish swath down the hall and up into the back of the powder room. The ground floor opens onto a cozy built-in banquette with a wood ceiling that wraps down one wall, adding warmth and richness to a clean interior. A clean white kitchen with a subtle geometric backsplash is located in the heart of the home, with large windows in the side wall that inject light deep into the middle of the house. Another standout is the custom lasercut screen features a pattern inspired by the kitchen backsplash tile. Through the upstairs corridor, a selection of the original ceiling joists are retained and exposed. A custom made barn door that repurposes scraps of reclaimed wood makes a bold statement on the 2nd floor, enclosing a small den space off the multi-use corridor, and in the basement, a custom built in shelving unit uses rough, reclaimed wood. The rear yard provides a more secluded outdoor space for family gatherings, and the new porch provides a generous urban room for sitting outdoors. A cedar slatted wall provides privacy and a backrest.
 Henne Creative LLC
A 450 sqft Intimate Retreat with Sculptural Calm
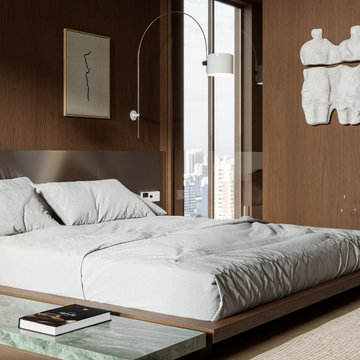
Nestled in the heart of Downtown Los Angeles, this 450 sqft bedroom and master bathroom project offers a quiet, introspective escape from the vibrant urban rhythm outside. Designed by Henne Creative in 2025, the space brings together rich textures, tonal harmony, and a sculptural approach to interior design.
A warm palette of dark walnut wood, deep green marble, and soft neutral textiles creates an enveloping atmosphere of calm and intimacy. The bedroom is anchored by custom green stone benches that flow seamlessly into side tables and shelving, providing both function and material continuity. Subtle art elements, low lighting, and curated decor bring a tactile serenity to the space.
The master bathroom is concealed behind elegant wooden slats, revealing a space lined with warm ceramic tiles and minimal, monolithic elements. Every material and form was selected to emphasize stillness and flow from the fluted wood detailing to the seamless transitions between surfaces.
With city views softened by natural drapery, Downtown LA Refuge stands as a study in controlled contrast: raw and refined, bold and quiet a space designed not just to rest, but to reset.
 SHARON Stone Design Build
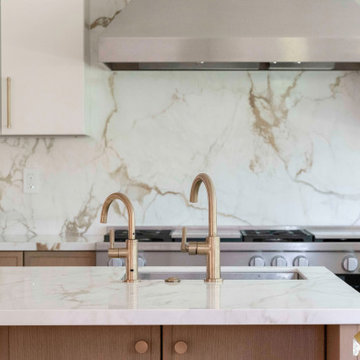
Kitchen Design and remodel featuring a warm modern aesthetic, blending clean lines with natural textures and soft, inviting tones. The spacious island centerpiece features a sleek quartz countertop paired with rich wood cabinetry, creating a balanced contrast between warmth and sophistication.
A dramatic full-height stone backsplash with bold veining serves as a striking focal point, seamlessly flowing behind the cooktop and custom hood. The combination of brushed brass fixtures and hardware adds a touch of understated luxury, while soft white cabinetry keeps the space light and timeless.
Thoughtfully selected pendant lighting enhances the island seating area, complemented by woven bar stools that introduce texture and an organic feel. Integrated stainless steel appliances and under-cabinet lighting complete the design, offering both style and functionality.


 Kitchen Solvers of Columbus
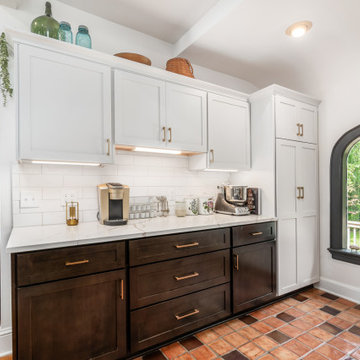
This project was a truly special and memorable kitchen remodel. Our clients lived in a beautifully converted old church, and their existing cabinets were still in great shape—making cabinet refacing the perfect choice. They selected our Mission door style from the Kitchen Solvers Classic Collection, pairing Downey-colored uppers with rich Black Tea base cabinets for a striking two-tone look. We then installed a gorgeous Calacatta Laza Oro quartz countertop, complemented by Urbano Pure ceramic subway tile for the backsplash. To complete the transformation, we added elegant cove crown molding for a polished, timeless finish. The result? An absolutely stunning kitchen that blends character, history, and modern style.
 Cutuli Homes
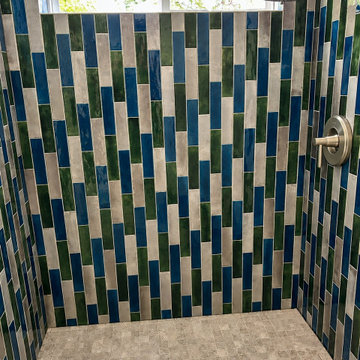
Bold color and craftsmanship come together in this custom walk-in shower, where vertically laid tile in rich shades of blue, green, and soft neutral tones creates a distinctive, contemporary focal point. The varied tile lengths and handcrafted appearance give the walls depth, movement, and character, while the neutral mosaic shower floor provides a subtle counterpoint to the dramatic wall treatment.
Natural light from the oversized window highlights the variation and glossy finish of the tile, while streamlined Kohler fixtures complete the clean, modern design. This shower demonstrates how thoughtful material selections and detailed tile installation can transform a functional space into one of the most memorable features of a custom home.
 Kitchen Solvers of Columbus
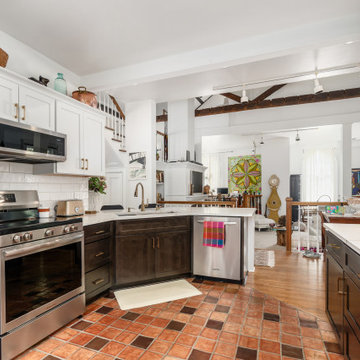
This project was a truly special and memorable kitchen remodel. Our clients lived in a beautifully converted old church, and their existing cabinets were still in great shape—making cabinet refacing the perfect choice. They selected our Mission door style from the Kitchen Solvers Classic Collection, pairing Downey-colored uppers with rich Black Tea base cabinets for a striking two-tone look. We then installed a gorgeous Calacatta Laza Oro quartz countertop, complemented by Urbano Pure ceramic subway tile for the backsplash. To complete the transformation, we added elegant cove crown molding for a polished, timeless finish. The result? An absolutely stunning kitchen that blends character, history, and modern style.
 3SI Design
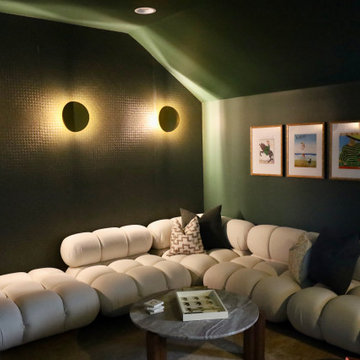
This custom-designed home movie room with built-in bar blends luxury, comfort, and functionality to create the ultimate entertainment space. Rich deep green walls and blackout drapes set a dramatic tone while optimizing light control for an authentic theater experience. The fully upholstered sectional sofa offers plush, lounge-style seating, complemented by warm leather accent chairs for a refined yet relaxed atmosphere.
A custom marble-top coffee table anchors the space, while layered area rugs add warmth and acoustic softness—ideal for a dedicated media room or basement renovation.
The integrated wet bar with sink, stone countertops, custom cabinetry, and open shelving elevates the room into a true home entertainment suite. Complete with beverage refrigeration and display storage, this space is designed for seamless hosting—whether for movie nights, game days, or intimate gatherings.
Thoughtful lighting design, tailored window treatments, and high-end material selections make this luxury home theater both visually striking and highly functional. Perfect for homeowners seeking a sophisticated basement remodel or custom media room design that balances comfort, performance, and elevated style.

Sponsored
Columbus, OH

Wannemacher Interiors
Customized Award-Winning Interior Design Solutions in Franklin Cnty OH
 Rent WOW!!!
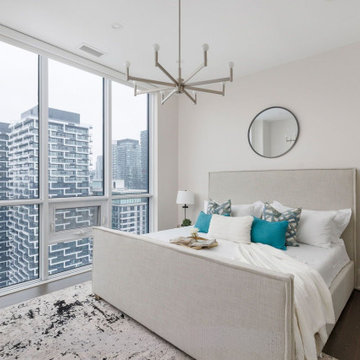
This bright bedroom in a luxury Tridel penthouse in Toronto's Mount Pleasant West neighbourhood offers impressive city views through its floor-to-ceiling corner windows. Rent WOW!!! supplied two Hexagon accent tables, a Lorenzo blue velvet accent chair and a 7' × 10' area rug (RG310) to complement the existing furnishings provided by the professional stager or homeowner. The geometric metal tables introduce a contemporary detail beside the upholstered bed, while the rich blue velvet chair adds colour and texture to the otherwise neutral palette. The patterned rug anchors the arrangement, demonstrating how a few carefully selected rental pieces can complete a sophisticated bedroom without replacing the existing furniture.
 Dream Coast Builders
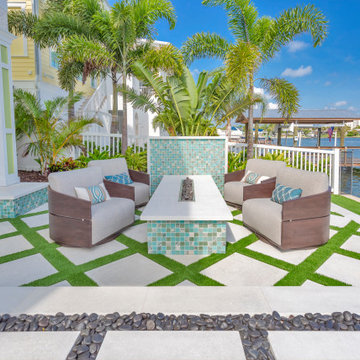
Framed by vibrant tropical greenery and a stunning waterfront backdrop, this modern backyard retreat blends comfort with striking design. A geometric paver layout with artificial grass creates a bold yet inviting foundation, while plush, contemporary lounge chairs surround a sleek, tiled fire table—perfect for gatherings or sunset relaxation. The palette of cool aquas and rich wood tones complements the lush palm trees and crisp white architectural details of the home. Every element—from the integrated grill setup to the carefully selected outdoor furnishings—supports effortless, upscale living. With water views on one side and privacy-enhancing landscaping on the other, this patio offers a perfect balance of serenity and style. It’s a thoughtfully curated space where modern elegance meets relaxed coastal charm.
 Haven Design and Construction
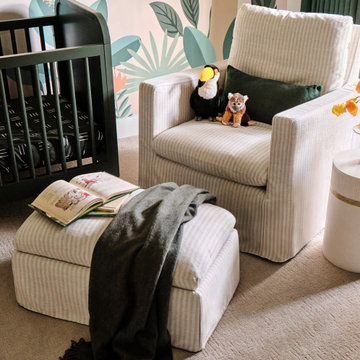
A nursery fit for the sweetest "King of the Jungle!" Our wonderful clients wanted to ensure that their new baby boy would learn all about his mom's rich Brazilian heritage, so they requested a Brazilian Rainforest Nursery, complete with Brazilian animals and foliage. Our team embraced the fun assignment and selected this fun wallpaper mural as our inspiration. The green nursery furniture, woven accents, and a striped slipcovered glider chair and ottoman finished off the space. The room can be completely dark with the drapery and shades pulled, or the shade can be raised to bring in the sun. Such a fun and playful space for a beautiful baby boy!
139