
Search results for "Rich selection" in Home Design Ideas
 Century Stair Company
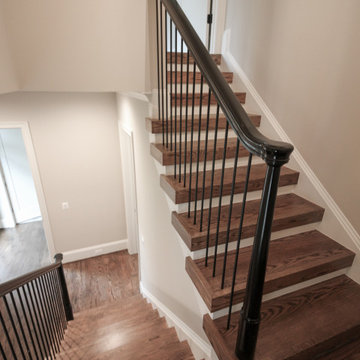
This elegant staircase serves as the architectural centerpiece of the home, featuring clean modern lines and carefully selected materials. From dark-stained solid oak treads to glossy black round newels and needle-like vertical metal balusters, the darkness brings an edgy, eclectic feel to the contemporary design. White risers and stringers balance the richness perfectly, while the over-the-post black handrail rises gracefully with gooseneck transitions that add smooth, fluid movement.
Above the staircase, a rotunda opening with matching balcony railing creates a dramatic overlook, allowing those on the top floor to view the foyer below. From foyer to rotunda balcony, this staircase system proves that edgy, eclectic design choices can create vertical drama while maintaining architectural cohesion throughout the home.
1976-2026 © Century Stair Company

 TaylorPro Design and Remodeling, Inc.
"TaylorPro remodeled our kitchen, replacing cabinets, countertops and appliances. Keeping with the same footprint of our original kitchen and keeping our original travertine floors, Kerry Taylor helped us select a palette of rich, natural colors and materials--mocha-maple glazed cabinets, handsome granite and polished travertine backsplash tiles--to create a warm and beautiful new kitchen. He offered excellent design suggestions for placements of cabinetry and appliances. He recommended and implemented window trim enhancements as well as paint color and lighting design that brought the kitchen and attached family room together with a modern and very warm look. He created a rich, textured backsplash behind the stovetop that enhances the modern stainless steel vent hood. We couldn't be more pleased with the character and design of the kitchen and family room suite.
To begin with, Kerry gave us a detailed estimate covering the likely costs of labor, cabinetry, granite, tile backsplash, construction materials and appliances. His estimate for labor, granite and tile turned out to be ""spot-on"" accurate. Much to our surprise, for example, the granite slabs we selected from Daltile turned out to be exactly the price Kerry had estimated when evaluating the level of materials we would likely install in our kitchen. Kerry kept to his original labor costs, to the penny. Each week, he provided us with an invoice that showed, in percentages, exactly how much labor had been performed that week and how much remained to be done in future weeks. The amounts he charged each week for his labor were exact percentages of the amount of labor his crew had performed to that point. Though these invoices invited us to do a little math to confirm the accuracy of these percentages, Kerry's figures were consistently accurate.
The only categories in which Kerry's original estimate did not conform to the actual costs were in the areas of supplies from Home Depot (needed for the remodeling) and supplies from paint and hardware stores (needed for painting). These materials ended up costing somewhat more that Kerry had estimated. However, Kerry did provide us with receipts for all of these supplies.
Kerry's cabinet man, Jerry, made a very workable design using pre-fabricated cabinets; he then customized the sizes of at least half of these cabinets to conform to the requirements of the center island, cooktop and pantry spaces. We are very happy with the quality of the cabinets. We found the installation expertise of Jerry's installer, Gil, to be top-rate. His installation achieved a custom look and all the cupboards and drawers worked flawlessly.
Kerry's crew, Jake, Randall and Kevin, were great guys to have on site. They respected our property (and our dog) and possessed both skill and integrity. They arrived daily at the time they specified and worked tirelessly to achieve what they set out to do. We couldn't have been happier with their work. Kerry was on site frequently to supervise and coordinate their work and the work of subcontractors.
The project went quickly and efficiently, and the final result was outstanding. We recommend TaylorPro very highly."
~ Judy & Ron C, Clients
Photo By: Kerry W. Taylor
 Century Stair Company
This elegant staircase serves as the architectural centerpiece of the home, featuring clean modern lines and carefully selected materials. From dark-stained solid oak treads to glossy black round newels and needle-like vertical metal balusters, the darkness brings an edgy, eclectic feel to the contemporary design. White risers and stringers balance the richness perfectly, while the over-the-post black handrail rises gracefully with gooseneck transitions that add smooth, fluid movement.
Above the staircase, a rotunda opening with matching balcony railing creates a dramatic overlook, allowing those on the top floor to view the foyer below. From foyer to rotunda balcony, this staircase system proves that edgy, eclectic design choices can create vertical drama while maintaining architectural cohesion throughout the home.
1976-2026 © Century Stair Company
Find the right local pro for your project
 Century Stair Company
This elegant staircase serves as the architectural centerpiece of the home, featuring clean modern lines and carefully selected materials. From dark-stained solid oak treads to glossy black round newels and needle-like vertical metal balusters, the darkness brings an edgy, eclectic feel to the contemporary design. White risers and stringers balance the richness perfectly, while the over-the-post black handrail rises gracefully with gooseneck transitions that add smooth, fluid movement.
Above the staircase, a rotunda opening with matching balcony railing creates a dramatic overlook, allowing those on the top floor to view the foyer below. From foyer to rotunda balcony, this staircase system proves that edgy, eclectic design choices can create vertical drama while maintaining architectural cohesion throughout the home.
1976-2026 © Century Stair Company

 DEANE Inc | Distinctive Design & Cabinetry
This collaboration was with a return client, who wanted to completely restore and renovate her over 100-year-old Victorian. It was key for the homeowner maintained the original footprint of the home with full front to back views of the sound. A contemporary vision translated into slab doors in a navy high-gloss finish for the island and smoky white for the perimeter and upper cabinetry. Simple, satin nickel contemporary hardware reiterates the linear elements throughout. Interior detailing features rich walnut to complement the herringbone floors. The custom hood is hammered stainless steel to play off the plinth block island legs. The undeniable focal point is the stunning Calacatta Corchia marble selected for the countertops and full-height backsplash and walls. The lighting is a unique, suspended adjustable LED fixture. The twin side-by-side Sub-Zero Pro Fridge/Freezer columns include a glass front to highlight interior storage. The Wolf 60" range with pro handles features 2 30" full-size ovens, 6 burners, and a double griddle. The retractable doors in the wet bar cleverly close to hide the sink and bottle storage. The many windows bring lots of light into the space to make it a warm and inviting place to entertain friends and family.
 Century Stair Company
This elegant staircase serves as the architectural centerpiece of the home, featuring clean modern lines and carefully selected materials. From dark-stained solid oak treads to glossy black round newels and needle-like vertical metal balusters, the darkness brings an edgy, eclectic feel to the contemporary design. White risers and stringers balance the richness perfectly, while the over-the-post black handrail rises gracefully with gooseneck transitions that add smooth, fluid movement.
Above the staircase, a rotunda opening with matching balcony railing creates a dramatic overlook, allowing those on the top floor to view the foyer below. From foyer to rotunda balcony, this staircase system proves that edgy, eclectic design choices can create vertical drama while maintaining architectural cohesion throughout the home.
1976-2026 © Century Stair Company
 Rockledge Design + Architecture
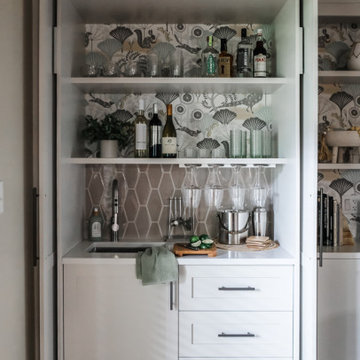
To help make this family room in Wexford more functional and cohesive, we added new custom built-in storage around the brick fireplace. On the left side, an existing built-in was situated in between the fireplace and a small closet, which also contained a sink. We started by peeling away these elements to create a larger space.
Adding symmetry to the room, we designed new cabinetry which included a mix of hidden and open shelf storage. Behind full-height pocketing doors on the left, a new wet bar with a tiled backsplash and quartz countertop. On the right, another set of pocketing doors conceals three large drawers, plus overflow toy storage for the adjacent playroom. Immediately flanking the fireplace, bookshelves provide a space to display favorite items with even more storage beneath.
To balance the room’s rich wood tones and multi-tonal red brick, we helped the clients select a neutral color palette to make the space feel more relaxed. Complimentary colors and textures are added through the playful wallpaper lining the back of the shelves, and hexagon backsplash tile. A stylish new fireplace faceplate, gallery lighting, and cabinet hardware — each in a dark metal finish — help to tie everything together.

Sponsored
Columbus, OH

Wannemacher Interiors
Customized Award-Winning Interior Design Solutions in Franklin Cnty OH
 DEANE Inc | Distinctive Design & Cabinetry
This collaboration was with a return client, who wanted to completely restore and renovate her over 100-year-old Victorian. It was key for the homeowner maintained the original footprint of the home with full front to back views of the sound. A contemporary vision translated into slab doors in a navy high-gloss finish for the island and smoky white for the perimeter and upper cabinetry. Simple, satin nickel contemporary hardware reiterates the linear elements throughout. Interior detailing features rich walnut to complement the herringbone floors. The custom hood is hammered stainless steel to play off the plinth block island legs. The undeniable focal point is the stunning Calacatta Corchia marble selected for the countertops and full-height backsplash and walls. The lighting is a unique, suspended adjustable LED fixture. The twin side-by-side Sub-Zero Pro Fridge/Freezer columns include a glass front to highlight interior storage. The Wolf 60" range with pro handles features 2 30" full-size ovens, 6 burners, and a double griddle. The retractable doors in the wet bar cleverly close to hide the sink and bottle storage. The many windows bring lots of light into the space to make it a warm and inviting place to entertain friends and family.
 Century Stair Company
This elegant staircase serves as the architectural centerpiece of the home, featuring clean modern lines and carefully selected materials. From dark-stained solid oak treads to glossy black round newels and needle-like vertical metal balusters, the darkness brings an edgy, eclectic feel to the contemporary design. White risers and stringers balance the richness perfectly, while the over-the-post black handrail rises gracefully with gooseneck transitions that add smooth, fluid movement.
Above the staircase, a rotunda opening with matching balcony railing creates a dramatic overlook, allowing those on the top floor to view the foyer below. From foyer to rotunda balcony, this staircase system proves that edgy, eclectic design choices can create vertical drama while maintaining architectural cohesion throughout the home.
1976-2026 © Century Stair Company
 Century Stair Company
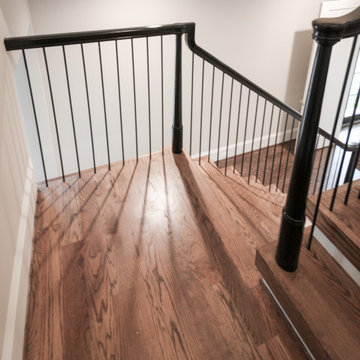
This elegant staircase serves as the architectural centerpiece of the home, featuring clean modern lines and carefully selected materials. From dark-stained solid oak treads to glossy black round newels and needle-like vertical metal balusters, the darkness brings an edgy, eclectic feel to the contemporary design. White risers and stringers balance the richness perfectly, while the over-the-post black handrail rises gracefully with gooseneck transitions that add smooth, fluid movement.
Above the staircase, a rotunda opening with matching balcony railing creates a dramatic overlook, allowing those on the top floor to view the foyer below. From foyer to rotunda balcony, this staircase system proves that edgy, eclectic design choices can create vertical drama while maintaining architectural cohesion throughout the home.
1976-2026 © Century Stair Company
 dRemodeling Design-Build
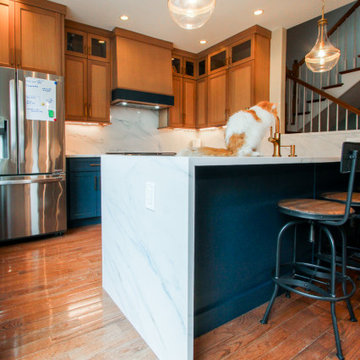
• Design Elements: To achieve a transitional look, the client selected two-toned shaker-style cabinetry that blends timeless charm with contemporary appeal. Navy blue base cabinets anchor the design with rich contrast, while light wood wall cabinets and a coordinating range hood add warmth and balance. Modern elements were introduced through sleek quartz countertops, which extend seamlessly up the wall as a full-height backsplash and waterfall gracefully down the side of the peninsula. This peninsula also provides integrated seating, creating a functional and stylish space for dining and entertaining.
• Functional Improvements: On the wall opposite of the kitchen, additional cabinetry was incorporated to maximize storage and create a dedicated coffee bar. Tall pantry cabinets were installed to provide more storage, while upper cabinets with glass doors introduced both function and style. The glass-front cabinetry features a matching wood interior and integrated lighting, offering a warm glow that highlights the displayed glassware and adds a touch of elegance to the overall design.
 Münter Design & Build
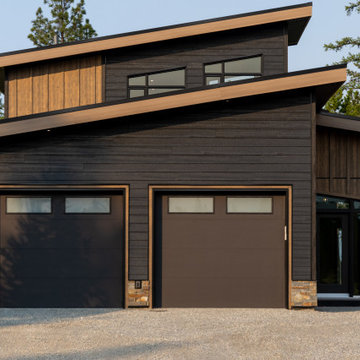
Perched above the breathtaking St. Mary’s Valley, The Valley Lookout lives up to its name with panoramic views framed by towering ponderosa pines and the surrounding Rocky Mountains. Nestled in the sought-after Forest Crowne community, this custom home strikes a bold yet natural presence—balancing contemporary mountain architecture with timeless materials and warm, grounding tones.
The exterior is defined by a striking contrast of deep charcoal siding and natural wood accents, designed to echo the texture and palette of the landscape. Timber details and large overhangs create both drama and shelter, welcoming you into a home where nature is always in view.
Inside, a thoughtful open-concept layout connects the kitchen, dining, and living areas, all oriented to capture the sweeping valley below. A mix of rich wood tones, creamy walls, and soft stone hues carry throughout the interior, creating a seamless, calming flow. Expansive windows and vaulted ceilings invite in natural light and mountain air, while select finishes—both modern and rustic—add texture and depth without distraction.
Whether soaking in the views from the covered deck or enjoying a quiet moment by the fireplace, The Valley Lookout is a home designed to slow you down and reconnect you with the landscape.
 Century Stair Company
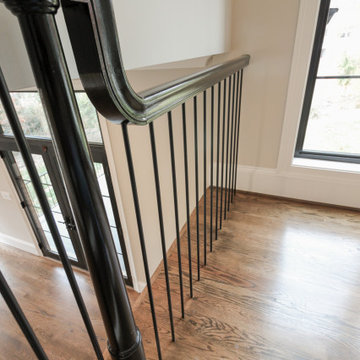
This elegant staircase serves as the architectural centerpiece of the home, featuring clean modern lines and carefully selected materials. From dark-stained solid oak treads to glossy black round newels and needle-like vertical metal balusters, the darkness brings an edgy, eclectic feel to the contemporary design. White risers and stringers balance the richness perfectly, while the over-the-post black handrail rises gracefully with gooseneck transitions that add smooth, fluid movement.
Above the staircase, a rotunda opening with matching balcony railing creates a dramatic overlook, allowing those on the top floor to view the foyer below. From foyer to rotunda balcony, this staircase system proves that edgy, eclectic design choices can create vertical drama while maintaining architectural cohesion throughout the home.
1976-2026 © Century Stair Company


 Urban Design + Build
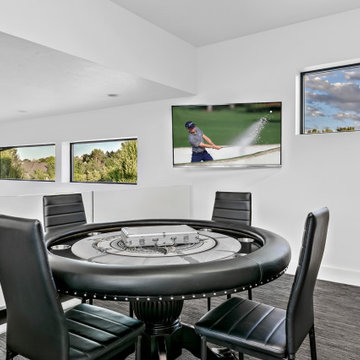
This multi-use room serves as a versatile space that merges work, play, and relaxation seamlessly. At one end, a sleek and functional office area features a modern desk with a glossy top, accompanied by an executive-style chair and two visitor chairs, positioned neatly beside a tall window that invites natural light. Opposite the desk, a wall-mounted monitor provides a focal point for work or entertainment.
Central to the room, a professional poker table, surrounded by comfortable chairs, hints at leisure and social gatherings. This area is illuminated by a series of recessed lights, which add warmth and visibility to the gaming space.
Adjacent to the poker area, a sophisticated wet bar boasts an integrated wine fridge, making it perfect for entertaining guests. The bar is complemented by contemporary shelving that displays a selection of spirits and decorative items, alongside chic bar stools that invite casual seating.
The room's design is characterized by a neutral palette, crisp white walls, and rich, dark flooring that offers a contrast, enhancing the modern and clean aesthetic. Strategically placed art pieces add a touch of personality, while the overall organization ensures that each section of the room maintains its distinct purpose without sacrificing cohesiveness or style.
 Select Stair Parts LLC
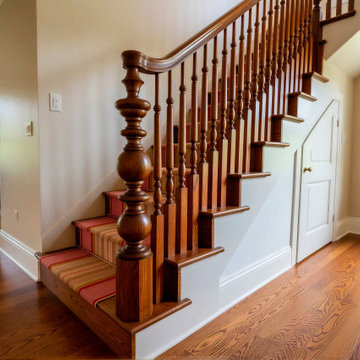
A warm, welcoming entryway starts with the right focal point — and this classic turned newel post delivers exactly that.
This traditional home renovation features our Classic Octagonal Newel Post (NP023), crafted in rich walnut-stained hardwood with a bold, multi-tiered silhouette. The hand-turned profile — with its signature stacked spheres and tapered details — anchors the staircase with timeless elegance while setting the tone for the entire home interior.
Paired with slender turned balusters and a gracefully curved handrail in matching finish, the result is a cohesive, polished look that feels both classic and refined. Striped wool stair runners add a layer of warmth and texture, while the wide-plank oak flooring ties the warm wood tones together throughout the space.
Project highlights:
Newel post: NP023 Classic Octagonal Turned Newel Post
Style: Traditional / Colonial
Wood species: Hardwood, walnut stain finish
Balusters: Turned classic style, matching finish
Handrail: Curved profile with smooth transition fitting
Setting: Private residence, entryway staircase
Whether you're renovating a traditional home or adding character to a new build, our turned newel posts are available in multiple sizes, wood species, and custom finish options — built to your exact specifications.
 Century Stair Company
This elegant staircase serves as the architectural centerpiece of the home, featuring clean modern lines and carefully selected materials. From dark-stained solid oak treads to glossy black round newels and needle-like vertical metal balusters, the darkness brings an edgy, eclectic feel to the contemporary design. White risers and stringers balance the richness perfectly, while the over-the-post black handrail rises gracefully with gooseneck transitions that add smooth, fluid movement.
Above the staircase, a rotunda opening with matching balcony railing creates a dramatic overlook, allowing those on the top floor to view the foyer below. From foyer to rotunda balcony, this staircase system proves that edgy, eclectic design choices can create vertical drama while maintaining architectural cohesion throughout the home.
1976-2026 © Century Stair Company
 Kitchen Solvers of the Gulf Coast
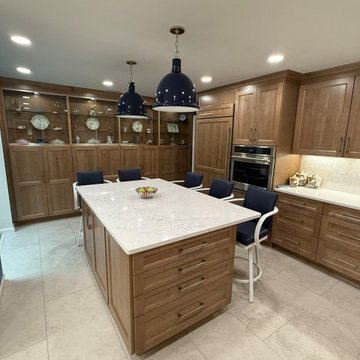
This lovely homeowner had a large, unique kitchen she wanted beautifully transformed — while still maintaining the warm wood tones that flow throughout her home.
After careful consideration, she selected cabinetry from our Kitchen Solvers Classic Collection in the rich Cashew stain. It took several weeks of thoughtful decision-making to ensure it was the perfect choice — and the result was absolutely worth it. The warm cabinetry brings depth and character while keeping the cohesive feel she loved.
She explored several countertop options, and the moment she paired Travella Quartz with her cabinets, she knew she had found the perfect match. The combination created a soft, elegant balance that elevates the entire space.
To maintain a seamless look, we incorporated custom panels to fully conceal her Sub-Zero refrigerator. She also designed custom shelving heights to beautifully display her treasured china and favorite kitchen pieces — adding both function and personality to the space.
She was an absolute pleasure to work with — thoughtful, detailed, and clear in expressing her vision. The finished kitchen is a complete success, and she is thrilled with the stunning result.


 Century Stair Company
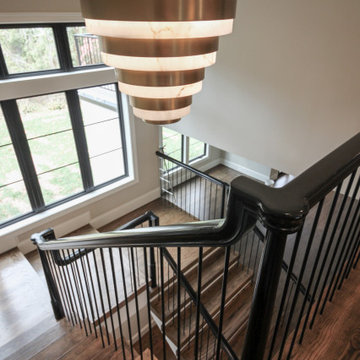
This elegant staircase serves as the architectural centerpiece of the home, featuring clean modern lines and carefully selected materials. From dark-stained solid oak treads to glossy black round newels and needle-like vertical metal balusters, the darkness brings an edgy, eclectic feel to the contemporary design. White risers and stringers balance the richness perfectly, while the over-the-post black handrail rises gracefully with gooseneck transitions that add smooth, fluid movement.
Above the staircase, a rotunda opening with matching balcony railing creates a dramatic overlook, allowing those on the top floor to view the foyer below. From foyer to rotunda balcony, this staircase system proves that edgy, eclectic design choices can create vertical drama while maintaining architectural cohesion throughout the home.
1976-2026 © Century Stair Company
 Century Stair Company
This elegant staircase serves as the architectural centerpiece of the home, featuring clean modern lines and carefully selected materials. From dark-stained solid oak treads to glossy black round newels and needle-like vertical metal balusters, the darkness brings an edgy, eclectic feel to the contemporary design. White risers and stringers balance the richness perfectly, while the over-the-post black handrail rises gracefully with gooseneck transitions that add smooth, fluid movement.
Above the staircase, a rotunda opening with matching balcony railing creates a dramatic overlook, allowing those on the top floor to view the foyer below. From foyer to rotunda balcony, this staircase system proves that edgy, eclectic design choices can create vertical drama while maintaining architectural cohesion throughout the home.
1976-2026 © Century Stair Company
 Century Stair Company
This elegant staircase serves as the architectural centerpiece of the home, featuring clean modern lines and carefully selected materials. From dark-stained solid oak treads to glossy black round newels and needle-like vertical metal balusters, the darkness brings an edgy, eclectic feel to the contemporary design. White risers and stringers balance the richness perfectly, while the over-the-post black handrail rises gracefully with gooseneck transitions that add smooth, fluid movement.
Above the staircase, a rotunda opening with matching balcony railing creates a dramatic overlook, allowing those on the top floor to view the foyer below. From foyer to rotunda balcony, this staircase system proves that edgy, eclectic design choices can create vertical drama while maintaining architectural cohesion throughout the home.
1976-2026 © Century Stair Company
173