
Search results for "Rich selection" in Home Design Ideas
 Rent WOW!!!
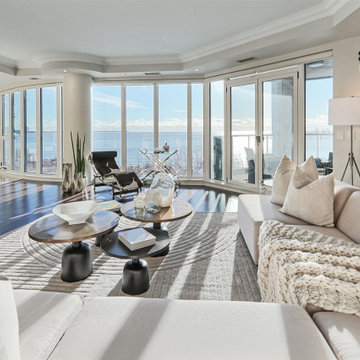
Overlooking Lake Ontario, this spacious living room at The Waterford, 2095 Lake Shore Boulevard West, was furnished by Rent WOW!!! for a vacant luxury condominium staged by C Staged Interiors. The arrangement features our seven-piece Cibel off-white sectional, paired with two Duplex coffee tables cleverly combined into a sculptural, multi-level centrepiece. An Amarillo chaise upholstered in genuine fur adds rich texture and contrast beside the panoramic windows, while the Carmilla glass console, Ritz bar cart and 9' × 12' area rug (RG317) complete the contemporary setting. Rent WOW!!! also supplied the VSS104 decorative vase set, floor lamp, snake grass plant and selected decorative cushions, complemented by accessories from the professional stager. The restrained palette and varied textures allow the spectacular waterfront views to remain the focal point while creating an inviting, sophisticated living space.
 Century Stair Company
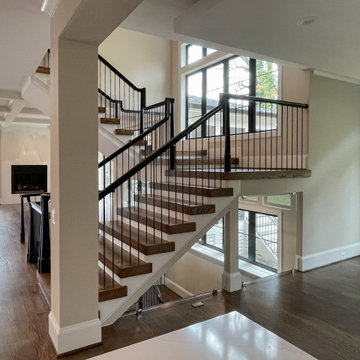
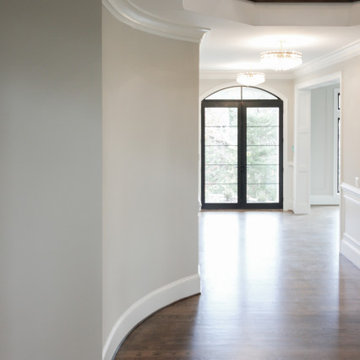
This elegant staircase serves as the architectural centerpiece of the home, featuring clean modern lines and carefully selected materials. From dark-stained solid oak treads to glossy black round newels and needle-like vertical metal balusters, the darkness brings an edgy, eclectic feel to the contemporary design. White risers and stringers balance the richness perfectly, while the over-the-post black handrail rises gracefully with gooseneck transitions that add smooth, fluid movement.
Above the staircase, a rotunda opening with matching balcony railing creates a dramatic overlook, allowing those on the top floor to view the foyer below. From foyer to rotunda balcony, this staircase system proves that edgy, eclectic design choices can create vertical drama while maintaining architectural cohesion throughout the home.
1976-2026 © Century Stair Company
 Century Stair Company
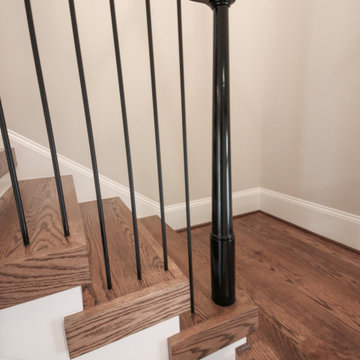
This elegant staircase serves as the architectural centerpiece of the home, featuring clean modern lines and carefully selected materials. From dark-stained solid oak treads to glossy black round newels and needle-like vertical metal balusters, the darkness brings an edgy, eclectic feel to the contemporary design. White risers and stringers balance the richness perfectly, while the over-the-post black handrail rises gracefully with gooseneck transitions that add smooth, fluid movement.
Above the staircase, a rotunda opening with matching balcony railing creates a dramatic overlook, allowing those on the top floor to view the foyer below. From foyer to rotunda balcony, this staircase system proves that edgy, eclectic design choices can create vertical drama while maintaining architectural cohesion throughout the home.
1976-2026 © Century Stair Company
Find the right local pro for your project
 Century Stair Company
This elegant staircase serves as the architectural centerpiece of the home, featuring clean modern lines and carefully selected materials. From dark-stained solid oak treads to glossy black round newels and needle-like vertical metal balusters, the darkness brings an edgy, eclectic feel to the contemporary design. White risers and stringers balance the richness perfectly, while the over-the-post black handrail rises gracefully with gooseneck transitions that add smooth, fluid movement.
Above the staircase, a rotunda opening with matching balcony railing creates a dramatic overlook, allowing those on the top floor to view the foyer below. From foyer to rotunda balcony, this staircase system proves that edgy, eclectic design choices can create vertical drama while maintaining architectural cohesion throughout the home.
1976-2026 © Century Stair Company
 Century Stair Company
This elegant staircase serves as the architectural centerpiece of the home, featuring clean modern lines and carefully selected materials. From dark-stained solid oak treads to glossy black round newels and needle-like vertical metal balusters, the darkness brings an edgy, eclectic feel to the contemporary design. White risers and stringers balance the richness perfectly, while the over-the-post black handrail rises gracefully with gooseneck transitions that add smooth, fluid movement.
Above the staircase, a rotunda opening with matching balcony railing creates a dramatic overlook, allowing those on the top floor to view the foyer below. From foyer to rotunda balcony, this staircase system proves that edgy, eclectic design choices can create vertical drama while maintaining architectural cohesion throughout the home.
1976-2026 © Century Stair Company
 Century Stair Company
This elegant staircase serves as the architectural centerpiece of the home, featuring clean modern lines and carefully selected materials. From dark-stained solid oak treads to glossy black round newels and needle-like vertical metal balusters, the darkness brings an edgy, eclectic feel to the contemporary design. White risers and stringers balance the richness perfectly, while the over-the-post black handrail rises gracefully with gooseneck transitions that add smooth, fluid movement.
Above the staircase, a rotunda opening with matching balcony railing creates a dramatic overlook, allowing those on the top floor to view the foyer below. From foyer to rotunda balcony, this staircase system proves that edgy, eclectic design choices can create vertical drama while maintaining architectural cohesion throughout the home.
1976-2026 © Century Stair Company
 Rockledge Design + Architecture
To help make this family room in Wexford more functional and cohesive, we added new custom built-in storage around the brick fireplace. On the left side, an existing built-in was situated in between the fireplace and a small closet, which also contained a sink. We started by peeling away these elements to create a larger space.
Adding symmetry to the room, we designed new cabinetry which included a mix of hidden and open shelf storage. Behind full-height pocketing doors on the left, a new wet bar with a tiled backsplash and quartz countertop. On the right, another set of pocketing doors conceals three large drawers, plus overflow toy storage for the adjacent playroom. Immediately flanking the fireplace, bookshelves provide a space to display favorite items with even more storage beneath.
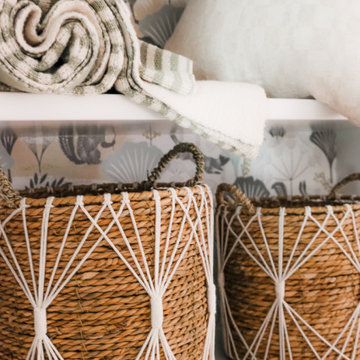
To balance the room’s rich wood tones and multi-tonal red brick, we helped the clients select a neutral color palette to make the space feel more relaxed. Complimentary colors and textures are added through the playful wallpaper lining the back of the shelves, and hexagon backsplash tile. A stylish new fireplace faceplate, gallery lighting, and cabinet hardware — each in a dark metal finish — help to tie everything together.


 Century Stair Company
This elegant staircase serves as the architectural centerpiece of the home, featuring clean modern lines and carefully selected materials. From dark-stained solid oak treads to glossy black round newels and needle-like vertical metal balusters, the darkness brings an edgy, eclectic feel to the contemporary design. White risers and stringers balance the richness perfectly, while the over-the-post black handrail rises gracefully with gooseneck transitions that add smooth, fluid movement.
Above the staircase, a rotunda opening with matching balcony railing creates a dramatic overlook, allowing those on the top floor to view the foyer below. From foyer to rotunda balcony, this staircase system proves that edgy, eclectic design choices can create vertical drama while maintaining architectural cohesion throughout the home.
1976-2026 © Century Stair Company
 Endless Ideas Interiors Inc.
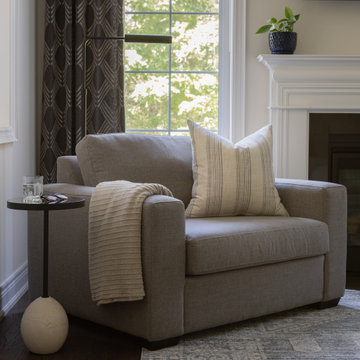
We were brought in to breathe new life into several spaces throughout this home - creating an entirely new design in the front living room and hallway while thoughtfully refreshing the existing dining and family rooms.
For the front of the home, the clients were ready to make a statement. Moody artwork, sculptural accents, rich black finishes and layered textures give the living room and hallway a more dramatic point of view, balanced by soft upholstery and a warm, neutral palette that keeps the spaces inviting and liveable. The result feels elevated and distinctive, while still blending naturally with the rest of the home.
In the dining and family rooms, we worked with pieces the clients already owned and loved - including their dining set and sectional sofa- layering in new rugs, custom drapery, accents and décor to give the spaces a fresh perspective.
The finished home feels beautifully connected from one room to the next, with a thoughtful mix of existing favourites and carefully selected new pieces. Polished but approachable, layered without feeling overdone, and most importantly, a reflection of the clients themselves.
 Century Stair Company
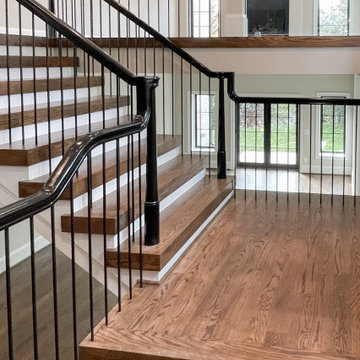
This elegant staircase serves as the architectural centerpiece of the home, featuring clean modern lines and carefully selected materials. From dark-stained solid oak treads to glossy black round newels and needle-like vertical metal balusters, the darkness brings an edgy, eclectic feel to the contemporary design. White risers and stringers balance the richness perfectly, while the over-the-post black handrail rises gracefully with gooseneck transitions that add smooth, fluid movement.
Above the staircase, a rotunda opening with matching balcony railing creates a dramatic overlook, allowing those on the top floor to view the foyer below. From foyer to rotunda balcony, this staircase system proves that edgy, eclectic design choices can create vertical drama while maintaining architectural cohesion throughout the home.
1976-2026 © Century Stair Company
 Century Stair Company
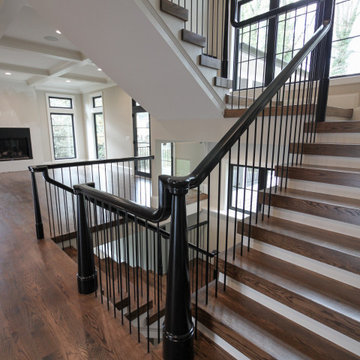
This elegant staircase serves as the architectural centerpiece of the home, featuring clean modern lines and carefully selected materials. From dark-stained solid oak treads to glossy black round newels and needle-like vertical metal balusters, the darkness brings an edgy, eclectic feel to the contemporary design. White risers and stringers balance the richness perfectly, while the over-the-post black handrail rises gracefully with gooseneck transitions that add smooth, fluid movement.
Above the staircase, a rotunda opening with matching balcony railing creates a dramatic overlook, allowing those on the top floor to view the foyer below. From foyer to rotunda balcony, this staircase system proves that edgy, eclectic design choices can create vertical drama while maintaining architectural cohesion throughout the home.
1976-2026 © Century Stair Company
 KAZANA HOME
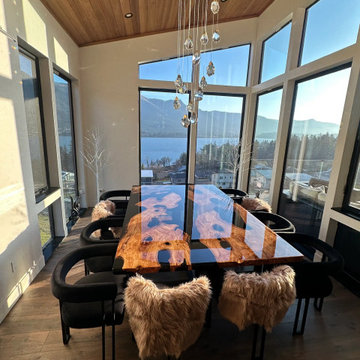
Elevate your dining space with this Custom Black Walnut Black River Epoxy Table.
Crafted from select black walnut with rich, striking grain, it features a hand-poured black epoxy river that adds modern depth and a subtle glow, enhancing the wood’s natural beauty.
Designer Notes
Natural Meets Modern: Preserved live edge paired with a sleek epoxy river creates a striking contrast of rustic texture and smooth, reflective design.
Versatile Style: Ideal as a dining table, executive desk, or statement console, fitting industrial, farmhouse, or minimalist interiors.
Customizable: Available in tailored dimensions and epoxy finishes to match your space and style.
Performance & Care
Surface: Fully sealed, food-safe epoxy. Non-porous, resistant to stains, heat, and moisture. Cleans easily with a soft, damp cloth.
Construction: Solid black walnut top with robust support—engineered for lifelong durability and daily use.
Client Testimonial
⭐ "We are thoroughly happy with dealing with Kazanahome… The crate arrived undamaged, and setting it on the legs proved simple. The table is absolutely gorgeous and a great value for the cost." — Satisfied Homeowner
Ideal For: Creating a commanding, conversation-starting focal point in dining rooms, open-plan living areas, or luxury home offices.
 Century Stair Company
This elegant staircase serves as the architectural centerpiece of the home, featuring clean modern lines and carefully selected materials. From dark-stained solid oak treads to glossy black round newels and needle-like vertical metal balusters, the darkness brings an edgy, eclectic feel to the contemporary design. White risers and stringers balance the richness perfectly, while the over-the-post black handrail rises gracefully with gooseneck transitions that add smooth, fluid movement.
Above the staircase, a rotunda opening with matching balcony railing creates a dramatic overlook, allowing those on the top floor to view the foyer below. From foyer to rotunda balcony, this staircase system proves that edgy, eclectic design choices can create vertical drama while maintaining architectural cohesion throughout the home.
1976-2026 © Century Stair Company


 Century Stair Company
This elegant staircase serves as the architectural centerpiece of the home, featuring clean modern lines and carefully selected materials. From dark-stained solid oak treads to glossy black round newels and needle-like vertical metal balusters, the darkness brings an edgy, eclectic feel to the contemporary design. White risers and stringers balance the richness perfectly, while the over-the-post black handrail rises gracefully with gooseneck transitions that add smooth, fluid movement.
Above the staircase, a rotunda opening with matching balcony railing creates a dramatic overlook, allowing those on the top floor to view the foyer below. From foyer to rotunda balcony, this staircase system proves that edgy, eclectic design choices can create vertical drama while maintaining architectural cohesion throughout the home.
1976-2026 © Century Stair Company

 Paramount Kitchen & Bath
Just because a kitchen has white cabinets, countertops and backsplash does not mean it has to be bland! This homeowner went for the classic look throughout their kitchen with a beautiful painted white raised panel door and five piece drawer fronts. The decorative wood hood, gorgeous marble countertops and white backsplash compliment the overall feel of the space. Glass inserts flanking the hood and simple lighting complete the main portion of the kitchen. A fun surprise is concealed behind the glass pantry doors, where the client opted to add color and print - we love the use of this fun accent in a way that shows their personality, while being easy to change if they want to select a new accent color for the space.
This small galley kitchen was updated with clean white cabinetry, marble look countertops, white subway tile and dark hardware. Floating shelves on the range wall make a bold statement with their rich brown stain and black hardware, while being used to store the homeowners crisp white dishes. The most was made of this small space by adding a small seating area at the bay window along with a decorative hutch with glass.
Schedule a free consultation with one of our designers today:
https://paramount-kitchens.com/
 Rockledge Design + Architecture
To help make this family room in Wexford more functional and cohesive, we added new custom built-in storage around the brick fireplace. On the left side, an existing built-in was situated in between the fireplace and a small closet, which also contained a sink. We started by peeling away these elements to create a larger space.
Adding symmetry to the room, we designed new cabinetry which included a mix of hidden and open shelf storage. Behind full-height pocketing doors on the left, a new wet bar with a tiled backsplash and quartz countertop. On the right, another set of pocketing doors conceals three large drawers, plus overflow toy storage for the adjacent playroom. Immediately flanking the fireplace, bookshelves provide a space to display favorite items with even more storage beneath.
To balance the room’s rich wood tones and multi-tonal red brick, we helped the clients select a neutral color palette to make the space feel more relaxed. Complimentary colors and textures are added through the playful wallpaper lining the back of the shelves, and hexagon backsplash tile. A stylish new fireplace faceplate, gallery lighting, and cabinet hardware — each in a dark metal finish — help to tie everything together.
 Century Stair Company
This elegant staircase serves as the architectural centerpiece of the home, featuring clean modern lines and carefully selected materials. From dark-stained solid oak treads to glossy black round newels and needle-like vertical metal balusters, the darkness brings an edgy, eclectic feel to the contemporary design. White risers and stringers balance the richness perfectly, while the over-the-post black handrail rises gracefully with gooseneck transitions that add smooth, fluid movement.
Above the staircase, a rotunda opening with matching balcony railing creates a dramatic overlook, allowing those on the top floor to view the foyer below. From foyer to rotunda balcony, this staircase system proves that edgy, eclectic design choices can create vertical drama while maintaining architectural cohesion throughout the home.
1976-2026 © Century Stair Company

Sponsored
Columbus, OH

Wannemacher Interiors
Customized Award-Winning Interior Design Solutions in Franklin Cnty OH
 Century Stair Company
This elegant staircase serves as the architectural centerpiece of the home, featuring clean modern lines and carefully selected materials. From dark-stained solid oak treads to glossy black round newels and needle-like vertical metal balusters, the darkness brings an edgy, eclectic feel to the contemporary design. White risers and stringers balance the richness perfectly, while the over-the-post black handrail rises gracefully with gooseneck transitions that add smooth, fluid movement.
Above the staircase, a rotunda opening with matching balcony railing creates a dramatic overlook, allowing those on the top floor to view the foyer below. From foyer to rotunda balcony, this staircase system proves that edgy, eclectic design choices can create vertical drama while maintaining architectural cohesion throughout the home.
1976-2026 © Century Stair Company
 Century Stair Company
This elegant staircase serves as the architectural centerpiece of the home, featuring clean modern lines and carefully selected materials. From dark-stained solid oak treads to glossy black round newels and needle-like vertical metal balusters, the darkness brings an edgy, eclectic feel to the contemporary design. White risers and stringers balance the richness perfectly, while the over-the-post black handrail rises gracefully with gooseneck transitions that add smooth, fluid movement.
Above the staircase, a rotunda opening with matching balcony railing creates a dramatic overlook, allowing those on the top floor to view the foyer below. From foyer to rotunda balcony, this staircase system proves that edgy, eclectic design choices can create vertical drama while maintaining architectural cohesion throughout the home.
1976-2026 © Century Stair Company
 Salt City Renovations
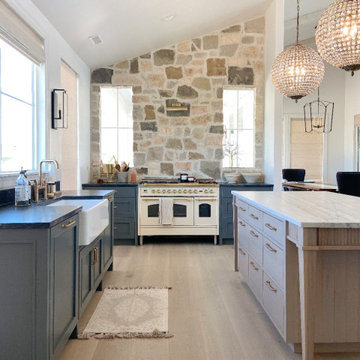
This custom luxury kitchen was designed to make a bold statement while maintaining timeless elegance. Rich blue custom base cabinetry anchors the space, creating beautiful contrast against bright finishes and warm natural textures. A dramatic full-height stone accent wall adds architectural character and serves as the focal point of the kitchen, bringing depth, warmth, and sophistication to the overall design.
Every detail was thoughtfully selected, from the custom cabinetry and premium countertops to the designer lighting, high-end appliances, and handcrafted finishes. The result is a kitchen that feels both elevated and welcoming, blending exceptional craftsmanship with everyday functionality.
At Salt City Renovations, we believe your kitchen should be more than just a place to cook, it should become the heart of your home. Our full-service design-build process guides you from concept through construction, ensuring a seamless remodeling experience and a finished space that's built to last.
Whether you're planning a complete kitchen renovation or a whole-home transformation, our team specializes in creating luxury spaces that are as functional as they are beautiful.
176