
Search results for "Rich selection" in Home Design Ideas
 Austin Window Fashions
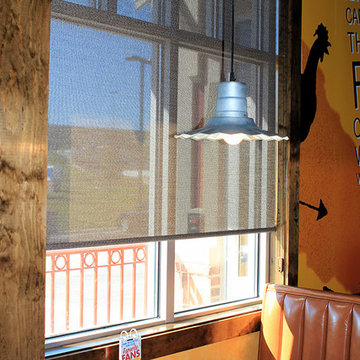
This Zaxby’s is new and has nice finish out, however the customers in the dining room were being blinded by the sun in the afternoons. She showed me pictures of the other restaurants and we were able to select a fabric that coordinated well with the rich wood trim work around the windows. We selected 4% opacity in the Barista fabric from the Designer Screen shades and opted for 4” bronze metal fascia as the top treatment. Some of the windows are very large measuring 78 x 111. We were able to cover them with one shade with the Barista fabric.
Mary Pokorny
 Austin Window Fashions
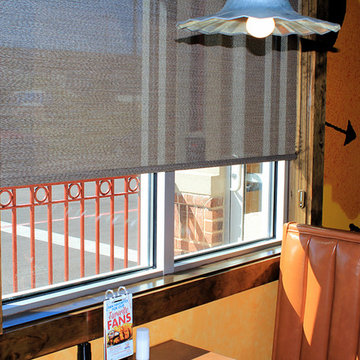
This Zaxby’s is new and has nice finish out, however the customers in the dining room were being blinded by the sun in the afternoons. She showed me pictures of the other restaurants and we were able to select a fabric that coordinated well with the rich wood trim work around the windows. We selected 4% opacity in the Barista fabric from the Designer Screen shades and opted for 4” bronze metal fascia as the top treatment. Some of the windows are very large measuring 78 x 111. We were able to cover them with one shade with the Barista fabric.
Mary Pokorny
 Austin Window Fashions
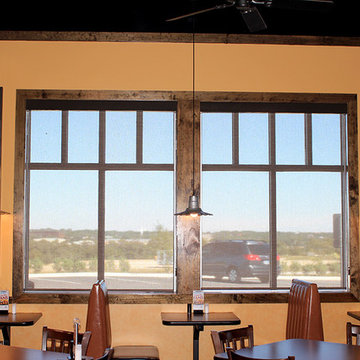
This Zaxby’s is new and has nice finish out, however the customers in the dining room were being blinded by the sun in the afternoons. She showed me pictures of the other restaurants and we were able to select a fabric that coordinated well with the rich wood trim work around the windows. We selected 4% opacity in the Barista fabric from the Designer Screen shades and opted for 4” bronze metal fascia as the top treatment. Some of the windows are very large measuring 78 x 111. We were able to cover them with one shade with the Barista fabric.
Mary Pokorny
Find the right local pro for your project
 SHELLEY RODNER DESIGN / DDI
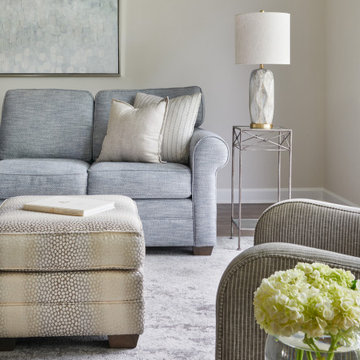
A sleek contemporary custom designed fireplace, along with just the right placement
of specially selected furnishings, masterfully transformed this space
into THE favorite room in our client's town house.
Furniture pieces were selected for their organic shape and to visually
add a soft sculptural quality. A sectional in a high-performance
richly textured herringbone fabric in tones of a soft blue-gray was chosen.
The super comfortable swivel chair, in shades of powder gray and putty
would allow family and guests to pivot in any direction that they desired for either conversation or TV viewing.
 Shadowhill Custom Wood
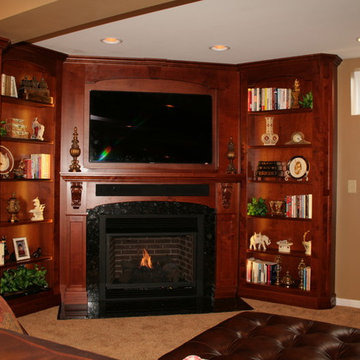
This lower level entertainment center with flat screen TV , built in fireplace and side display bookcases was meant to be the centerpiece for this area. The wood was carefully selected for figure and dyed to bring out it's richness and add warmth. We performed other architectural touches to this level as well including stained and painted column wraps, a built in student desk area and two display niches used for artwork and flower arrangements.
 Garner Homes
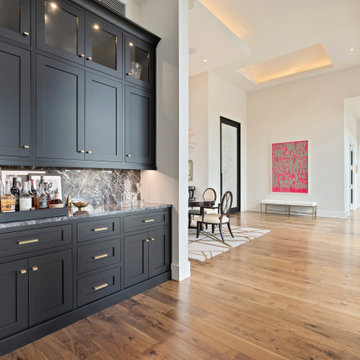
This modern style home features bright open spaces lit by large walls of windows and accented with contemporary fixtures, wall treatments and built-ins. The light wall treatments are warmed with rich wood floors and elegant tile and counter selections.

 Erin Roberts Design
interior design & styling erin roberts | photography huyen do
Inspiration for a mid-sized scandinavian open concept light wood floor and beige floor living room remodel in San Francisco with white walls, no fireplace and a tv stand
Inspiration for a mid-sized scandinavian open concept light wood floor and beige floor living room remodel in San Francisco with white walls, no fireplace and a tv stand


 SHELLEY RODNER DESIGN / DDI
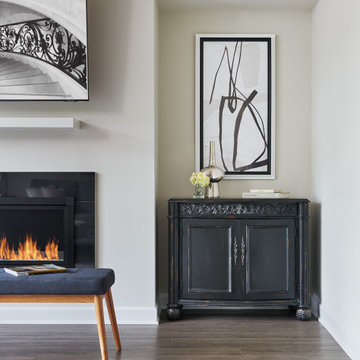
A sleek contemporary custom designed fireplace, along with just the right placement
of specially selected furnishings, masterfully transformed this space
into THE favorite room in our client's town house.
Furniture pieces were selected for their organic shape and to visually
add a soft sculptural quality. A sectional in a high-performance
richly textured herringbone fabric in tones of a soft blue-gray was chosen.
The super comfortable swivel chair, in shades of powder gray and putty
would allow family and guests to pivot in any direction that they desired for either conversation or TV viewing.
 Storie Collective
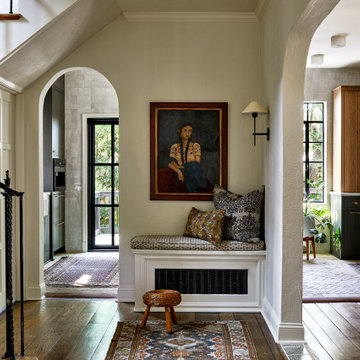
Boho meets Portuguese design in a stunning transformation of this Van Ness tudor in the upper northwest neighborhood of Washington, DC. Our team’s primary objectives were to fill space with natural light, period architectural details, and cohesive selections throughout the main level and primary suite. At the entry, new archways are created to maximize light and flow throughout the main level while ensuring the space feels intimate. A new kitchen layout along with a peninsula grounds the chef’s kitchen while securing its part in the everyday living space. Well-appointed dining and living rooms infuse dimension and texture into the home, and a pop of personality in the powder room round out the main level. Strong raw wood elements, rich tones, hand-formed elements, and contemporary nods make an appearance throughout the newly renovated main level and primary suite of the home.


 Garner Homes
This modern style home features bright open spaces lit by large walls of windows and accented with contemporary fixtures, wall treatments and built-ins. The light wall treatments are warmed with rich wood floors and elegant tile and counter selections.

 GCW Custom Kitchens & Cabinetry Inc.
This project was an incredible renovation from floor to ceiling! The selected warm, neutral colours throughout. The island is a contrasting rich dark brown against the cream coloured cabinetry. A second seating area incorporates an amazing curved butcher block countertop!
A beautiful space for family and friends alike!
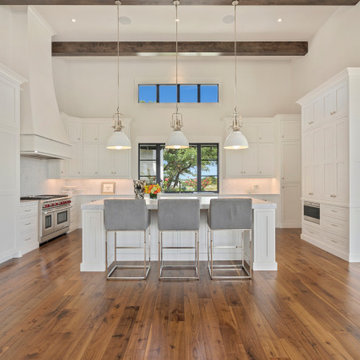 Garner Homes
This modern style home features bright open spaces lit by large walls of windows and accented with contemporary fixtures, wall treatments and built-ins. The light wall treatments are warmed with rich wood floors and elegant tile and counter selections.

Sponsored
Columbus, OH

Wannemacher Interiors
Customized Award-Winning Interior Design Solutions in Franklin Cnty OH
 GCW Custom Kitchens & Cabinetry Inc.
This project was an incredible renovation from floor to ceiling! The selected warm, neutral colours throughout. The island is a contrasting rich dark brown against the cream coloured cabinetry. A second seating area incorporates an amazing curved butcher block countertop!
A beautiful space for family and friends alike!
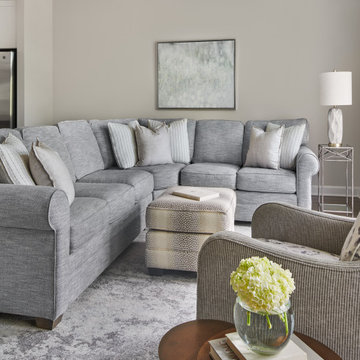 SHELLEY RODNER DESIGN / DDI
A sleek contemporary custom designed fireplace, along with just the right placement
of specially selected furnishings, masterfully transformed this space
into THE favorite room in our client's town house.
Furniture pieces were selected for their organic shape and to visually
add a soft sculptural quality. A sectional in a high-performance
richly textured herringbone fabric in tones of a soft blue-gray was chosen.
The super comfortable swivel chair, in shades of powder gray and putty
would allow family and guests to pivot in any direction that they desired for either conversation or TV viewing.
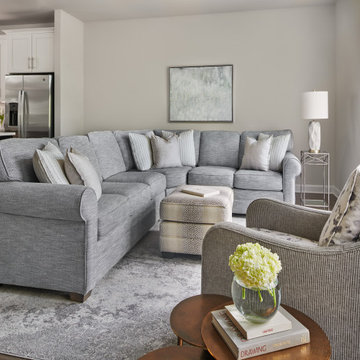 SHELLEY RODNER DESIGN / DDI
A sleek contemporary custom designed fireplace, along with just the right placement
of specially selected furnishings, masterfully transformed this space
into THE favorite room in our client's town house.
Furniture pieces were selected for their organic shape and to visually
add a soft sculptural quality. A sectional in a high-performance
richly textured herringbone fabric in tones of a soft blue-gray was chosen.
The super comfortable swivel chair, in shades of powder gray and putty
would allow family and guests to pivot in any direction that they desired for either conversation or TV viewing.
 GCW Custom Kitchens & Cabinetry Inc.
This project was an incredible renovation from floor to ceiling! The selected warm, neutral colours throughout. The island is a contrasting rich dark brown against the cream coloured cabinetry. A second seating area incorporates an amazing curved butcher block countertop!
A beautiful space for family and friends alike!


 GCW Custom Kitchens & Cabinetry Inc.
This project was an incredible renovation from floor to ceiling! The selected warm, neutral colours throughout. The island is a contrasting rich dark brown against the cream coloured cabinetry. A second seating area incorporates an amazing curved butcher block countertop!
A beautiful space for family and friends alike!
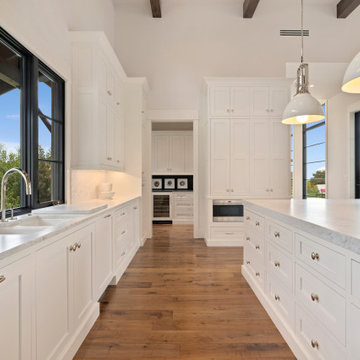 Garner Homes
This modern style home features bright open spaces lit by large walls of windows and accented with contemporary fixtures, wall treatments and built-ins. The light wall treatments are warmed with rich wood floors and elegant tile and counter selections.
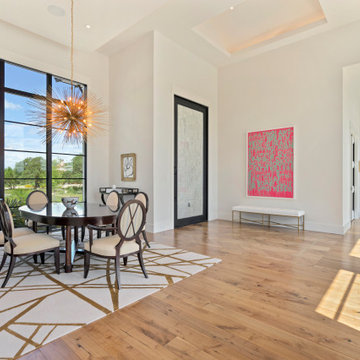 Garner Homes
This modern style home features bright open spaces lit by large walls of windows and accented with contemporary fixtures, wall treatments and built-ins. The light wall treatments are warmed with rich wood floors and elegant tile and counter selections.
36