
Search results for "Rich selection" in Home Design Ideas
 Forward Design Build Remodel
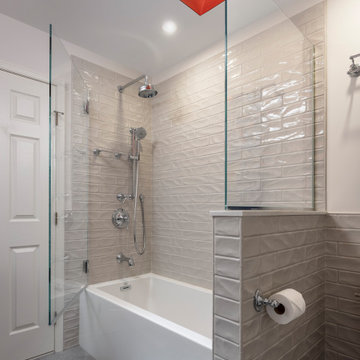
Our clients were looking to revitalize their second floor with bright new finishes and reallocating some existing spaces to improve the flow.
Both clients have diverse family backgrounds rich in culture and world travel and we worked together to highlight some of this flare in our selections.
In the primary bath we enlarged the footprint to allow for a large seamless walk-in shower and enclosed toilet closet.
The hall closets were outfitted with custom laminate shelving and roll-out.
The guest bathroom layout was opened up by reducing a full wall to a half wall with glass above. The client was looking for a soft palette with bright pops of color and the finished product did not disappoint!

 Che Bella Interiors Design + Remodeling
This new construction client had a vision of creating an updated Victorian inspired home. From the exterior through the interior, a formal story is told through luxurious fabrics, rich color tones and detail galore.
When it came to the clients lower level, the feeling of the luxe fabrics needed to continue - but it was also a place where the furniture selections could feel a little more casual. A custom double layered cornice adds soft texture and softness to the large window.
Photography by Spacecrafting
 Cera Construction
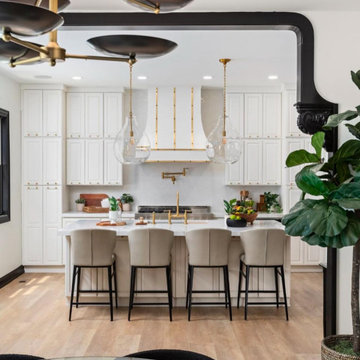
This project showcases a high-end design–build transformation blending transitional warmth with modern luxury detailing. Clean architectural lines, custom millwork, and curated material selections set the foundation for a refined yet livable home. Rich finishes - such as sculptural brass lighting, organic textures, bespoke cabinetry, and statement stonework that create visual depth while maintaining a sophisticated, timeless palette.
From the custom kitchen with elevated brass fixtures to the moody, modern library featuring a green marble fireplace and Art-Deco–inspired accents, every space was designed with intentionality. Natural woods, layered neutrals, and thoughtful styling bring warmth, while contemporary silhouettes and high-end finishes deliver an unmistakably luxury design aesthetic. The result is a cohesive, elevated residence tailored for comfort, function, and modern elegance.
Find the right local pro for your project

 Astro Design Inc.
The design was inspired by natural elements, the classical architecture of the home and the magnificent view out the large window to the treed backyard. Scale and proportion were key elements in the design that are showcased in the floor to ceiling wall tile in the shower, over-sized mirror, luxurious double vanity and large-format cement grey floor tiles. Upon entering, the space feels simultaneously peaceful yet powerful, serene yet bold, classic yet edgy.
All the finishes selected are hand-polished, richly plated and timeless. Everything about this space is elevated and luxurious. In its design we created a sensual experience, a sanctuary, a place to feel pampered. It is like a visit to a fine hotel- in classic style.
 French Creek Designs Kitchen & Bath Design Center
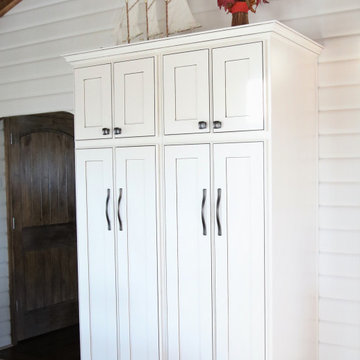
Duo contrasting cabinets perfectly designed and laid out for this log cabin kitchen remodel. Choosing natural wood cabinets for the island with contrasting stark white cabinets for the perimeter of the kitchen is stunning! First, client came to showroom looking to make their kitchen more function. Being a log cabin and prior remodels made this a bit tricky from the previous owners. Next, we began working around support beams with the client. However, a solution from owner was derived to make the space more functional by bringing the wall out further. This allotted more space for the wall cabinets and made the space more appealing.
Cabinet selection and designing was next in process. Island selection is natural hickory cabinets with a liquid toffee glaze. Which added richness to the island bringing warmth into the kitchen. Tying in the woods from the ceiling and various walls. Additionally, the painted alder cabinets with a glaze along the perimeter brighten up the cozy kitchen. Finally, adding beautiful desert beach granite countertops tops off the project. This kitchen will be enjoyable for years to come.

 Andrea Canedo Design
Emerald crispy Gulf of Mexico seawater, bright gold sun, blue clear sky, silver luminous moon, white cotton clouds were the perfect inspiration to create the customer’s own personal paradise.
We built 1500 square feet of covered outdoor living, suitable for family enjoyment and friend’s entertainment. We selected long lasting and low maintenance
materials that can stand wind, rain, salt and sun in coastal areas.
To achieve the rich look of a wood deck we selected tahoe ocre wood tiles that not only are durable, easy to maintain and clean, but also are environmental friendly.
We took advantage of the view to make daily eating al fesco feel like a gateway in their own backyard. The open dinning area was designed to comfortable seat up to 10 people.
 Forward Design Build Remodel
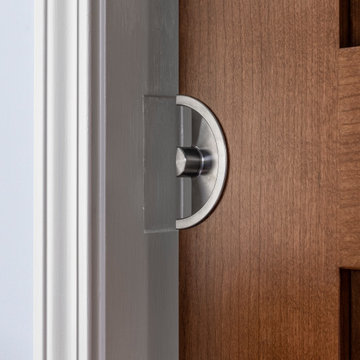
Our clients were looking to revitalize their second floor with bright new finishes and reallocating some existing spaces to improve the flow.
Both clients have diverse family backgrounds rich in culture and world travel and we worked together to highlight some of this flare in our selections.
In the primary bath we enlarged the footprint to allow for a large seamless walk-in shower and enclosed toilet closet.
The hall closets were outfitted with custom laminate shelving and roll-out.
The guest bathroom layout was opened up by reducing a full wall to a half wall with glass above. The client was looking for a soft palette with bright pops of color and the finished product did not disappoint!



 Anderson Design Center
Designer Lindsey West transformed this home into a sleek and modern beauty with attention to detail from start to finish. Computer renderings were created to show the homeowner an overview of the design before the project began.
Rich, hand scraped hardwood flooring replaced dated oak floors and tile.
Polished quartz countertops were carefully selected to compliment the Statuary & Carrara Marble custom designed backsplash and fireplace surround.
Sleek cabinet hardware and simple glass pendants were the finishing touches to bring this house up to date.
Designer: Lindsey West
Computer Renderings: Susan Phillips Rogers
Photographer: Al Pursley
 Elizabeth Frost Designs
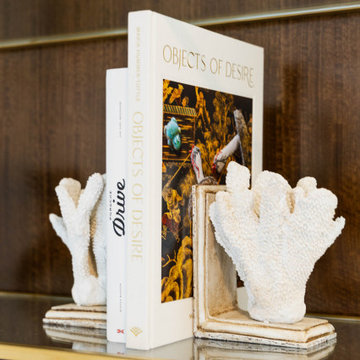
Sculptural white coral-inspired bookends frame a curated collection of design books, creating an elegant coastal reference without feeling overly nautical. The crisp white accessories provide a striking contrast against the rich wood backdrop, while brass detailing and glass shelving add warmth, reflection, and a refined sense of glamour.
This vignette illustrates how luxury coastal interior design can be achieved through carefully selected decorative objects, natural forms, and layered materials. The combination of warm wood, polished brass, sculptural accessories, and designer books creates a collected, high-end look that feels timeless, sophisticated, and intentionally styled.
 Forward Design Build Remodel
Our clients were looking to revitalize their second floor with bright new finishes and reallocating some existing spaces to improve the flow.
Both clients have diverse family backgrounds rich in culture and world travel and we worked together to highlight some of this flare in our selections.
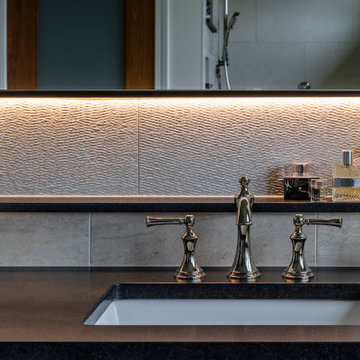
In the primary bath we enlarged the footprint to allow for a large seamless walk-in shower and enclosed toilet closet.
The hall closets were outfitted with custom laminate shelving and roll-out.
The guest bathroom layout was opened up by reducing a full wall to a half wall with glass above. The client was looking for a soft palette with bright pops of color and the finished product did not disappoint!
 Hermitage Kitchen Gallery LLC
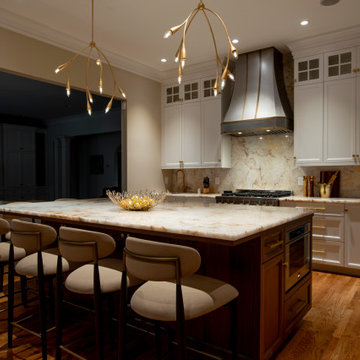
Designed around a breathtaking backlit Cristallo quartzite island, this luxury kitchen balances timeless white cabinetry, rich walnut, custom metalwork, and warm brass accents to create a space that is both dramatic and inviting. Every detail—from the sculptural range hood to the thoughtfully integrated storage—was selected to blend exceptional craftsmanship with everyday livability.
 French Creek Designs Kitchen & Bath Design Center
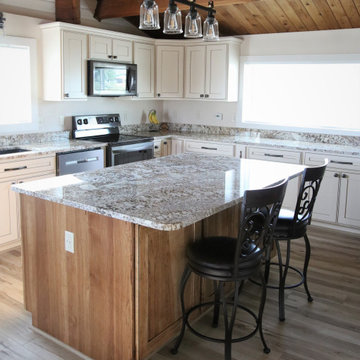
Duo contrasting cabinets perfectly designed and laid out for this log cabin kitchen remodel. Choosing natural wood cabinets for the island with contrasting stark white cabinets for the perimeter of the kitchen is stunning! First, client came to showroom looking to make their kitchen more function. Being a log cabin and prior remodels made this a bit tricky from the previous owners. Next, we began working around support beams with the client. However, a solution from owner was derived to make the space more functional by bringing the wall out further. This allotted more space for the wall cabinets and made the space more appealing.
Cabinet selection and designing was next in process. Island selection is natural hickory cabinets with a liquid toffee glaze. Which added richness to the island bringing warmth into the kitchen. Tying in the woods from the ceiling and various walls. Additionally, the painted alder cabinets with a glaze along the perimeter brighten up the cozy kitchen. Finally, adding beautiful desert beach granite countertops tops off the project. This kitchen will be enjoyable for years to come.
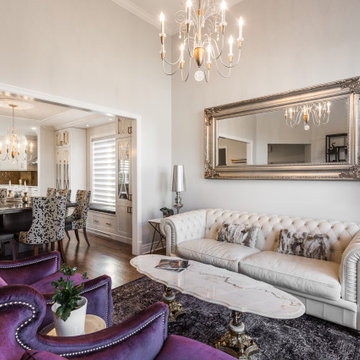
 TOC design & construction inc.
Designing an elegant open concept formal living and dining area requires careful consideration of space planning, color scheme, furniture selection, and cohesive design elements. Here are some ideas to create an elegant open concept formal living and dining space


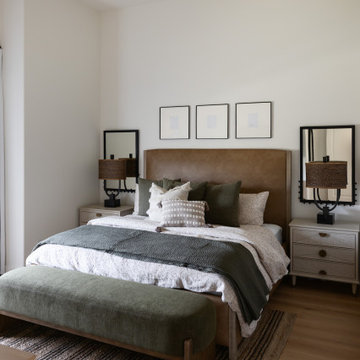
 Kimberley Kay Interiors
The green guest bedroom was designed as a cozy yet sophisticated retreat, layered with rich color, organic textures, and timeless details. Soft green tones create a calming atmosphere while adding depth and personality to the space. Thoughtfully selected furnishings, tailored bedding, and curated accents bring warmth and comfort, creating an inviting environment for guests to relax and unwind. The combination of natural hues and elevated finishes perfectly reflects the home's Modern Organic Luxe aesthetic, resulting in a guest suite that feels both refreshing and effortlessly elegant.
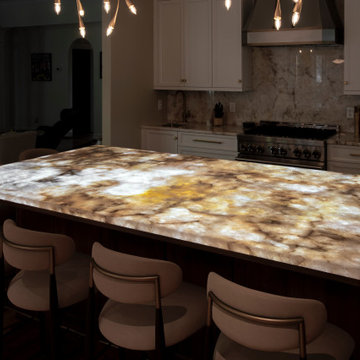 Hermitage Kitchen Gallery LLC
Designed around a breathtaking backlit Cristallo quartzite island, this luxury kitchen balances timeless white cabinetry, rich walnut, custom metalwork, and warm brass accents to create a space that is both dramatic and inviting. Every detail—from the sculptural range hood to the thoughtfully integrated storage—was selected to blend exceptional craftsmanship with everyday livability.
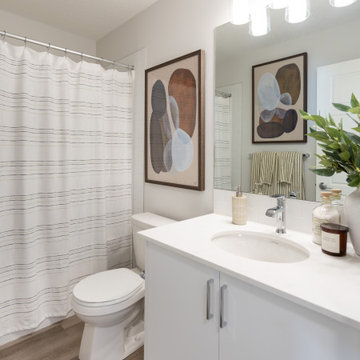
 Rochelle Cote Interior Design
This residence embraces a globally inspired, contemporary aesthetic infused with warmth, color, and character. A carefully curated palette of bold yet balanced hues is paired with natural textures and rich accents, creating an environment that feels both vibrant and grounded. The home's modern exterior flows effortlessly into an interior layered with refined details and thoughtfully selected furnishings, resulting in a sophisticated yet welcoming atmosphere. Every design decision—from the lighting to the furniture layout—was made to achieve a seamless balance of beauty and functionality, creating a home that is expressive, comfortable, and designed for everyday living.
 Anderson Design Center
Designer Lindsey West transformed this home into a sleek and modern beauty with attention to detail from start to finish. Computer renderings were created to show the homeowner an overview of the design before the project began.
Rich, hand scraped hardwood flooring replaced dated oak floors and tile.
Polished quartz countertops were carefully selected to compliment the Statuary & Carrara Marble custom designed backsplash and fireplace surround.
Sleek cabinet hardware and simple glass pendants were the finishing touches to bring this house up to date.
Designer: Lindsey West
Computer Renderings: Susan Phillips Rogers
Photographer: Al Pursley

Sponsored
Columbus, OH

Wannemacher Interiors
Customized Award-Winning Interior Design Solutions in Franklin Cnty OH
 SpiceGirl Remodeling & Design
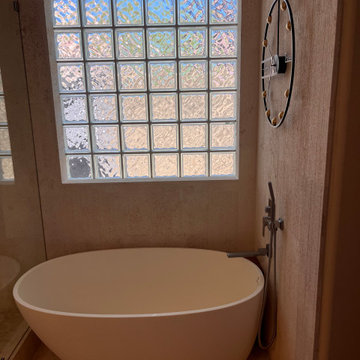
This project showcases a refined, spa-inspired bathroom designed with natural stone at the forefront. Custom travertine wall tiles sourced from Mexico create a warm, cohesive backdrop, bringing depth and organic texture to the space. The polished travertine flooring enhances light reflection while maintaining a grounded, timeless aesthetic.
A sculptural stone soaking tub serves as a focal point, complementing the seamless glass shower enclosure and elevating the overall sense of luxury. The double vanity features rich natural wood cabinetry paired with a bold granite countertop and vessel sinks, balancing modern functionality with earthy elegance.
Every element was selected to create a cohesive, high-end environment that emphasizes durability, natural materials, and a calm, resort-style experience.
 SpiceGirl Remodeling & Design
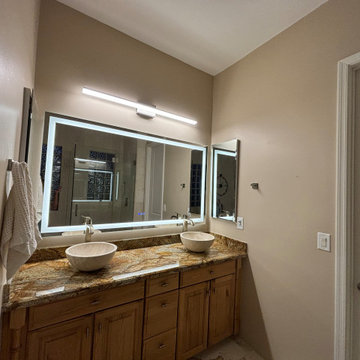
This project showcases a refined, spa-inspired bathroom designed with natural stone at the forefront. Custom travertine wall tiles sourced from Mexico create a warm, cohesive backdrop, bringing depth and organic texture to the space. The polished travertine flooring enhances light reflection while maintaining a grounded, timeless aesthetic.
A sculptural stone soaking tub serves as a focal point, complementing the seamless glass shower enclosure and elevating the overall sense of luxury. The double vanity features rich natural wood cabinetry paired with a bold granite countertop and vessel sinks, balancing modern functionality with earthy elegance.
Every element was selected to create a cohesive, high-end environment that emphasizes durability, natural materials, and a calm, resort-style experience.
 Kitchen Solvers of the Gulf Coast
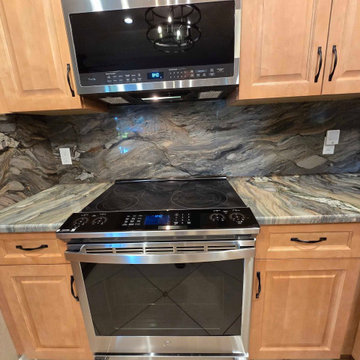
This couple owned a condo in Clearwater with a very dated kitchen and wanted to create a warm, homey feel. They selected a rich honey maple stain for the cabinetry, which brought in warmth and character. For the countertops, they were looking for a true “wow” factor and chose a stunning natural stone granite in Blue Fusion, paired with a full-height backsplash. The combination of the cabinetry and countertops complements each other beautifully, creating a welcoming and cohesive space. To complete the look, they added a new light fixture that ties everything together seamlessly. They are thrilled with their newly transformed kitchen and couldn’t be happier with the results.
68