
Search results for "Rich selection" in Home Design Ideas
 Kimberley Kay Interiors
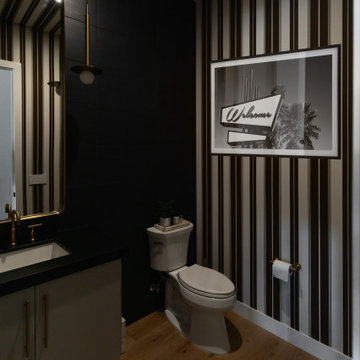
The powder room was designed to leave a lasting impression, embracing bold design in a compact space. Dramatic brown striped wallcoverings create depth, warmth, and visual impact, while a curated welcome sign adds a playful and personalized touch. Layered with sophisticated finishes, statement lighting, and carefully selected accessories, the room feels both elevated and inviting. The rich palette and striking pattern transform the powder bath into a true design moment, proving that small spaces can deliver some of the biggest personality and style within the home.
 Kitchen Solvers of the Gulf Coast
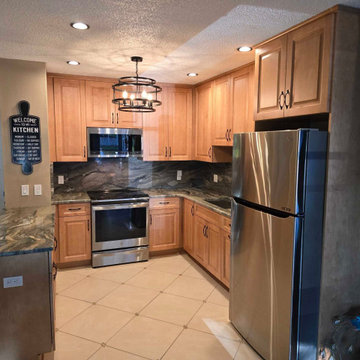
This couple owned a condo in Clearwater with a very dated kitchen and wanted to create a warm, homey feel. They selected a rich honey maple stain for the cabinetry, which brought in warmth and character. For the countertops, they were looking for a true “wow” factor and chose a stunning natural stone granite in Blue Fusion, paired with a full-height backsplash. The combination of the cabinetry and countertops complements each other beautifully, creating a welcoming and cohesive space. To complete the look, they added a new light fixture that ties everything together seamlessly. They are thrilled with their newly transformed kitchen and couldn’t be happier with the results.
 Nicole Arnold Interiors
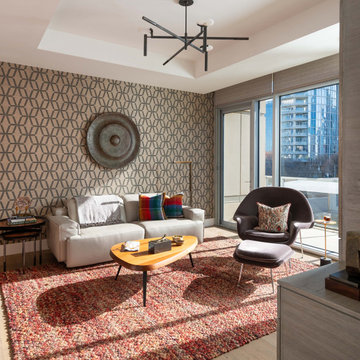
This uptown condo overlooking Klyde Warren Park was the perfect canvas for our unique, eclectic and modern design approach. We transformed the space with a mix of bold printed grasscloth, luxurious marble and rich fabrics, infusing personality into every corner. The kitchen received a stunning facelift with a striking waterfall peninsula, while the den’s bar area became a bold statement of style. With carefully selected art, furnishings, lighting and accessories, we created a cohesive and elevated aesthetic that perfectly reflects the homeowners’ vision. The result? A home that not only wows but feels deeply personal and inspiring.
Find the right local pro for your project
 Hermitage Kitchen Gallery LLC
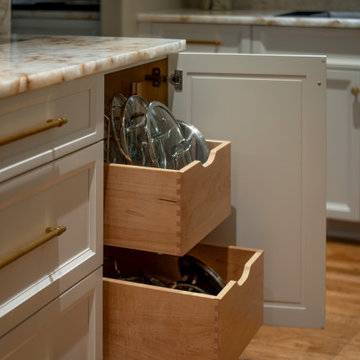
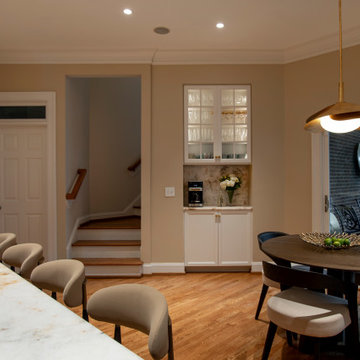
Designed around a breathtaking backlit Cristallo quartzite island, this luxury kitchen balances timeless white cabinetry, rich walnut, custom metalwork, and warm brass accents to create a space that is both dramatic and inviting. Every detail—from the sculptural range hood to the thoughtfully integrated storage—was selected to blend exceptional craftsmanship with everyday livability.
 Hermitage Kitchen Gallery LLC
Designed around a breathtaking backlit Cristallo quartzite island, this luxury kitchen balances timeless white cabinetry, rich walnut, custom metalwork, and warm brass accents to create a space that is both dramatic and inviting. Every detail—from the sculptural range hood to the thoughtfully integrated storage—was selected to blend exceptional craftsmanship with everyday livability.
 Hermitage Kitchen Gallery LLC
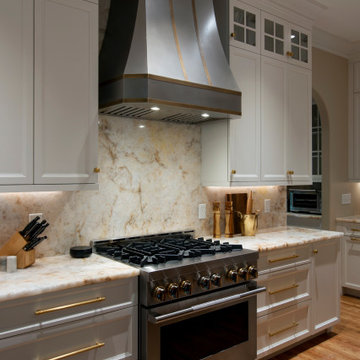
Designed around a breathtaking backlit Cristallo quartzite island, this luxury kitchen balances timeless white cabinetry, rich walnut, custom metalwork, and warm brass accents to create a space that is both dramatic and inviting. Every detail—from the sculptural range hood to the thoughtfully integrated storage—was selected to blend exceptional craftsmanship with everyday livability.
 Mission Home Remodeling
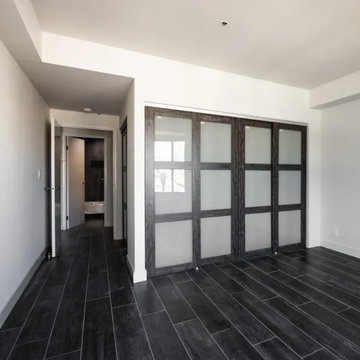
This flexible living space showcases a custom-built, four-panel sliding room divider crafted from dark stained wood with frosted glass inserts, allowing natural light to pass through while creating privacy between rooms. Paired with rich, dark plank tile flooring and clean, modern trim work, the design brings warmth and architectural interest to an open-concept layout. As a licensed design-build general contractor, Mission Home Remodeling managed every phase of this project — from design and material selection through permitting and construction — delivering a functional, high-craft solution tailored to the homeowner's lifestyle.



 Homes And Such LLC
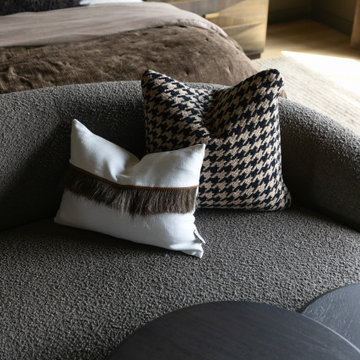
Given the sheer size of the room, it was important to match proportions of the furniture with the available space, while also maintaining a minimalist aesthetic. Rich wood, rustic details, gold accents -- the details make the space.
 Kimberley Kay Interiors
The primary suite was designed as a luxurious, moody retreat that feels both intimate and sophisticated. Rich tones, dramatic wallcoverings, and layered textures envelop the space, creating a sense of warmth and serenity. Thoughtfully selected furnishings, ambient lighting, and organic materials soften the darker palette while adding depth and refinement. Every detail was curated to evoke the feeling of a boutique hotel suite, balancing comfort with elevated design. The result is a timeless sanctuary that offers a peaceful escape from daily life while perfectly reflecting the home's Modern Organic Luxe aesthetic.
 Hermitage Kitchen Gallery LLC
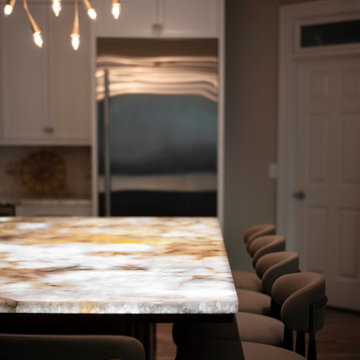
Designed around a breathtaking backlit Cristallo quartzite island, this luxury kitchen balances timeless white cabinetry, rich walnut, custom metalwork, and warm brass accents to create a space that is both dramatic and inviting. Every detail—from the sculptural range hood to the thoughtfully integrated storage—was selected to blend exceptional craftsmanship with everyday livability.
 From David Designs
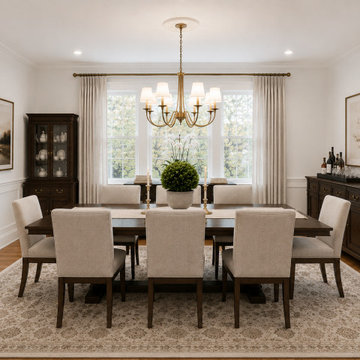
Designed to feel warm, inviting, and enduring, this dining room balances classic proportions with contemporary simplicity. Rich wood furnishings, tailored upholstery, and soft natural light create an elegant setting for gatherings while maintaining a comfortable, livable atmosphere. Custom millwork and thoughtfully selected finishes reinforce the home's timeless architectural character.
 User
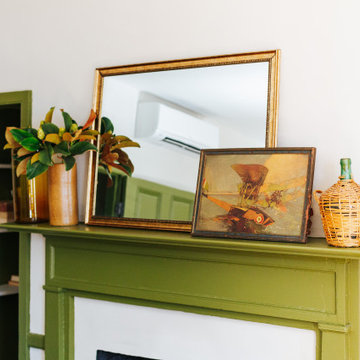
Similar to the family room, the color palette of the living room is a combination of rich, earthy tones. We continued the historically accurate green trim and white walls; as well as the use of linen and leather. When selecting our materials, it was important to bring in pieces that would wear well over-time and that had a more “historic” feel.
 Rochelle Cote Interior Design
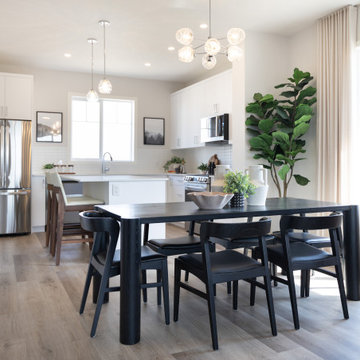
This residence embraces a globally inspired, contemporary aesthetic infused with warmth, color, and character. A carefully curated palette of bold yet balanced hues is paired with natural textures and rich accents, creating an environment that feels both vibrant and grounded. The home's modern exterior flows effortlessly into an interior layered with refined details and thoughtfully selected furnishings, resulting in a sophisticated yet welcoming atmosphere. Every design decision—from the lighting to the furniture layout—was made to achieve a seamless balance of beauty and functionality, creating a home that is expressive, comfortable, and designed for everyday living.


 Hermitage Kitchen Gallery LLC
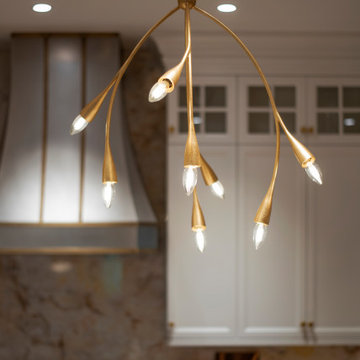
Designed around a breathtaking backlit Cristallo quartzite island, this luxury kitchen balances timeless white cabinetry, rich walnut, custom metalwork, and warm brass accents to create a space that is both dramatic and inviting. Every detail—from the sculptural range hood to the thoughtfully integrated storage—was selected to blend exceptional craftsmanship with everyday livability.
 Kitchen Solvers of the Gulf Coast
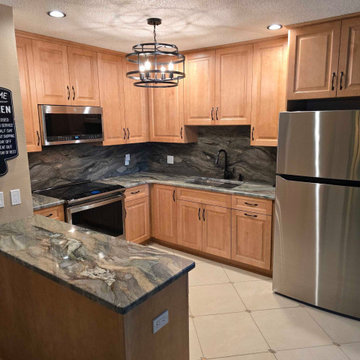
This couple owned a condo in Clearwater with a very dated kitchen and wanted to create a warm, homey feel. They selected a rich honey maple stain for the cabinetry, which brought in warmth and character. For the countertops, they were looking for a true “wow” factor and chose a stunning natural stone granite in Blue Fusion, paired with a full-height backsplash. The combination of the cabinetry and countertops complements each other beautifully, creating a welcoming and cohesive space. To complete the look, they added a new light fixture that ties everything together seamlessly. They are thrilled with their newly transformed kitchen and couldn’t be happier with the results.
 Rochelle Cote Interior Design
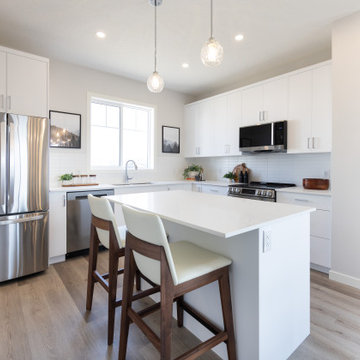
This residence embraces a globally inspired, contemporary aesthetic infused with warmth, color, and character. A carefully curated palette of bold yet balanced hues is paired with natural textures and rich accents, creating an environment that feels both vibrant and grounded. The home's modern exterior flows effortlessly into an interior layered with refined details and thoughtfully selected furnishings, resulting in a sophisticated yet welcoming atmosphere. Every design decision—from the lighting to the furniture layout—was made to achieve a seamless balance of beauty and functionality, creating a home that is expressive, comfortable, and designed for everyday living.
 Kimberley Kay Interiors
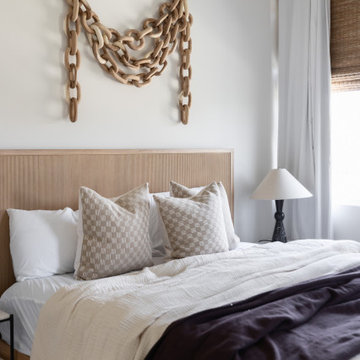
The primary suite was designed as a luxurious, moody retreat that feels both intimate and sophisticated. Rich tones, dramatic wallcoverings, and layered textures envelop the space, creating a sense of warmth and serenity. Thoughtfully selected furnishings, ambient lighting, and organic materials soften the darker palette while adding depth and refinement. Every detail was curated to evoke the feeling of a boutique hotel suite, balancing comfort with elevated design. The result is a timeless sanctuary that offers a peaceful escape from daily life while perfectly reflecting the home's Modern Organic Luxe aesthetic.

Sponsored
Columbus, OH

Wannemacher Interiors
Customized Award-Winning Interior Design Solutions in Franklin Cnty OH
 Cera Construction
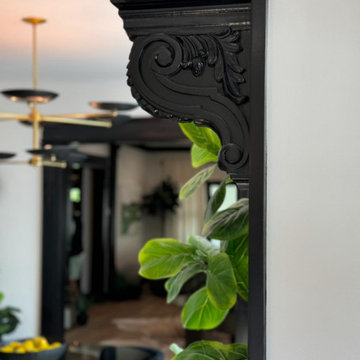
This project showcases a high-end design–build transformation blending transitional warmth with modern luxury detailing. Clean architectural lines, custom millwork, and curated material selections set the foundation for a refined yet livable home. Rich finishes - such as sculptural brass lighting, organic textures, bespoke cabinetry, and statement stonework that create visual depth while maintaining a sophisticated, timeless palette.
From the custom kitchen with elevated brass fixtures to the moody, modern library featuring a green marble fireplace and Art-Deco–inspired accents, every space was designed with intentionality. Natural woods, layered neutrals, and thoughtful styling bring warmth, while contemporary silhouettes and high-end finishes deliver an unmistakably luxury design aesthetic. The result is a cohesive, elevated residence tailored for comfort, function, and modern elegance.

 Anderson Design Center
Designer Lindsey West transformed this home into a sleek and modern beauty with attention to detail from start to finish. Computer renderings were created to show the homeowner an overview of the design before the project began.
Rich, hand scraped hardwood flooring replaced dated oak floors and tile.
Polished quartz countertops were carefully selected to compliment the Statuary & Carrara Marble custom designed backsplash and fireplace surround.
Sleek cabinet hardware and simple glass pendants were the finishing touches to bring this house up to date.
Designer: Lindsey West
Computer Renderings: Susan Phillips Rogers
Photographer: Al Pursley
 User
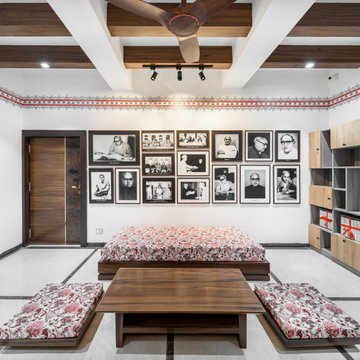
The space saw a big evolution through the decades. Once a living room, it transformed into an Exhibition Space showing the glorious yesteryears of the renowned writer "VANAMLI".
Inspired by the Japandi Style of Interior Design, this design follows a more Linear composition, hence, a lot of effort has been made to follow the verticals and the horizontals creating soothing perspectives throughout the exhibition space. To keep a check on the clear heights, wooden rafters were introduced instead of covering the entire roof with a false ceiling. Hence, it retains more breathable space. The overall colour composition is kept a bit earthy giving it a calm and rich appeal. This ideology is also depicted in the selection and construction of furniture style which embraces simplicity, comfort, cosiness and well-being.
70