
Search results for "Rich selection" in Home Design Ideas

 Anderson Design Center
Designer Lindsey West transformed this home into a sleek and modern beauty with attention to detail from start to finish. Computer renderings were created to show the homeowner an overview of the design before the project began.
Rich, hand scraped hardwood flooring replaced dated oak floors and tile.
Polished quartz countertops were carefully selected to compliment the Statuary & Carrara Marble custom designed backsplash and fireplace surround.
Sleek cabinet hardware and simple glass pendants were the finishing touches to bring this house up to date.
Designer: Lindsey West
Computer Renderings: Susan Phillips Rogers
Photographer: Al Pursley
 Kitchen Solvers of the Gulf Coast
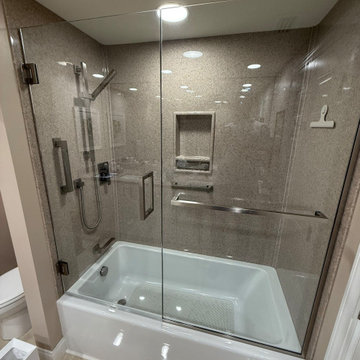
This customer was ready for a bathroom refresh, and we were excited to help them bring their vision to life. They chose to keep things simple yet elegant with a vanity reface, new Onyx countertop with integrated sinks, and a new tub and shower. For the shower, we installed the Onyx panel system in the same Henna color as the countertop, creating a warm, cohesive look throughout the space.
To complement the rich Henna tones, the homeowners painted the walls a darker shade, which beautifully highlighted the Cashmere finish of the vanity. They also had a great time selecting the towel bars and accessories to add their personal touch.
Another happy customer, and another bathroom transformed!
 Cera Construction
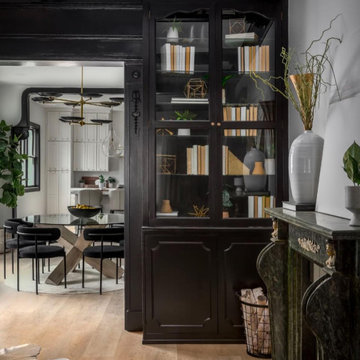
This project showcases a high-end design–build transformation blending transitional warmth with modern luxury detailing. Clean architectural lines, custom millwork, and curated material selections set the foundation for a refined yet livable home. Rich finishes - such as sculptural brass lighting, organic textures, bespoke cabinetry, and statement stonework that create visual depth while maintaining a sophisticated, timeless palette.
From the custom kitchen with elevated brass fixtures to the moody, modern library featuring a green marble fireplace and Art-Deco–inspired accents, every space was designed with intentionality. Natural woods, layered neutrals, and thoughtful styling bring warmth, while contemporary silhouettes and high-end finishes deliver an unmistakably luxury design aesthetic. The result is a cohesive, elevated residence tailored for comfort, function, and modern elegance.
Find the right local pro for your project
 Kitchen Solvers of the Gulf Coast
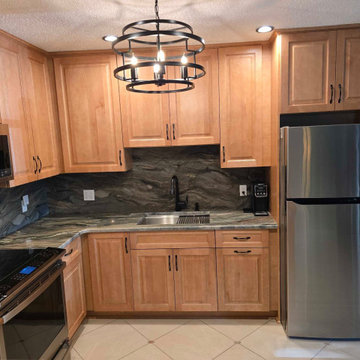
This couple owned a condo in Clearwater with a very dated kitchen and wanted to create a warm, homey feel. They selected a rich honey maple stain for the cabinetry, which brought in warmth and character. For the countertops, they were looking for a true “wow” factor and chose a stunning natural stone granite in Blue Fusion, paired with a full-height backsplash. The combination of the cabinetry and countertops complements each other beautifully, creating a welcoming and cohesive space. To complete the look, they added a new light fixture that ties everything together seamlessly. They are thrilled with their newly transformed kitchen and couldn’t be happier with the results.
 Kimberley Kay Interiors
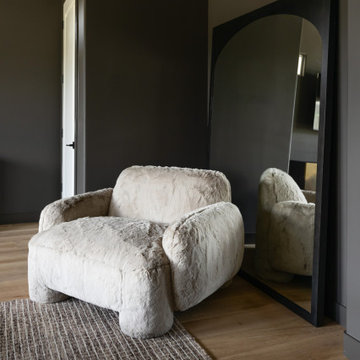
The primary suite was designed as a luxurious, moody retreat that feels both intimate and sophisticated. Rich tones, dramatic wallcoverings, and layered textures envelop the space, creating a sense of warmth and serenity. Thoughtfully selected furnishings, ambient lighting, and organic materials soften the darker palette while adding depth and refinement. Every detail was curated to evoke the feeling of a boutique hotel suite, balancing comfort with elevated design. The result is a timeless sanctuary that offers a peaceful escape from daily life while perfectly reflecting the home's Modern Organic Luxe aesthetic.
 Rochelle Cote Interior Design
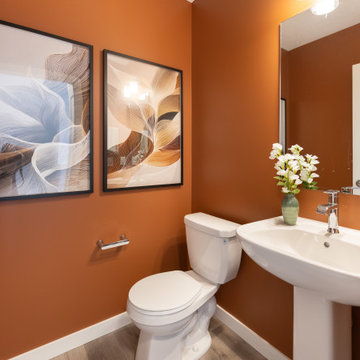
This residence embraces a globally inspired, contemporary aesthetic infused with warmth, color, and character. A carefully curated palette of bold yet balanced hues is paired with natural textures and rich accents, creating an environment that feels both vibrant and grounded. The home's modern exterior flows effortlessly into an interior layered with refined details and thoughtfully selected furnishings, resulting in a sophisticated yet welcoming atmosphere. Every design decision—from the lighting to the furniture layout—was made to achieve a seamless balance of beauty and functionality, creating a home that is expressive, comfortable, and designed for everyday living.
 Hermitage Kitchen Gallery LLC
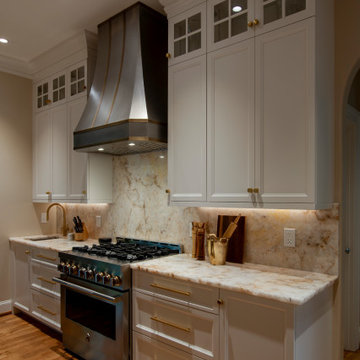
Designed around a breathtaking backlit Cristallo quartzite island, this luxury kitchen balances timeless white cabinetry, rich walnut, custom metalwork, and warm brass accents to create a space that is both dramatic and inviting. Every detail—from the sculptural range hood to the thoughtfully integrated storage—was selected to blend exceptional craftsmanship with everyday livability.


 SpiceGirl Remodeling & Design
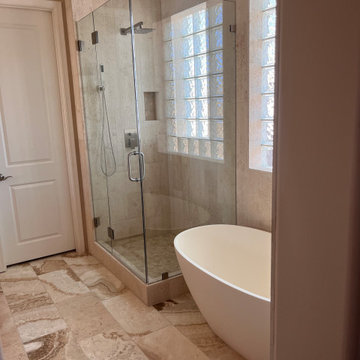
This project showcases a refined, spa-inspired bathroom designed with natural stone at the forefront. Custom travertine wall tiles sourced from Mexico create a warm, cohesive backdrop, bringing depth and organic texture to the space. The polished travertine flooring enhances light reflection while maintaining a grounded, timeless aesthetic.
A sculptural stone soaking tub serves as a focal point, complementing the seamless glass shower enclosure and elevating the overall sense of luxury. The double vanity features rich natural wood cabinetry paired with a bold granite countertop and vessel sinks, balancing modern functionality with earthy elegance.
Every element was selected to create a cohesive, high-end environment that emphasizes durability, natural materials, and a calm, resort-style experience.
 SpiceGirl Remodeling & Design
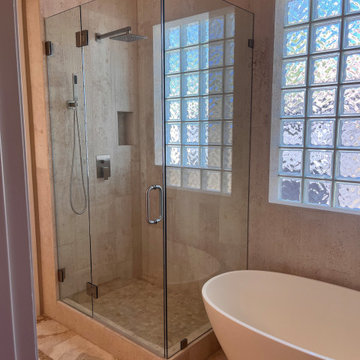
This project showcases a refined, spa-inspired bathroom designed with natural stone at the forefront. Custom travertine wall tiles sourced from Mexico create a warm, cohesive backdrop, bringing depth and organic texture to the space. The polished travertine flooring enhances light reflection while maintaining a grounded, timeless aesthetic.
A sculptural stone soaking tub serves as a focal point, complementing the seamless glass shower enclosure and elevating the overall sense of luxury. The double vanity features rich natural wood cabinetry paired with a bold granite countertop and vessel sinks, balancing modern functionality with earthy elegance.
Every element was selected to create a cohesive, high-end environment that emphasizes durability, natural materials, and a calm, resort-style experience.
 Kimberley Kay Interiors
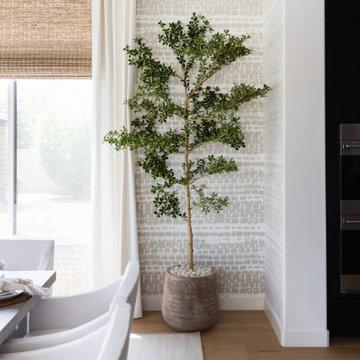
The breakfast nook was transformed into a charming focal point through the use of a fully enveloping wallpaper surround that adds warmth, texture, and visual interest to the space. Anchoring the room is a dramatic oversized coco bead chandelier in a rich dark bronze finish, bringing both organic character and sculptural beauty overhead. The combination of natural materials, layered patterns, and thoughtfully selected furnishings creates an intimate dining experience that feels elevated yet approachable. Bathed in natural light, the nook serves as a welcoming gathering space that perfectly embodies the home's Modern Organic Luxe aesthetic.
 Studio 34 Furniture and Design
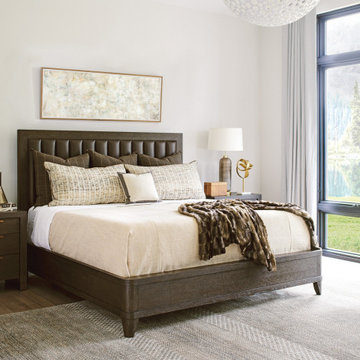
The Lexington Padded vertical channeling headboard panel is framed by a mitered corner quartered white oak veneer. The surface is gently wire-brushed then finished in a dark mocha coloration which enhances the linear grain characteristics. The rounded corner of the framed footboard and side rails is ideal for tucked bedding.
The standard leather, #904871 Deer Crest, is a rich chestnut brown. However, custom fabrics may be selected as 930-154UHB, and both are available as headboard only.
ITEM NUMBER:
930-154C
DIMENSIONS:
80Wx88Dx60H in.
 Rochelle Cote Interior Design
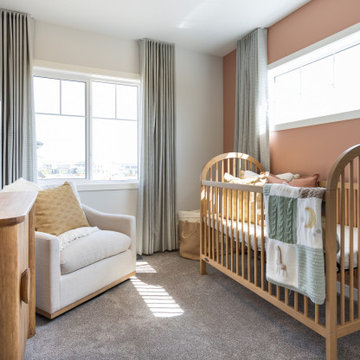
This residence embraces a globally inspired, contemporary aesthetic infused with warmth, color, and character. A carefully curated palette of bold yet balanced hues is paired with natural textures and rich accents, creating an environment that feels both vibrant and grounded. The home's modern exterior flows effortlessly into an interior layered with refined details and thoughtfully selected furnishings, resulting in a sophisticated yet welcoming atmosphere. Every design decision—from the lighting to the furniture layout—was made to achieve a seamless balance of beauty and functionality, creating a home that is expressive, comfortable, and designed for everyday living.
 Hermitage Kitchen Gallery LLC
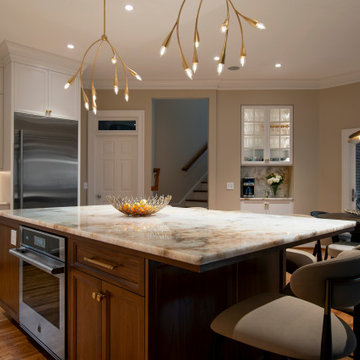
Designed around a breathtaking backlit Cristallo quartzite island, this luxury kitchen balances timeless white cabinetry, rich walnut, custom metalwork, and warm brass accents to create a space that is both dramatic and inviting. Every detail—from the sculptural range hood to the thoughtfully integrated storage—was selected to blend exceptional craftsmanship with everyday livability.

Sponsored
Columbus, OH

Wannemacher Interiors
Customized Award-Winning Interior Design Solutions in Franklin Cnty OH
 Vanessa Empire Interiors, LLC
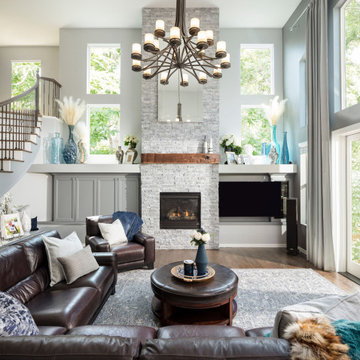
A rich, casual but elegant transitional family room featuring custom cabinetry with crystal knobs, a two story stone fireplace and a hand selected live edge mantle piece. Adorned with custom floor to ceiling cotton sateen window treatments, and chrome drapery rod. Perfect to entertain or just to hang with the family
 Hermitage Kitchen Gallery LLC
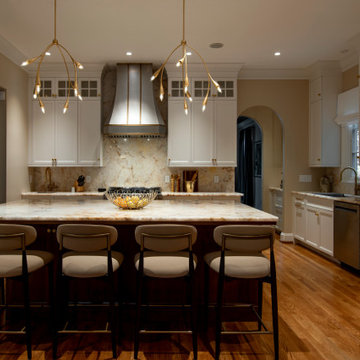
Designed around a breathtaking backlit Cristallo quartzite island, this luxury kitchen balances timeless white cabinetry, rich walnut, custom metalwork, and warm brass accents to create a space that is both dramatic and inviting. Every detail—from the sculptural range hood to the thoughtfully integrated storage—was selected to blend exceptional craftsmanship with everyday livability.
 Hermitage Kitchen Gallery LLC
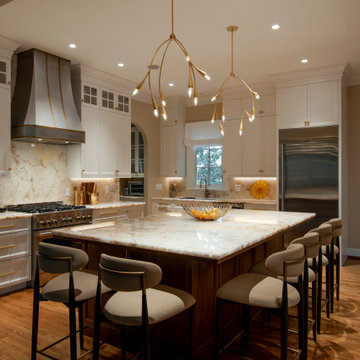
Designed around a breathtaking backlit Cristallo quartzite island, this luxury kitchen balances timeless white cabinetry, rich walnut, custom metalwork, and warm brass accents to create a space that is both dramatic and inviting. Every detail—from the sculptural range hood to the thoughtfully integrated storage—was selected to blend exceptional craftsmanship with everyday livability.
 Hermitage Kitchen Gallery LLC
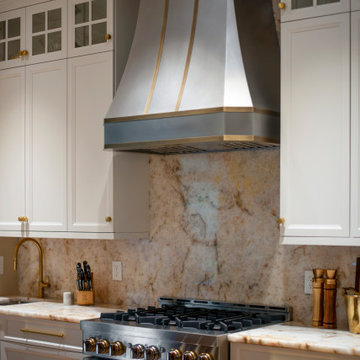
Designed around a breathtaking backlit Cristallo quartzite island, this luxury kitchen balances timeless white cabinetry, rich walnut, custom metalwork, and warm brass accents to create a space that is both dramatic and inviting. Every detail—from the sculptural range hood to the thoughtfully integrated storage—was selected to blend exceptional craftsmanship with everyday livability.


 Anderson Design Center
Designer Lindsey West transformed this home into a sleek and modern beauty with attention to detail from start to finish. Computer renderings were created to show the homeowner an overview of the design before the project began.
Rich, hand scraped hardwood flooring replaced dated oak floors and tile.
Polished quartz countertops were carefully selected to compliment the Statuary & Carrara Marble custom designed backsplash and fireplace surround.
Sleek cabinet hardware and simple glass pendants were the finishing touches to bring this house up to date.
Designer: Lindsey West
Computer Renderings: Susan Phillips Rogers
Photographer: Al Pursley

 Lars Remodeling & Design
This Cardiff home remodel truly captures the relaxed elegance that this homeowner desired. The kitchen, though small in size, is the center point of this home and is situated between a formal dining room and the living room. The selection of a gorgeous blue-grey color for the lower cabinetry gives a subtle, yet impactful pop of color. Paired with white upper cabinets, beautiful tile selections, and top of the line JennAir appliances, the look is modern and bright. A custom hood and appliance panels provide rich detail while the gold pulls and plumbing fixtures are on trend and look perfect in this space. The fireplace in the family room also got updated with a beautiful new stone surround. Finally, the master bathroom was updated to be a serene, spa-like retreat. Featuring a spacious double vanity with stunning mirrors and fixtures, large walk-in shower, and gorgeous soaking bath as the jewel of this space. Soothing hues of sea-green glass tiles create interest and texture, giving the space the ultimate coastal chic aesthetic.
 Anderson Design Center
This stunning new construction home in Seminary boasts with elegance and old-world charm. The richness of the hardwood transitions beautifully with the overall light and bright paint scheme throughout the home.
The master bathroom’s custom tilework is elegant and refreshing, creating a retreat for the owners. The kitchen backsplash glimmers with glass accent tiles in soothing blues and greens, pairing perfectly with the soft gray crackled subway-style tiles.
Accent lighting exudes character through the antiqued and distressed finishes that contribute to old world charm without being too formal. Plantation shutters offer a classic southern appeal with great benefits for the homeowner for privacy and versatility.
Elizabeth worked with her clients throughout the construction process from exterior selections, flooring finishes, custom tilework, paint selections, plantation shutters and lighting.
Designer: Elizabeth Cockrell
Additional Staging: Elizabeth Cockrell & Kipp Westling
Contractor: Penco Construction
Photography: Al Pursley, The Digital Studio
74