
Search results for "Richard simply" in Home Design Ideas
 Axis Mundi Design
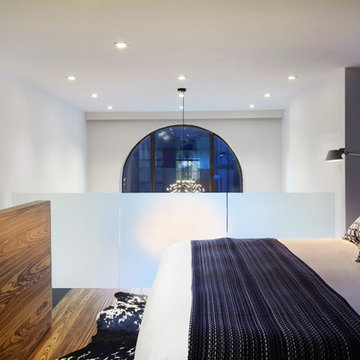
Packing a lot of function into a small space requires ingenuity and skill, exactly what was needed for this one-bedroom gut in the Meatpacking District. When Axis Mundi was done, all that remained was the expansive arched window. Now one enters onto a pristine white-walled loft warmed by new zebrano plank floors. A new powder room and kitchen are at right. On the left, the lean profile of a folded steel stair cantilevered off the wall allows access to the bedroom above without eating up valuable floor space. Beyond, a living room basks in ample natural light. To allow that light to penetrate to the darkest corners of the bedroom, while also affording the owner privacy, the façade of the master bath, as well as the railing at the edge of the mezzanine space, are sandblasted glass. Finally, colorful furnishings, accessories and photography animate the simply articulated architectural envelope.
Project Team: John Beckmann, Nick Messerlian and Richard Rosenbloom
Photographer: Mikiko Kikuyama
© Axis Mundi Design LLC
 Richard's Total Backyard Solutions
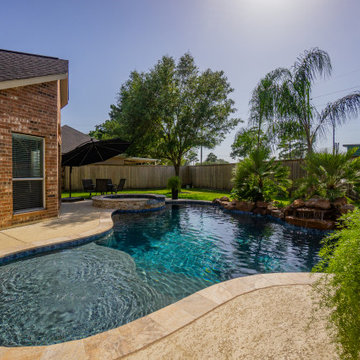
Staycation destination! Check out this tropical pool & spa combination with vibrant colors and natural stone materials used including a rock waterfall! Lounge by built-in tanning ledge and simply relax. The pool features the stunning plaster color called St. Marteen giving us that vitamin sea vibe!
 Axis Mundi | Chicago
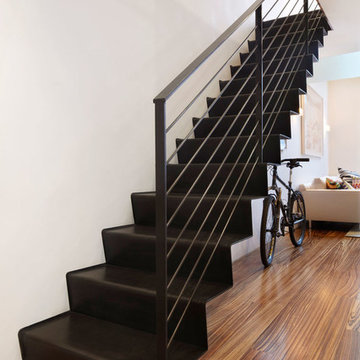
Packing a lot of function into a small space requires ingenuity and skill, exactly what was needed for this one-bedroom gut in the Meatpacking District. When Axis Mundi was done, all that remained was the expansive arched window. Now one enters onto a pristine white-walled loft warmed by new zebrano plank floors. A new powder room and kitchen are at right. On the left, the lean profile of a folded steel stair cantilevered off the wall allows access to the bedroom above without eating up valuable floor space. Beyond, a living room basks in ample natural light. To allow that light to penetrate to the darkest corners of the bedroom, while also affording the owner privacy, the façade of the master bath, as well as the railing at the edge of the mezzanine space, are sandblasted glass. Finally, colorful furnishings, accessories and photography animate the simply articulated architectural envelope.
Project Team: John Beckmann, Nick Messerlian and Richard Rosenbloom
Photographer: Mikiko Kikuyama
Contractor: Vered
© Axis Mundi Design LLC.
Find the right local pro for your project
 Adeeni Design Group
Architecture: Sutro Architects
Contractor: Larsen Builders
Photography: David Duncan Livingston

Inspiration for a mid-sized transitional kitchen/dining room combo remodel in San Francisco with yellow walls and no fireplace
Inspiration for a mid-sized transitional kitchen/dining room combo remodel in San Francisco with yellow walls and no fireplace
 Richard's Total Backyard Solutions
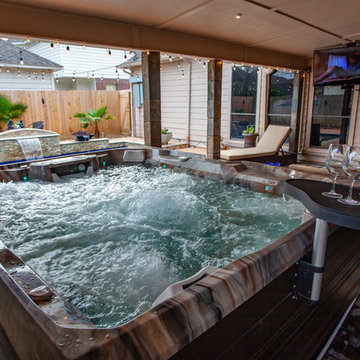
Simply stunning Family Fun Pool combination with a Hot Spring Spa! A little fire and water features in this backyard creates a magical backyard space. Fall in love with the deep blue hues of the Sapphire Treasure Primera Stone plaster for the pool and gorgeous travertine coping and raised wall ledger stone to compliment the backyard look.
 Potter Construction Inc

The natural wood tones of the furniture and shelving complement the modern, light-filled kitchen with sleek cabinetry and contemporary lighting.
Family room library - mid-sized craftsman open concept family room library idea in Seattle with red walls, a standard fireplace, a stone fireplace and no tv
Family room library - mid-sized craftsman open concept family room library idea in Seattle with red walls, a standard fireplace, a stone fireplace and no tv
 Richard's Total Backyard Solutions

Simply stunning Family Fun Pool combination with a Hot Spring Spa! A little fire and water features in this backyard creates a magical backyard space. Fall in love with the deep blue hues of the Sapphire Treasure Primera Stone plaster for the pool and gorgeous travertine coping and raised wall ledger stone to compliment the backyard look.

Sponsored
Columbus, OH

Snider & Metcalf Interior Design, LTD
Leading Interior Designers in Columbus, Ohio & Ponte Vedra, Florida
 Meredith Hayward Richard
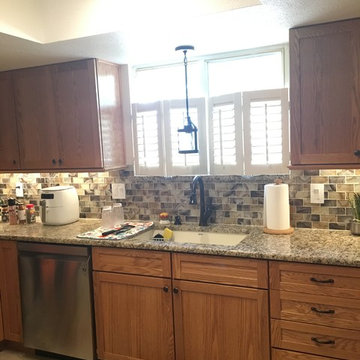
Just a little update is what the kitchen ordered! Our clients were looking to update their kitchen to give it a homey traditional look! These Kraftmaid Cabinets in Deveron Honey Spice were paired with Autumn Sky granite. The Volcanic Essence mosaic tile picks up the light tone in the cabinetry, and the dark tones in the granite. The appliances are stainless steel, and the hardware and delta faucet are oil rubbed bronze. The undermount sink is in the color biscuit, and is in all granite. Lastly, the flooring was something to keep simply yet traditional in the same sense, light beige too pull it all together.

 Axis Mundi Design
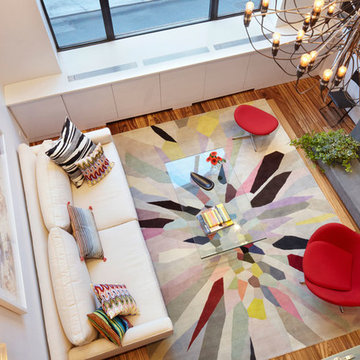
Packing a lot of function into a small space requires ingenuity and skill, exactly what was needed for this one-bedroom gut in the Meatpacking District. When Axis Mundi was done, all that remained was the expansive arched window. Now one enters onto a pristine white-walled loft warmed by new zebrano plank floors. A new powder room and kitchen are at right. On the left, the lean profile of a folded steel stair cantilevered off the wall allows access to the bedroom above without eating up valuable floor space. Beyond, a living room basks in ample natural light. To allow that light to penetrate to the darkest corners of the bedroom, while also affording the owner privacy, the façade of the master bath, as well as the railing at the edge of the mezzanine space, are sandblasted glass. Finally, colorful furnishings, accessories and photography animate the simply articulated architectural envelope.
Project Team: John Beckmann, Nick Messerlian and Richard Rosenbloom
Photographer: Mikiko Kikuyama
© Axis Mundi Design LLC
 KraftMaid
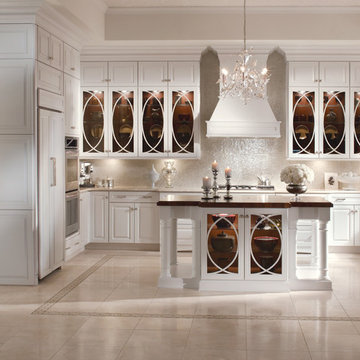
Maple cabinetry in Dove White with stunning glass inserts gives a contemporary twist on a traditional style in this exquisite transitional kitchen.
Example of a mid-sized transitional u-shaped eat-in kitchen design in Detroit with raised-panel cabinets, white cabinets, stainless steel appliances and an island
Example of a mid-sized transitional u-shaped eat-in kitchen design in Detroit with raised-panel cabinets, white cabinets, stainless steel appliances and an island
 Axis Mundi Design
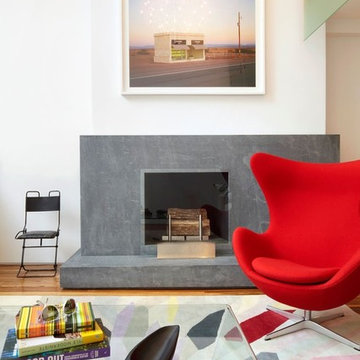
Packing a lot of function into a small space requires ingenuity and skill, exactly what was needed for this one-bedroom gut in the Meatpacking District. When Axis Mundi was done, all that remained was the expansive arched window. Now one enters onto a pristine white-walled loft warmed by new zebrano plank floors. A new powder room and kitchen are at right. On the left, the lean profile of a folded steel stair cantilevered off the wall allows access to the bedroom above without eating up valuable floor space. Beyond, a living room basks in ample natural light. To allow that light to penetrate to the darkest corners of the bedroom, while also affording the owner privacy, the façade of the master bath, as well as the railing at the edge of the mezzanine space, are sandblasted glass. Finally, colorful furnishings, accessories and photography animate the simply articulated architectural envelope.
Project Team: John Beckmann, Nick Messerlian and Richard Rosenbloom
Photographer: Mikiko Kikuyama
© Axis Mundi Design LLC
 User
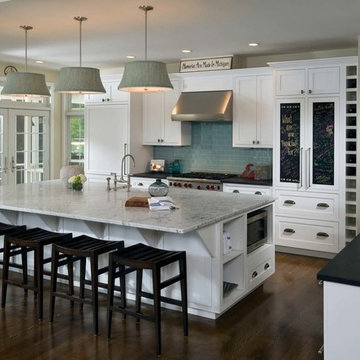
UserIt is our privilege here at Done Right Home Remodeling to help every homeowner in Gilroy Santa Clara make their kitchen remodeling endeavor an organized and successful one. Why would you settle for less if we are here, a team that is composed of purely experienced home designers, consultants and professionals that are all well-versed in kitchen remodeling, always ready and willing to take any challenge you give to us?
If you want to have a kitchen that is winner in design and functionality, simply call us today.

 Celtic Home Gallery
Interior Design By Krista Watterworth
Inspiration for a coastal open concept living room remodel in Miami with white walls
Inspiration for a coastal open concept living room remodel in Miami with white walls
 La Tour Design
Shelly Harrison Photography
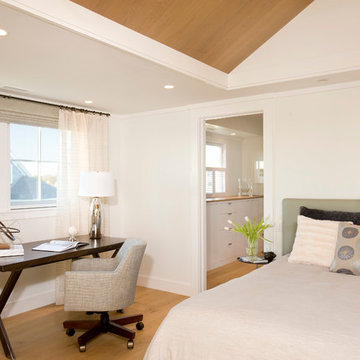
Inspiration for a contemporary medium tone wood floor bedroom remodel in Boston with white walls
Inspiration for a contemporary medium tone wood floor bedroom remodel in Boston with white walls
 Richard's Total Backyard Solutions
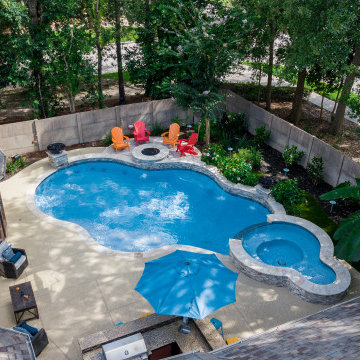
Pass the S'mores, please! Check out this amazing backyard paradise! Completely with a built-in fire pit and water feature all-in-one! The Pool & Spa freeform style pool features a large raised spa, raised wall with ledger stone with water & fire bowls. The color of this beautiful blue plaster is called "Azure Treasure". Take a dip, sit back and relax in the spa or simply hang out by the fire pit with friends and family!
#hottubs #swimspas #pools
 Axis Mundi Design
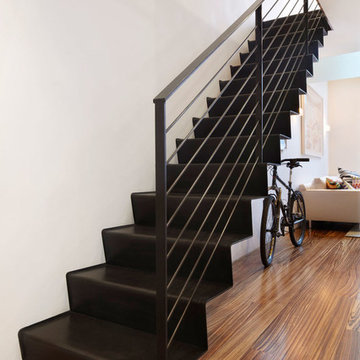
Packing a lot of function into a small space requires ingenuity and skill, exactly what was needed for this one-bedroom gut in the Meatpacking District. When Axis Mundi was done, all that remained was the expansive arched window. Now one enters onto a pristine white-walled loft warmed by new zebrano plank floors. A new powder room and kitchen are at right. On the left, the lean profile of a folded steel stair cantilevered off the wall allows access to the bedroom above without eating up valuable floor space. Beyond, a living room basks in ample natural light. To allow that light to penetrate to the darkest corners of the bedroom, while also affording the owner privacy, the façade of the master bath, as well as the railing at the edge of the mezzanine space, are sandblasted glass. Finally, colorful furnishings, accessories and photography animate the simply articulated architectural envelope.
Project Team: John Beckmann, Nick Messerlian and Richard Rosenbloom
Photographer: Mikiko Kikuyama
© Axis Mundi Design LLC

 Steadfast Construction
This beautifully rustic gazebo / porch nestled in a hidden corner of Lansdowne VA overlooking the golf course was the result of a collaboration between Steadfast's Structural knowledge and the clients design ideas. From the Ipe flooring to the Cultured stone fireplace with recaptured wood mantle, from the outdoor kitchen to the re-purposed wood rafters, the entire project was a labor of love with the clients input creating the magic.
Pics by Richard Frasier Photography
 Richard's Total Backyard Solutions

Simply stunning Family Fun Pool combination with a Hot Spring Spa! A little fire and water features in this backyard creates a magical backyard space. Fall in love with the deep blue hues of the Sapphire Treasure Primera Stone plaster for the pool and gorgeous travertine coping and raised wall ledger stone to compliment the backyard look.
 Richard's Total Backyard Solutions
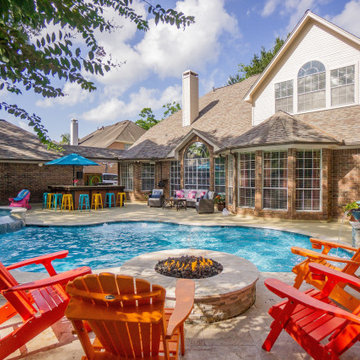
Pass the S'mores, please! Check out this amazing backyard paradise! Completely with a built-in fire pit and water feature all-in-one! The Pool & Spa freeform style pool features a large raised spa, raised wall with ledger stone with water & fire bowls. The color of this beautiful blue plaster is called "Azure Treasure". Take a dip, sit back and relax in the spa or simply hang out by the fire pit with friends and family!
#hottubs #swimspas #pools
5