
Search results for "Ridiculous" in Home Design Ideas

 RCS WoodCrafters
Large elegant dark wood floor and brown floor walk-in closet photo in Miami with beaded inset cabinets and dark wood cabinets


 Mary Powell Photography
Elegant master white tile, subway tile and multicolored tile marble floor freestanding bathtub photo in Atlanta with gray walls, a hinged shower door and flat-panel cabinets
Elegant master white tile, subway tile and multicolored tile marble floor freestanding bathtub photo in Atlanta with gray walls, a hinged shower door and flat-panel cabinets
Find the right local pro for your project

 Matteo Residential Construction, Inc.
Example of a small transitional blue two-story exterior home design in Cleveland

 Brian Durkee Art
New trim, Interior Doors, refinished tongue and groove oak floors and very inexpensive flooring from Menard's that just comes in 1 foot squares but looks ridiculously good. Could never find the dirt on this floor by looking at it.
Refrigerator placed next to wine rack and open counter allowing a spot for items pulled from the refrig to be set down.

 John Milner Architects, Inc.
Paul Bartholomew
Dining room - transitional dining room idea in Philadelphia
Dining room - transitional dining room idea in Philadelphia

 DeSantis Landscapes
This is an example of a large traditional full sun front yard concrete paver driveway in Portland.

Mid-century modern single-wall marble floor and white floor open concept kitchen photo in Philadelphia with an undermount sink, flat-panel cabinets, white cabinets, wood countertops, beige backsplash, ceramic backsplash, stainless steel appliances and an island

 Engineering & Equipment Company
Freestanding bathtub - mid-sized shabby-chic style master white tile porcelain tile freestanding bathtub idea in Atlanta with a one-piece toilet, pink walls and a pedestal sink

 DryAway by Jilidoni Designs
Inspiration for a mid-sized transitional galley ceramic tile and brown floor utility room remodel in Milwaukee with a farmhouse sink, recessed-panel cabinets, white cabinets, gray walls, a concealed washer/dryer and gray countertops




 Renegade Gardener Landscape and Design
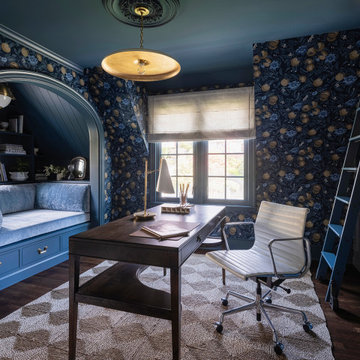
Such a common sight in the city—the 45 degree hill leading to a tiny front yard. Ridiculous to mow. This client wanted the lawn removed and a unique landscape instead. "Funky" was their request. I gave them funky.

 INSPIRED KITCHEN DESIGN
Todd selected the IKEA VOXTORP and RINGHULT cabinet fronts and SEKTION cabinets because the product line checked three key boxes on his wish list: Great pricing, known quality and the modern design style he needed.
Todd explains: “I spend a lot of time on HOUZZ and Pinterest so I had a clear vision of what I wanted. With this kitchen I knew that details are important and the closest IKEA is two hours away. I did not want to be making trips back and forth constantly. I wanted to go once, order, get them delivered and be done with it.” He notes that he bought a lot of the fixtures from Amazon, which included open box items to save on cost.

 EVERbuilt Developments Ltd
Example of a mid-sized mountain style galley ceramic tile eat-in kitchen design in Vancouver with an undermount sink, shaker cabinets, light wood cabinets, granite countertops, white backsplash, ceramic backsplash, stainless steel appliances and an island

 Specialized Home Improvements LTD
Inspiration for a huge transitional look-out vinyl floor and gray floor basement remodel in New York with gray walls and no fireplace


 The Muir Showrooms
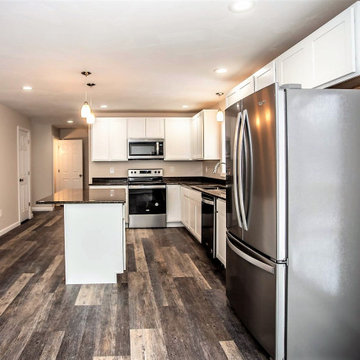
It looks like there is a ridiculous amount of room to the left of the island, but because that is the main circulation route through the space, our designer left plenty of room to walk behind anyone seated at the island.

 Alabama Custom Flooring and Design
Example of a mid-sized cottage chic dark wood floor enclosed dining room design in Orange County with multicolored walls and no fireplace


16