
Search results for "Ridiculous" in Home Design Ideas

 w.b. builders
Seth Hannula
Inspiration for a mid-sized timeless l-shaped black floor kitchen remodel in Minneapolis with an undermount sink, shaker cabinets, gray cabinets, quartz countertops, white backsplash, stainless steel appliances, an island and subway tile backsplash
Inspiration for a mid-sized timeless l-shaped black floor kitchen remodel in Minneapolis with an undermount sink, shaker cabinets, gray cabinets, quartz countertops, white backsplash, stainless steel appliances, an island and subway tile backsplash
 Ambiance By Adair
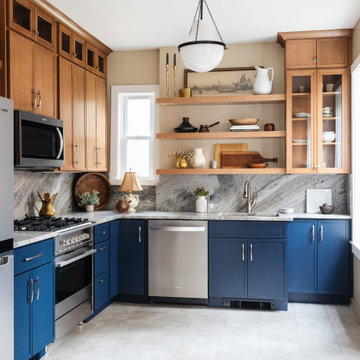
I was brought in to give a serious makeover to a kitchen that had seen... a lot. Tucked inside a turn-of-the-century building full of charm (and quirks), the space came with its fair share of headaches—uneven floors and walls, a ridiculously oversized radiator in the worst possible spot, and a bulky chase cutting through one corner like it owned the place. And that was just the welcome party. The transformation created a space that you want to just relax and enjoy that gourmet cooking experience!

Find the right local pro for your project

 Sashya Thind
Joyelle West
Transitional light wood floor and beige floor living room photo in Boston with white walls
Transitional light wood floor and beige floor living room photo in Boston with white walls

 Studio Dearborn
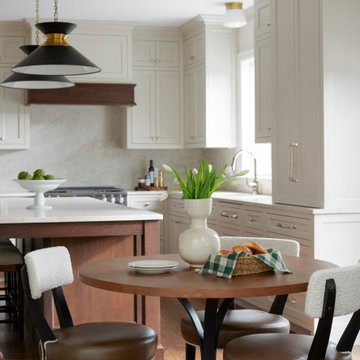
A hip young family moving from Boston tackled an enormous makeover of an antique colonial revival home in downtown Larchmont. The kitchen area was quite spacious but benefitted from a small bump out for a banquette and additional windows. Navy blue island and tall cabinetry matched to Benjamin Moore’s Van Deusen blue is balanced by crisp white (Benjamin Moore’s Chantilly Lace) cabinetry on the perimeter. The mid-century inspired suspended fireplace adds warmth and style to the kitchen. A tile covered range hood blends the ventilation into the walls. Brushed brass hardware by Lewis Dolan in a contemporary T-bar shape offer clean lines in a warm metallic tone.
White Marble countertops on the perimeter are balanced by white quartz composite on the island. Kitchen design and custom cabinetry by Studio Dearborn. Countertops by Rye Marble. Refrigerator--Subzero; Range—Viking French door oven--Viking. Dacor Wine Station. Dishwashers—Bosch. Ventilation—Best. Hardware—Lewis Dolan. Lighting—Rejuvenation. Sink--Franke. Stools—Soho Concept. Photography Adam Kane Macchia.

 Margot Hartford Photography
The dressing room and closets act as a buffer between the main room and the bedroom.
Photo: Margot Hartford © 2014 Houzz
Example of a trendy closet design in San Francisco
Example of a trendy closet design in San Francisco
 Cynthia Burns Landscape Design
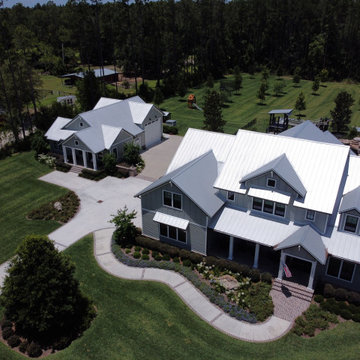
Homeowners were building a new home and guesthouse in a horse ranch community in St. Johns, Florida. They asked us to design a "ridiculous" pool to include boulder grottos and jumping platforms, a long, fast and twisting slide, a tree to swing into the water from, a kids fort with a suspension bridge, a wading/sunning shallow portion of the pool. They also wanted the property to include a chicken coop and garden area, a proper space for solar panels, a large driveway area for maneuvering and storing a boat.

 Rylex Custom Cabinetry and Closets
A mudroom equipped with benches, coat hooks and ample storage is as welcoming as it is practical. It provides the room to take a seat, pull off your shoes and (maybe the best part) organize everything that comes through the door.


 de sousa designs
Jason Hartog Photography,
Construction by The Gatti Group Corp.
@thegattigroupcorp.com
Inspiration for a timeless gray three-story mixed siding exterior home remodel in Toronto with a hip roof
Inspiration for a timeless gray three-story mixed siding exterior home remodel in Toronto with a hip roof

 Hillcrest Homes of Keowee Inc.
Inspiration for a rustic medium tone wood floor and brown floor family room remodel with white walls, a standard fireplace and a stone fireplace


 Devonshire Custom Homes
Example of a large arts and crafts gray two-story exterior home design in Tampa

 Leandra Fremont-Smith Interiors
Inspiration for a coastal u-shaped ceramic tile and gray floor kitchen remodel in Portland Maine with white cabinets, white backsplash, an island, stone slab backsplash, stainless steel appliances and white countertops

 Paper Moon Painting
Powder bath wallpaper detail. Love the brass hardware!
Example of a small classic powder room design in Austin with black cabinets, blue walls, an undermount sink, marble countertops and white countertops
Example of a small classic powder room design in Austin with black cabinets, blue walls, an undermount sink, marble countertops and white countertops


 Built By Waters, Inc
Master Bath designed and built for private customer. This master bedroom/bathroom won an Aurora Award for the over $3,000,000 category. It was also featured in the April 2015 DuJour magazine on the cover for the 50 Most Ridiculously Chic bathrooms in the world.
Photograpy by Everette and Soule, Inc


 Hartmann&Forbes
Designer: Redmond Aldrich Design
Photographer: Laure Joilet
Roman Shades: PE602-09 Harmony – Blended Raffia
Example of an eclectic living room design in Portland with multicolored walls
Example of an eclectic living room design in Portland with multicolored walls

 Oliver Designs
A sophisticated great room for some empty nesters.
Inspiration for a transitional enclosed dark wood floor living room remodel in Denver with a standard fireplace and gray walls
Inspiration for a transitional enclosed dark wood floor living room remodel in Denver with a standard fireplace and gray walls
20