
Search results for "Ridiculous" in Home Design Ideas

 Ponciano Design
Example of a large 1950s master white tile porcelain tile and gray floor freestanding bathtub design in Portland with flat-panel cabinets, medium tone wood cabinets, white walls, an undermount sink and quartzite countertops

 JAUREGUI Architecture Interiors Construction
Photography: Piston Design
Huge trendy two-story mixed siding exterior home photo in Houston
Huge trendy two-story mixed siding exterior home photo in Houston

Find the right local pro for your project


 K. H. Webb Architects
Example of a trendy powder room design in Denver with a vessel sink and gray walls

 Emser Tile
Direction
Claw-foot bathtub - large victorian master gray tile and porcelain tile porcelain tile and gray floor claw-foot bathtub idea in Los Angeles with furniture-like cabinets, a one-piece toilet, gray walls, a drop-in sink and solid surface countertops
Claw-foot bathtub - large victorian master gray tile and porcelain tile porcelain tile and gray floor claw-foot bathtub idea in Los Angeles with furniture-like cabinets, a one-piece toilet, gray walls, a drop-in sink and solid surface countertops

 Jessica Jacobson Interior Design
Attic space made to look like the inside of a boat.
various wood floor. Pendelton wool blankets. Cable railing.
Shiplap walls. Bult-in bookcase.
Photo:
Oliver Bencosme


 Gabriella Pomogats Design
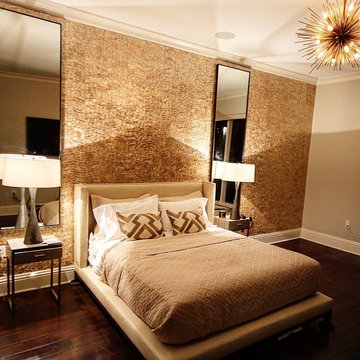
This room is still in progress. the rug from Kravet is coming in tomorrow but I will not be there for installation again in a month or two. The brown shagreen and brass nightstands are from RH Modern with a ridiculous lead time therefore I got some inexpensive substitutes. Custom chair and ottoman is coming in march that will create a reading corner in the far left. SO STAYED TUNED FOR FINAL INSTAL.

 Cypress Homes, Inc.
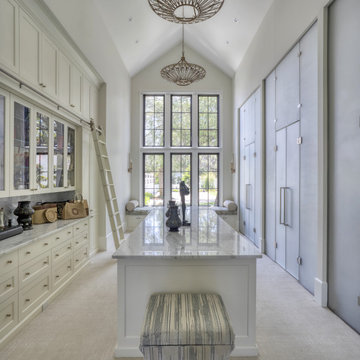
Walk-in closet - mid-sized craftsman gender-neutral carpeted walk-in closet idea with white cabinets


 C + A Interiors
The project started with an open kitchen floor plan with a connected living and dining room. We worked closely with Aspen Leaf to design the cabinets, layout and finishes including a shimmering backsplash of Ann Sacks 1x2-inch tile, and a dramatic, custom-crafted hood.

 Denver Design Group
A large window looking out on the backyard was at the heart of the design for this kitchen. The expansive window allows ridiculous amounts of daylight to stream into this kitchen - especially in the morning. The Moroccan inspired, gold, hammered pendants combined with the over-sized window create a stunning focal point as you walk into the kitchen. photo by Nita Torrey

 La Casa Builders Inc.
Dino Tonn Photography, Inc.
Bathroom - large mediterranean master beige tile and stone tile limestone floor bathroom idea in Phoenix with an undermount sink, furniture-like cabinets, dark wood cabinets, marble countertops and multicolored walls
Bathroom - large mediterranean master beige tile and stone tile limestone floor bathroom idea in Phoenix with an undermount sink, furniture-like cabinets, dark wood cabinets, marble countertops and multicolored walls

 Winn Wittman Architecture A.I.A.
Inspiration for a large contemporary backyard concrete paver patio remodel in Austin with a roof extension


 stealthwürx
Mid-sized transitional open concept laminate floor and brown floor living room photo in Seattle with gray walls, a standard fireplace, a brick fireplace and a wall-mounted tv


 Michael Alan Kaskel
Enclosed dark wood floor and black floor living room library photo in Chicago with gray walls and a standard fireplace
17