
Search results for "Ridiculous" in Home Design Ideas

 Ehrlich Yanai Rhee Chaney Architects
Oversized sliding glass doors pocket completely away to dissolve the physical boundaries between interior and exterior, creating an uninterrupted flow from the rear courtyard through the main living space to the pool area, all against the backdrop of the Pacific Ocean. (Photography: Miranda Brackett)

 PC Industries Welding & Fabrication, PCI Metal
Weighing in at around 2,100 pounds this massive rebar handrail was fabricated inside the home due to its overwhelming weight.
This handrail was made out of #18 (2¼” diameter) rebar and the balusters are #10 (1¼” diameter) rebar. At the top of the stairs a 90 degree bend was required due to the post placement. Overall, this rebar handrail sets the tone for this old industrial look.

 RailPro of Oregon, Inc.
Example of a mid-sized trendy carpeted curved staircase design in Portland with carpeted risers
Find the right local pro for your project

 J&S by STARK
Example of a large transitional wooden u-shaped wood railing staircase design in New York with painted risers


 Hudson Home
A living room loaded with high contrast and graphic elements. The client's goal to create a "hot pink swanky hotel lounge"
Example of a large minimalist open concept living room design in Los Angeles with a wall-mounted tv
Example of a large minimalist open concept living room design in Los Angeles with a wall-mounted tv


 Chango
Architecture, Construction Management, Interior Design, Art Curation & Real Estate Advisement by Chango & Co.
Construction by MXA Development, Inc.
Photography by Sarah Elliott
See the home tour feature in Domino Magazine
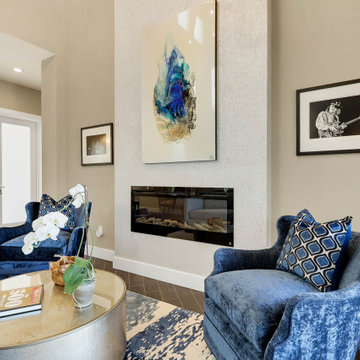
 Francesca Morgan Interiors
Large beach style formal and open concept brown floor living room photo with beige walls, a ribbon fireplace and no tv

 Eco Outdoor AUS
Eckersley Garden Architecture
http://www.e-ga.com.au
La Roche limestone flooring http://www.ecooutdoor.com.au/flooring/limestone/la-roche
Eckersley Garden Architecture | Eco Outdoor | La Roche flooring | livelifeoutdoors | Outdoor Design | Natural stone flooring | Garden design | Outdoor paving | Outdoor design inspiration | Outdoor style | Outdoor ideas | Luxury homes | Paving ideas | Garden ideas | Natural stone paving | Floor tiles | Outdoor tiles | Pool ideas | Patio ideas | Limestone flooring

 DAB Interior Design, Inc.
We demolished the Living Room, tearing out the original parquet floors throughout the apartment, which were at least 60 years old and had been sanded and refinished, God knows how many times? They were extremely thin. We then built a very narrow soffit , which is just the size of the Crown Molding which gave it a very slim profile to hold the low profile LED lights . Previously there were no lights accept two Halogen Torcheres, which threw off a lot of heat, especially in the summer months and illuminated the ceiling.. The ceiling light in the foyer was kept high up, so it wouldn't affect a tall person. The large bulb was just put there until a Dining Fixture could be found? This is a great shot of the new wood floors, which made the Living Room, brighter, lighter, definitely more spacious and up to date and timeless. It also gives a very clear view of the new right wall, that previously had some strange draws, down near the closet ,which originally were part of the right closet door. We cleaned up the whole wall, so client could put some sort of media unit, that previously would have looked ridiculous with the draws and ugly very obvious door, hiding the Utility Closet. We left the Utility Closet in place, and put her commercial looking metal file cabinet, where client kept important documents and we put in electrical outlets and built her a shelf for her printer and other stationary supplies. We then put on flush solid core doors without molding, invisible hinges and hidden door hardware, so it just blended into the wall and no longer stuck out like a sore thumb!

 Stephanie Russo Photography
Inspiration for a cottage eat-in kitchen remodel in San Francisco with a farmhouse sink and an island

 LuxeMark Company
Antique mirror with lead on-lay adds interest and reflection in place of the typical glass door cabinet.
Drawers provide the most efficient kitchen storage in most cases.
Photos by Tad Davis

 The Kingston Group - Remodeling Specialists
Example of a mid-sized classic white tile and subway tile ceramic tile claw-foot bathtub design in Nashville with an undermount sink, raised-panel cabinets, white cabinets, marble countertops, a two-piece toilet and white walls

 FLOORIANS
Natural colour sisal carpet with black edging on wood stairs. Custom workmanship,
Example of a large classic wooden straight staircase design in Toronto with wooden risers
Example of a large classic wooden straight staircase design in Toronto with wooden risers

 Trilogy Construction Company
Great glass scallop tile detail. This tile is bordered by slabs of white marble.
Bathroom - modern bathroom idea in Miami
Bathroom - modern bathroom idea in Miami

 True Blue Pools
Free form pools installed by True Blue Pools Inc. in Phoenix, AZ.
Inspiration for a tropical pool remodel in Phoenix
Inspiration for a tropical pool remodel in Phoenix

 Jeanne Campana Design
Interior Design | Jeanne Campana Design
Photography | Kyle J. Caldwell
Large mid-century modern master medium tone wood floor and brown floor bedroom photo in New York with beige walls, a standard fireplace and a wood fireplace surround
Large mid-century modern master medium tone wood floor and brown floor bedroom photo in New York with beige walls, a standard fireplace and a wood fireplace surround


 Rocky Mountain Homes/Rocky Mountain Log Homes
Architectural services provided by: Kibo Group Architecture (Part of the Rocky Mountain Homes Family of Companies)
Photos provided by: Longviews Studios
Construction services provided by: Malmquist Construction.
28