
Search results for "Ridiculous" in Home Design Ideas

 Newberry Architecture
Trey Hunter Photography
Family room - mid-sized mediterranean enclosed terra-cotta tile family room idea in Houston with brown walls, no fireplace and no tv
Family room - mid-sized mediterranean enclosed terra-cotta tile family room idea in Houston with brown walls, no fireplace and no tv


 Atwood Custom Homes
Corner shower - large transitional master beige tile marble floor and white floor corner shower idea in Dallas with raised-panel cabinets, white cabinets, an undermount sink, quartzite countertops, a hinged shower door and brown countertops
Find the right local pro for your project

 MGM Builders
Alcove shower - large craftsman master beige tile and stone tile ceramic tile and brown floor alcove shower idea in Portland Maine with gray walls, an undermount sink, shaker cabinets, white cabinets and granite countertops
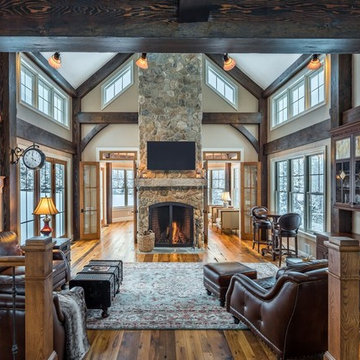


 AHD&Co
Inspiration for a large farmhouse u-shaped dark wood floor eat-in kitchen remodel in New York with a single-bowl sink, flat-panel cabinets, dark wood cabinets, soapstone countertops, beige backsplash, ceramic backsplash, stainless steel appliances and an island

 Zel, Inc.
Photos by Zel, Inc.
Inspiration for a huge cottage u-shaped medium tone wood floor eat-in kitchen remodel in New York with a farmhouse sink, white cabinets, granite countertops, red backsplash, stainless steel appliances, no island, beaded inset cabinets and brick backsplash
Inspiration for a huge cottage u-shaped medium tone wood floor eat-in kitchen remodel in New York with a farmhouse sink, white cabinets, granite countertops, red backsplash, stainless steel appliances, no island, beaded inset cabinets and brick backsplash

 Kala Interior Design
The breathtaking ocean views influenced the dramatic redesign of this water-front Poipu condo. The outdated condo was completely remodeled to allow full appreciation of the surrounding views, bring in a fresh new color palette, and modernize and update everything from the electrical wiring to the new luxury bath towels. The clients wanted the condo to feel “fun, happy, and cheerful,” and to stand apart from the typical vacation rental on Kauai. They wanted to turn this condo into the ultimate “beach house” that felt just as luxurious as the gorgeous natural surroundings.
Fresh white ship-lap walls set the backdrop for this modern beach style, which is further enhanced with bold stripes, natural textures, and ocean-themed decor. The palette of cobalt, aqua and lichen green is fresh and vibrant against the neutral backdrop. Trina Turk’s “Peacock Print” was the inspiration fabric for the living and dining room. The print is so lively, colorful, and modern, and was the perfect place to start.
Every custom detail was thoughtfully chosen to bring a sense of luxury and originality to the space. While some elements are whimsical, such as the playful octopus art & fish-themed fabric, other elements are sophisticated and classic, to help keep the design grounded.
Special features include a custom-made “Moroccan Fish Scale” tile backsplash in the kitchen, crushed marble counter tops with oyster shells and float glass, and blue glass pendant lights, reminiscent of water bubbles.

 Scott Wilson Architect, LLC
The acrylic wine racks reflect the gothic arches of the homes windows and use fiber optic lighting to set a variety of moods. The glass ceiling opens the room for display to a sitting room above and motorized black out shades provide protection for the wine collection.

 Ryan Duebber Architect, LLC
McAlpin Loft- Living Room
RVP Photography
Example of an urban living room design in Cincinnati
Example of an urban living room design in Cincinnati

 Dan Nelson, Designs Northwest Architects
Detail image of breezeway snow grate.
Photography by Lucas Henning.
Large urban concrete front porch photo in Seattle with a roof extension
Large urban concrete front porch photo in Seattle with a roof extension
 Better Kitchens & Baths Inc
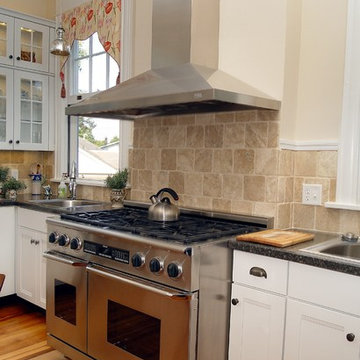
A commercial Dacor range and hood are quite literally the centerpiece of this new kitchen. The chimney hood follows the lines of the original wood burning stove.

 Jennifer Gilmer Kitchen & Bath
Alexandria, Virginia - Traditional - Classic White Kitchen Design by #JenniferGilmer. http://www.gilmerkitchens.com/ Photography by Bob Narod.

 Canyon Design Build
Alamo, CA modernization remodel by Canyon Design Build, including kitchen, bathrooms, bedrooms, living and entertaining areas.
Example of a large transitional l-shaped dark wood floor open concept kitchen design in San Francisco with an undermount sink, stainless steel appliances, shaker cabinets, white cabinets, solid surface countertops, beige backsplash, stone tile backsplash and an island
Example of a large transitional l-shaped dark wood floor open concept kitchen design in San Francisco with an undermount sink, stainless steel appliances, shaker cabinets, white cabinets, solid surface countertops, beige backsplash, stone tile backsplash and an island

 Kyla Coburn Designs
CAMPY CAMPER FEELS LIKE HOME
more photos at http://www.kylacoburndesigns.com/hit-the-road-camper-nbc-jimmy-fallon-dressing-room
Head out to explore the open road with the hilariously quirky couple that inhabit this space. Peek at their postcard collection proudly displaying their exotic adventures to… every corner of New York State. Campy, kitschy patterns are on the walls, curtain valence, and even the dishtowels, and are echoed in the framed embroidery and string art on the walls. A fold-down ironing board doubles as a drink table, kerosene lanterns and a vintage flashlight are just waiting for nighttime at the campsite, and all of the Mrs.’s “unmentionables” are neatly tucked away in a miniature luggage set.
“I love how ridiculously campy this little camper is… the NY travel books, the thermos collection, the little framed cross-stitching. The story of the places it’s seen.” - Kyla
Design Deep Dive “Love Birds” designer wallpaper pattern, travel books include “1000 Places to See Before You Die”, collection of vintage kitchenware includes thermoses, sugar bowls, storage canisters & a toaster


 Warm Timber Saunas & Wine Cellars
This previously unused attic space is now a sauna/yoga room. The left sauna wall follows the attic rafters down diagonally to allow a wider space for leg room on the twin sauna benches.

 The Kennebec Company
Great natural light in this kitchen - a combination of stained and painted cabinetry with honed Absolute Black granite worktops on perimeter and a beautiful oak island top - all blend beautifully in this historic renovation...............
Fine Period Homes - Boxford, MA

 Cutting Edge Design
Transitional light wood floor kitchen photo in Boston with an undermount sink, shaker cabinets, white cabinets, granite countertops, stainless steel appliances and an island

 Shirley Meisels
Photography by Kim Jeffery
Inspiration for a contemporary kids' room remodel in Toronto
Inspiration for a contemporary kids' room remodel in Toronto
25