
Search results for "Ridiculous" in Home Design Ideas

 Don Foote Contracting
3/4 bath with wall-mounted vanity and console one-holed sink with mono type gooseneck faucet. HET one piece Toto toilet...saves water and has nice low overall height.
design: Marta Kruszelnicka
photo: Todd Gieg
 Pro-Tile & Marble
, Inc.
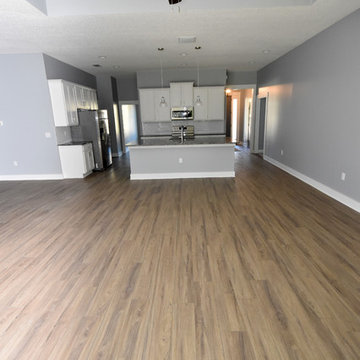
Wood Look Tile Pros
Value- Tile has always been a better value than hardwood.
Durability - It’s a fact. Tile is one of the most durable flooring materials you can buy. If you take care of it, it will still look new in 20 years; unlike its counterpart.
Maintenance - Tile is ridiculously easy to maintain. You won’t need fancy tools or expensive cleaners. A regular tile mop and static broom or tile vacuum will work fine.
Versatility - Do you long for versatile flooring that can go anywhere in your home? If so, wood-look tile fits the bill. You can install tile in bathrooms, and kitchens.
Variety - If you’re craving a flooring solution that allows for endless possibilities, wood-look tile is an excellent option.
Allergy-friendly - Wood grain tile is perfect for allergy sufferers. It doesn’t harbor dirt and dander like carpet can (that goes for both ceramic and porcelain).
Pet-friendly - Tile is a wise pet-friendly flooring option for the dog or cat owner who worries about scratches and scuff marks. Even if you have large dogs, quality tile won’t scratch like hardwood can. And unlike other surfaces, your cat can’t shred it or use it as a scratching post.
Pro-Tile & Marble 904-731-6471

 Dream Kitchens
Huge elegant l-shaped dark wood floor and brown floor eat-in kitchen photo in Detroit with an undermount sink, recessed-panel cabinets, white cabinets, quartz countertops, white backsplash, paneled appliances, an island and white countertops
Find the right local pro for your project

 B Smart Builders
Photos by Norman & Young, Design selections by Stacy Buky with WestFort home
Country dining room photo in Dallas
Country dining room photo in Dallas

 Pineapple House Interior Design
Bold wall covering delivers the "electrifying" experience the owners wanted in their terrace level vestibule where we display the client’s father’s prized Harley opposite two custom curved banquettes.
A Bonisolli Photography
 White Birch Design
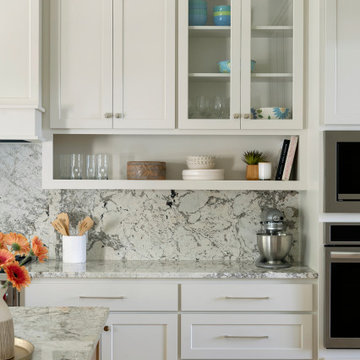
Kitchen remodel in Shakopee, MN by Twin Cities design/build remodeler, White Birch Design. To learn more, visit www.whitebirchdesignllc.com
Example of a transitional kitchen design in Minneapolis
Example of a transitional kitchen design in Minneapolis

 Realty Restoration, LLC
Example of a large trendy u-shaped medium tone wood floor eat-in kitchen design in Austin with an undermount sink, shaker cabinets, white cabinets, quartz countertops, white backsplash, stainless steel appliances and an island

 Lindsay Jay DESIGNS, LLC
Lindsay Parnagian
Example of a mid-sized transitional light wood floor kitchen/dining room combo design in Burlington with gray walls
Example of a mid-sized transitional light wood floor kitchen/dining room combo design in Burlington with gray walls
 Rochelle Lynne Design
Karen was an existing client of ours who was tired of the crowded and cluttered laundry/mudroom that did not work well for her young family. The washer and dryer were right in the line of traffic when you stepped in her back entry from the garage and there was a lack of a bench for changing shoes/boots.
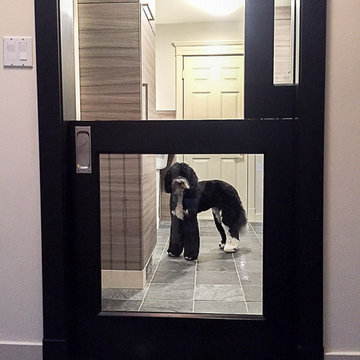
Planning began… then along came a twist! A new puppy that will grow to become a fair sized dog would become part of the family. Could the design accommodate dog grooming and a daytime “kennel” for when the family is away?
Having two young boys, Karen wanted to have custom features that would make housekeeping easier so custom drawer drying racks and ironing board were included in the design. All slab-style cabinet and drawer fronts are sturdy and easy to clean and the family’s coats and necessities are hidden from view while close at hand.
The selected quartz countertops, slate flooring and honed marble wall tiles will provide a long life for this hard working space. The enameled cast iron sink which fits puppy to full-sized dog (given a boost) was outfitted with a faucet conducive to dog washing, as well as, general clean up. And the piece de resistance is the glass, Dutch pocket door which makes the family dog feel safe yet secure with a view into the rest of the house. Karen and her family enjoy the organized, tidy space and how it works for them.

 Vertical Arts Architecture
Noah Wetzel Photo
Kitchen - transitional kitchen idea in Denver with an island
Kitchen - transitional kitchen idea in Denver with an island

 HARRISON FAE DESIGN
This room was designed to be a TV room and a sitting area. We put two sofa's back to back to create two spaces in this large room. We used concrete slab around the firpeplace to make it modern and paired it with a light hardwood to tie it into the home.

 Starrett General Contracting Ltd.
Large backyard deck surround the hot tub. Stone retaining wall with pavers.
Inspiration for a large full sun backyard concrete paver landscaping in Calgary.
Inspiration for a large full sun backyard concrete paver landscaping in Calgary.

 Arrow. Land + Structures
Lake Forest Mosaic House designed by prominent American architect Henry Ives Cobb, in 1882. Grounds designed and constructed by Arrow Land+Structures, in 2016.


 Signature Designs Kitchen | Bath | Interiors
Photos by Jon Upson
Signature Designs Kitchen Bath
URL: www.signaturedesignskitchen.com
Family room - mid-sized traditional open concept medium tone wood floor family room idea in San Diego with gray walls, a standard fireplace, a tile fireplace and a wall-mounted tv
Family room - mid-sized traditional open concept medium tone wood floor family room idea in San Diego with gray walls, a standard fireplace, a tile fireplace and a wall-mounted tv

 Adolfo Perez, Architect
Exterior View of copper clad wall
Inspiration for a mid-sized modern enclosed porcelain tile and gray floor game room remodel in Boston with gray walls, a ribbon fireplace, a stone fireplace and a media wall
Inspiration for a mid-sized modern enclosed porcelain tile and gray floor game room remodel in Boston with gray walls, a ribbon fireplace, a stone fireplace and a media wall

 User
Whether you’re hosting a special celebration or everyday occasion, the beautifully crafted Arlo Dining Collection beckons you to share meals and memories in a comfortable setting.

 Monogram Custom Pools (610)282-0235
Monogram Custom Builders
Patio kitchen - traditional backyard stamped concrete patio kitchen idea in Philadelphia with no cover
Patio kitchen - traditional backyard stamped concrete patio kitchen idea in Philadelphia with no cover

 Bear Mountain Builders
Master Bedroom with Reclaimed Wood Ceiling and Incredible Lake Views
Mid-sized mountain style master dark wood floor bedroom photo with white walls
Mid-sized mountain style master dark wood floor bedroom photo with white walls


27