
Search results for "Riesigen unterschied" in Home Design Ideas


 Closet Solutions
This is what the closet looked like before we got to it!
Example of a large classic gender-neutral carpeted and gray floor walk-in closet design in Los Angeles with raised-panel cabinets and white cabinets
Example of a large classic gender-neutral carpeted and gray floor walk-in closet design in Los Angeles with raised-panel cabinets and white cabinets

 Mammoth Projects
Custom tan leather dining chairs
Example of a large open concept medium tone wood floor, brown floor, wallpaper ceiling and wallpaper living room design in New York with white walls, no fireplace and no tv
Example of a large open concept medium tone wood floor, brown floor, wallpaper ceiling and wallpaper living room design in New York with white walls, no fireplace and no tv
Find the right local pro for your project
 Chris Pardo Design - Elemental Architecture
Jaime Kowal
Example of a minimalist hallway design in Los Angeles
Example of a minimalist hallway design in Los Angeles




 MCD Studio
Living area.
Detailed view over the custom made Wall & Deco Wallpaper finished wall.
Cezar Buliga Photography
Eclectic light wood floor and beige floor living room photo with black walls
Eclectic light wood floor and beige floor living room photo with black walls




 Ceramic Decor Centre Ltd.
21STM001 Basketweave with Black Dot
Inspiration for a transitional bathroom remodel in Toronto
Inspiration for a transitional bathroom remodel in Toronto


 Green Leaf Doors
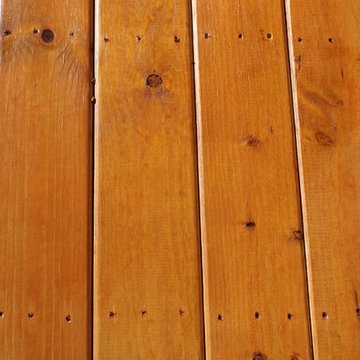
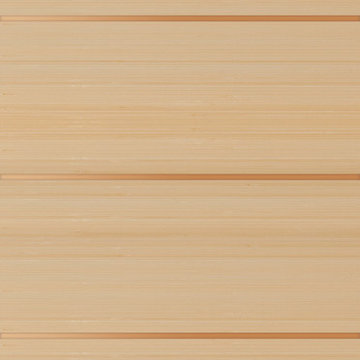
Flush bamboo door, six panel, vertical grain natural.
Home design - modern home design idea in San Luis Obispo
Home design - modern home design idea in San Luis Obispo


 RJR Design Build (RJR Construction Group)
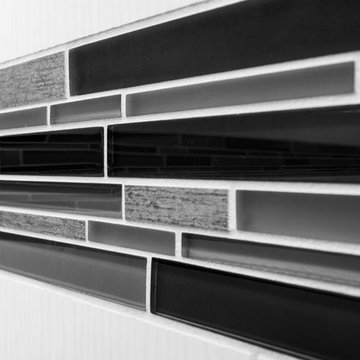
main bathroom of the laneway home on the main floor
PC: Andy White
Example of a small arts and crafts master multicolored tile and ceramic tile ceramic tile and gray floor alcove shower design in Vancouver with shaker cabinets, dark wood cabinets, a one-piece toilet, gray walls, an undermount sink, quartz countertops and a hinged shower door
Example of a small arts and crafts master multicolored tile and ceramic tile ceramic tile and gray floor alcove shower design in Vancouver with shaker cabinets, dark wood cabinets, a one-piece toilet, gray walls, an undermount sink, quartz countertops and a hinged shower door




 UV Arquitectos
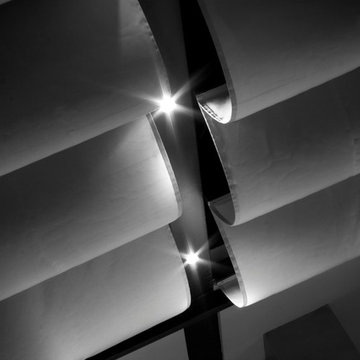
Una línea de luz discurre entre los pergolados retráctiles de tela.
Patio kitchen - mid-sized contemporary backyard patio kitchen idea with decking and an awning
Patio kitchen - mid-sized contemporary backyard patio kitchen idea with decking and an awning
24