
Search results for "Right angled triangles" in Home Design Ideas

 Normandy Remodeling
This mudroom accommodates the homeowners daily lifestyle and activities. Baskets and additional storage under the bench hide everyday items and hooks offer a place to hang coats and scarves.

 Rebecca Reynolds
Michael Partenio Photography
Karin Lidbeck-Brent
Eat-in kitchen - large rustic eat-in kitchen idea in New York
Eat-in kitchen - large rustic eat-in kitchen idea in New York

 Right Angle Construction Custom Homes and Pools
Example of a large transitional open concept light wood floor, brown floor and vaulted ceiling living room design in Atlanta with beige walls, a standard fireplace and a brick fireplace
Find the right local pro for your project
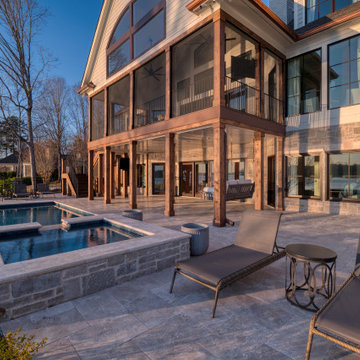 Right Angle Construction Custom Homes and Pools
Example of a backyard stone and rectangular infinity hot tub design in Atlanta
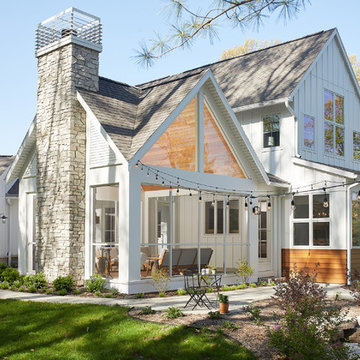
 AIBD - American Institute of Building Design
This design blends the recent revival of mid-century aesthetics with the timelessness of a country farmhouse. Each façade features playfully arranged windows tucked under steeply pitched gables. Natural wood lapped siding emphasizes this home's more modern elements, while classic white board & batten covers the core of this house. A rustic stone water table wraps around the base and contours down into the rear view-out terrace.
A Grand ARDA for Custom Home Design goes to
Visbeen Architects, Inc.
Designers: Vision Interiors by Visbeen with AVB Inc
From: East Grand Rapids, Michigan
 Right Angle Construction Custom Homes and Pools
Inspiration for a large transitional open concept light wood floor, brown floor and vaulted ceiling living room remodel in Atlanta with beige walls, a standard fireplace and a brick fireplace
 Crisp Architects
Rob Karosis: Photographer

Inspiration for a large timeless stone screened-in back porch remodel in New York with a roof extension
Inspiration for a large timeless stone screened-in back porch remodel in New York with a roof extension

Sponsored
Sunbury, OH

J.Holderby - Renovations
Franklin County's Leading General Contractors - 2X Best of Houzz!

 Alair Homes Plano
Our clients called us wanting to not only update their master bathroom but to specifically make it more functional. She had just had knee surgery, so taking a shower wasn’t easy. They wanted to remove the tub and enlarge the shower, as much as possible, and add a bench. She really wanted a seated makeup vanity area, too. They wanted to replace all vanity cabinets making them one height, and possibly add tower storage. With the current layout, they felt that there were too many doors, so we discussed possibly using a barn door to the bedroom.
We removed the large oval bathtub and expanded the shower, with an added bench. She got her seated makeup vanity and it’s placed between the shower and the window, right where she wanted it by the natural light. A tilting oval mirror sits above the makeup vanity flanked with Pottery Barn “Hayden” brushed nickel vanity lights. A lit swing arm makeup mirror was installed, making for a perfect makeup vanity! New taller Shiloh “Eclipse” bathroom cabinets painted in Polar with Slate highlights were installed (all at one height), with Kohler “Caxton” square double sinks. Two large beautiful mirrors are hung above each sink, again, flanked with Pottery Barn “Hayden” brushed nickel vanity lights on either side. Beautiful Quartzmasters Polished Calacutta Borghini countertops were installed on both vanities, as well as the shower bench top and shower wall cap.
Carrara Valentino basketweave mosaic marble tiles was installed on the shower floor and the back of the niches, while Heirloom Clay 3x9 tile was installed on the shower walls. A Delta Shower System was installed with both a hand held shower and a rainshower. The linen closet that used to have a standard door opening into the middle of the bathroom is now storage cabinets, with the classic Restoration Hardware “Campaign” pulls on the drawers and doors. A beautiful Birch forest gray 6”x 36” floor tile, laid in a random offset pattern was installed for an updated look on the floor. New glass paneled doors were installed to the closet and the water closet, matching the barn door. A gorgeous Shades of Light 20” “Pyramid Crystals” chandelier was hung in the center of the bathroom to top it all off!
The bedroom was painted a soothing Magnetic Gray and a classic updated Capital Lighting “Harlow” Chandelier was hung for an updated look.
We were able to meet all of our clients needs by removing the tub, enlarging the shower, installing the seated makeup vanity, by the natural light, right were she wanted it and by installing a beautiful barn door between the bathroom from the bedroom! Not only is it beautiful, but it’s more functional for them now and they love it!
Design/Remodel by Hatfield Builders & Remodelers | Photography by Versatile Imaging
 Right Angle Construction Custom Homes and Pools
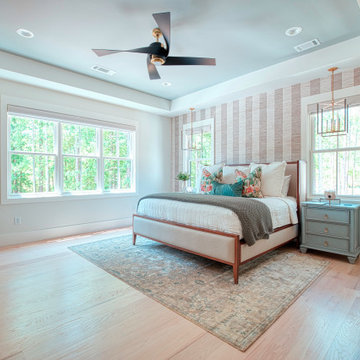
Example of a master light wood floor, brown floor, tray ceiling and wallpaper bedroom design in Atlanta with white walls

 Tyler Engle Architects PS
Ben Benschneider
Staircase - contemporary wooden staircase idea in Seattle with metal risers
Staircase - contemporary wooden staircase idea in Seattle with metal risers
 Right Angle Construction Custom Homes and Pools

Living room - open concept laminate floor and brown floor living room idea in Atlanta with a bar, white walls and a wall-mounted tv

 JWH Design and Cabinetry LLC
Amazing transformation of a large family Kitchen, including banquette seating around the table. Sub Zero and Wolf appliances and hardware by Armac Martin are some of the top-of-the-line finishes.
Space planning and cabinetry: Jennifer Howard, JWH
Cabinet Installation: JWH Construction Management
Photography: Tim Lenz.

 Remodelers of Houston
Detached covered patio made of custom milled cypress which is durable and weather-resistant.
Amenities include a full outdoor kitchen, masonry wood burning fireplace and porch swing.


 Right Angle Construction Custom Homes and Pools
Dennis McDaniel Photography
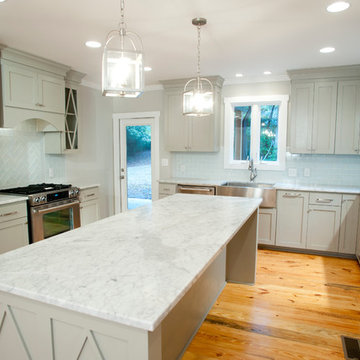
Inspiration for a transitional kitchen pantry remodel in Atlanta with a farmhouse sink, gray cabinets, marble countertops, stainless steel appliances and an island
Inspiration for a transitional kitchen pantry remodel in Atlanta with a farmhouse sink, gray cabinets, marble countertops, stainless steel appliances and an island
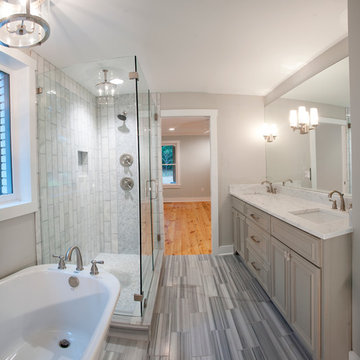 Right Angle Construction Custom Homes and Pools
Dennis McDaniel Photography
Example of a transitional master gray tile freestanding bathtub design in Atlanta with an undermount sink and gray cabinets
Example of a transitional master gray tile freestanding bathtub design in Atlanta with an undermount sink and gray cabinets
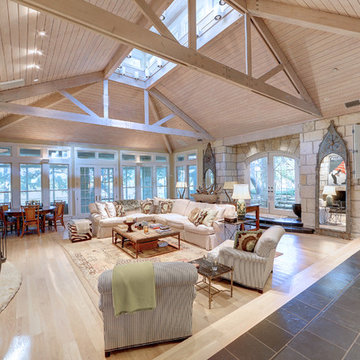
 Crawford Luxury
Crawford Luxury
Inspiration for a farmhouse formal and open concept light wood floor living room remodel in Austin
Inspiration for a farmhouse formal and open concept light wood floor living room remodel in Austin
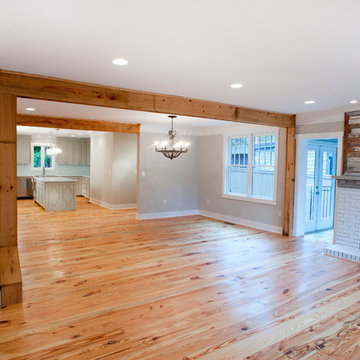 Right Angle Construction Custom Homes and Pools
Dennis McDaniel Photography
Transitional open concept living room photo in Atlanta with gray walls, a standard fireplace and a brick fireplace
Transitional open concept living room photo in Atlanta with gray walls, a standard fireplace and a brick fireplace

Sponsored
Delaware, OH

Buckeye Basements, Inc.
Central Ohio's Basement Finishing ExpertsBest Of Houzz '13-'21
 Right Angle Construction Custom Homes and Pools
Example of an open concept light wood floor, brown floor and exposed beam living room design in Atlanta with white walls, a standard fireplace and a wall-mounted tv


 Vision Interiors
The Holloway blends the recent revival of mid-century aesthetics with the timelessness of a country farmhouse. Each façade features playfully arranged windows tucked under steeply pitched gables. Natural wood lapped siding emphasizes this homes more modern elements, while classic white board & batten covers the core of this house. A rustic stone water table wraps around the base and contours down into the rear view-out terrace.
Inside, a wide hallway connects the foyer to the den and living spaces through smooth case-less openings. Featuring a grey stone fireplace, tall windows, and vaulted wood ceiling, the living room bridges between the kitchen and den. The kitchen picks up some mid-century through the use of flat-faced upper and lower cabinets with chrome pulls. Richly toned wood chairs and table cap off the dining room, which is surrounded by windows on three sides. The grand staircase, to the left, is viewable from the outside through a set of giant casement windows on the upper landing. A spacious master suite is situated off of this upper landing. Featuring separate closets, a tiled bath with tub and shower, this suite has a perfect view out to the rear yard through the bedroom's rear windows. All the way upstairs, and to the right of the staircase, is four separate bedrooms. Downstairs, under the master suite, is a gymnasium. This gymnasium is connected to the outdoors through an overhead door and is perfect for athletic activities or storing a boat during cold months. The lower level also features a living room with a view out windows and a private guest suite.
Architect: Visbeen Architects
Photographer: Ashley Avila Photography
Builder: AVB Inc.
36