
Search results for "Right angled triangles" in Home Design Ideas
 New England Design Elements
Brittany Fecteau

Example of a large urban l-shaped gray floor and concrete floor eat-in kitchen design in Manchester with an undermount sink, black cabinets, quartz countertops, white backsplash, porcelain backsplash, stainless steel appliances, an island, white countertops and shaker cabinets
Example of a large urban l-shaped gray floor and concrete floor eat-in kitchen design in Manchester with an undermount sink, black cabinets, quartz countertops, white backsplash, porcelain backsplash, stainless steel appliances, an island, white countertops and shaker cabinets
 Right Angle Construction Custom Homes and Pools
Dennis McDaniel Photography
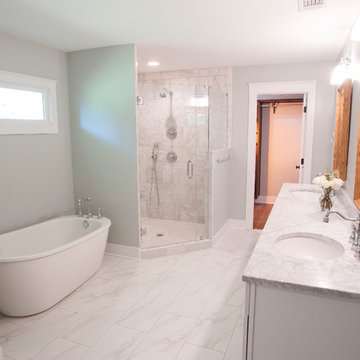
Freestanding bathtub - contemporary master freestanding bathtub idea in Atlanta with white cabinets and marble countertops
Freestanding bathtub - contemporary master freestanding bathtub idea in Atlanta with white cabinets and marble countertops

 Brookfield Residential Northern California
Example of a classic open concept light wood floor living room design in San Francisco with beige walls, a standard fireplace and a wall-mounted tv
Find the right local pro for your project
 Right Angle Construction Custom Homes and Pools
Dennis McDaniel Photography
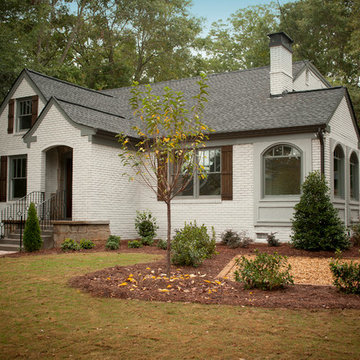
Example of a transitional gray two-story brick exterior home design in Atlanta
Example of a transitional gray two-story brick exterior home design in Atlanta
 Right Angle Construction Custom Homes and Pools
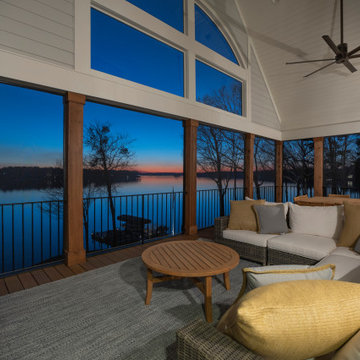
Inspiration for a screened-in and metal railing back porch remodel in Atlanta with a roof extension
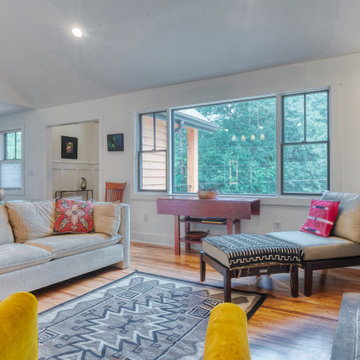 Right Angle Construction Custom Homes and Pools
Open concept medium tone wood floor, brown floor and vaulted ceiling living room photo in Atlanta with a standard fireplace and a stone fireplace
 Right Angle Construction Custom Homes and Pools
Example of a backyard stone and rectangular infinity pool design in Atlanta

Sponsored
Sunbury, OH

J.Holderby - Renovations
Franklin County's Leading General Contractors - 2X Best of Houzz!
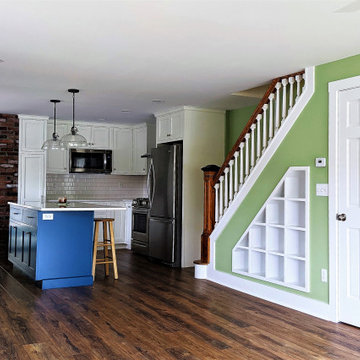
 EMBASSY CONSTRUCTION, LLC
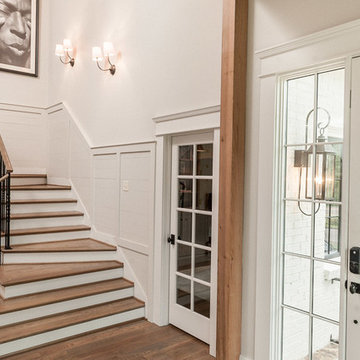
This view of the remodeled kitchen and stairway captures the blend of the old with the new. The repurposed space beneath the stairs has newly expanded space, a custom bookcase, and a custom rail system repurposed from antique architectural salvage. The floor is Luxury Vinyl Tile and blends nicely with the refurbished brick chimney and the pendant lighting over the blue kitchen island against the backdrop of white subway tile and custom cabinetry.
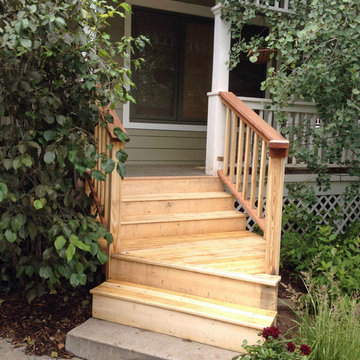

 Christopher Architecture & Interiors
Inspiration for a transitional wooden l-shaped staircase remodel in Birmingham with painted risers

 Vela Interior Design
Modern kitchen with rift-cut white oak cabinetry and a natural stone island.
Inspiration for a mid-sized contemporary light wood floor and beige floor kitchen remodel in Minneapolis with a double-bowl sink, flat-panel cabinets, light wood cabinets, quartzite countertops, beige backsplash, quartz backsplash, stainless steel appliances, an island and beige countertops
Inspiration for a mid-sized contemporary light wood floor and beige floor kitchen remodel in Minneapolis with a double-bowl sink, flat-panel cabinets, light wood cabinets, quartzite countertops, beige backsplash, quartz backsplash, stainless steel appliances, an island and beige countertops
 Right Angle Construction Custom Homes and Pools
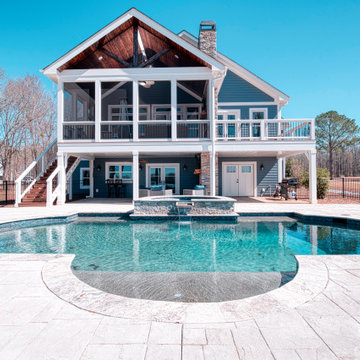
Inspiration for a backyard stone and custom-shaped hot tub remodel in Atlanta
 Right Angle Construction Custom Homes and Pools

Screened-in and metal railing back porch idea in Atlanta with a roof extension



 Studio 6 Architects
Jeri Koegel
Example of a large arts and crafts beige one-story stone gable roof design in San Diego
Example of a large arts and crafts beige one-story stone gable roof design in San Diego


 Vincent Longo Custom Builders
Willet Photography
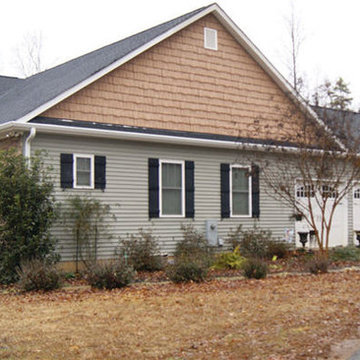
Inspiration for a mid-sized transitional white three-story brick gable roof remodel in Atlanta with a mixed material roof
Inspiration for a mid-sized transitional white three-story brick gable roof remodel in Atlanta with a mixed material roof



 Right Angle Construction Custom Homes and Pools
Dennis McDaniel Photography
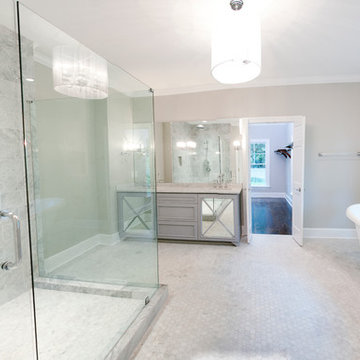
Claw-foot bathtub - transitional master gray tile claw-foot bathtub idea in Atlanta with an undermount sink, gray cabinets, marble countertops and gray walls
Claw-foot bathtub - transitional master gray tile claw-foot bathtub idea in Atlanta with an undermount sink, gray cabinets, marble countertops and gray walls
 Right Angle Kitchens
Photos By: David West of Born Imagery
Designer:Katie Fitzgerald of Right Angle Kitchens and Design Inc.

Large cottage l-shaped light wood floor and beige floor kitchen photo in Boston with shaker cabinets, white cabinets, quartz countertops, white backsplash, stainless steel appliances and white countertops
Large cottage l-shaped light wood floor and beige floor kitchen photo in Boston with shaker cabinets, white cabinets, quartz countertops, white backsplash, stainless steel appliances and white countertops
 VanderHorn Architects

The center island provides ample work space and seating for family and guests.
Example of a huge classic u-shaped limestone floor and beige floor eat-in kitchen design with recessed-panel cabinets, white cabinets, gray backsplash, stainless steel appliances, an island, granite countertops and mosaic tile backsplash
Example of a huge classic u-shaped limestone floor and beige floor eat-in kitchen design with recessed-panel cabinets, white cabinets, gray backsplash, stainless steel appliances, an island, granite countertops and mosaic tile backsplash
32