
Search results for "Right click" in Home Design Ideas
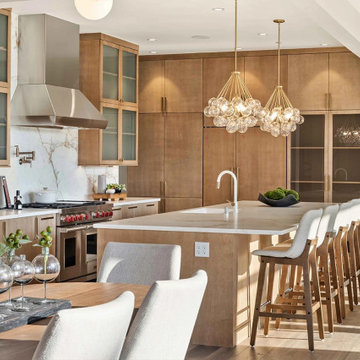
 Ariana Designs & Interiors
A modern kitchen isn’t just about looks—it’s about creating a space that’s both stylish and effortlessly functional. With the right design elements and a well-thought-out layout, you can transform your kitchen into a sleek, inviting, and highly efficient hub of your home.
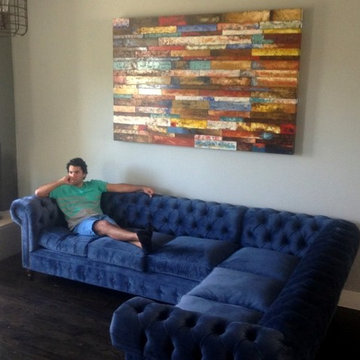
 Monarch Sofas
KENZIE sofa/sofa sectional
here shown in Mystere Sapphire velvet
AVAILABLE IN ANY COLOR AND SIZE @ MONARCHSOFAS.COM
CUSTOM SECTIONAL OR CUSTOM SOFA - MONARCHSOFAS.COM
BEST SECTIONAL, AFFORDABLE SECTIONAL, QUALITY SECTIONAL, CHESTERFIELD SECTIONAL, WHITE SECTIONAL,
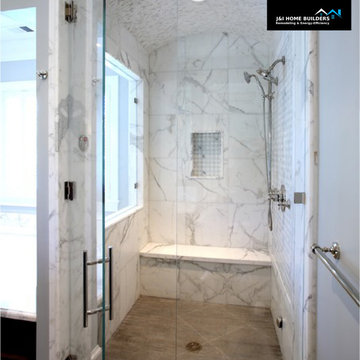
 J&I Home Design
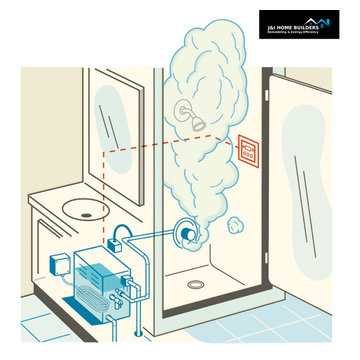
This was a steam shower which we did recently.
Steam showers offer many physical and mental health benefits and that is why these fixtures are seen in fitness clubs, gymnasiums, and healing centers. Steam holds remarkable healing qualities that were originally discovered in Ancient Rome. Since then, steam showers have been used to heal and treat many ailments. ✅
If you need a steam shower, we are the right people to contact.
To request a free in-home estimate, click
https://jihomedesign.com/
or call us at (844) 713-3744
.
.
.
#interiorinspiration #howyouhome #interiordecorator #modernhomedecor #supportlocalbusiness #interiordesign #homedecor #architecture #furniture #design #luxury #homesweethome #livingroom #kitchendesign #realestate
Find the right local pro for your project
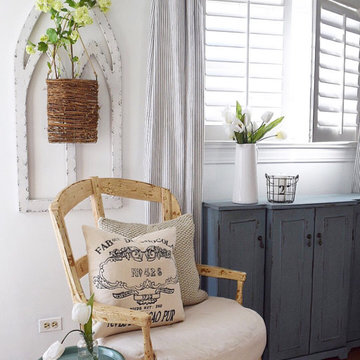
 Sunburst Shutters & Window Fashions
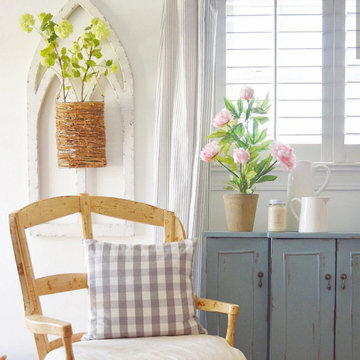
This cottage transformation transcends from charming to stunning. Jenny has added all the right simple-elegant finishing touches to her sweet cottage home! Click to slide through and swoon away with us for an exclusive mini home-tour!
Shutter style: Polywood® bright white. Louver size & finish: 3.5 in/smooth/front tilt.
Photo & Style Creds: Jenny @FinishingTouchDecorByJenny.
E-Design & Consulting at http://www.finishingtouchdecorbyjenny.com/
https://www.instagram.com/finishingtouchdecorbyjenny/
 Sunburst Shutters & Window Fashions
This cottage transformation transcends from charming to stunning. Jenny has added all the right simple-elegant finishing touches to her sweet cottage home! Click to slide through and swoon away with us for an exclusive mini home-tour!
Shutter style: Polywood® bright white. Louver size & finish: 3.5 in/smooth/front tilt.
Photo & Style Creds: Jenny @FinishingTouchDecorByJenny.
E-Design & Consulting at http://www.finishingtouchdecorbyjenny.com/
https://www.instagram.com/finishingtouchdecorbyjenny/
 Lumar Interiors

This beautiful home is truly a labour of love. The homeowners, previous clients, custom built their own home. They wanted a traditional and elegant look and a home suited to host large family gatherings. The homeowners relied on us to select the appropriate furnishings and finishes for each room. We helped them select the right style, size, colour and shape of all furniture and drapery to suit the architecture of the home.
Project by Richmond Hill interior design firm Lumar Interiors. Also serving Aurora, Newmarket, King City, Markham, Thornhill, Vaughan, York Region, and the Greater Toronto Area.
For more about Lumar Interiors, click here: https://www.lumarinteriors.com/
 User
UserThe XXTwo Plan merges ultimate functionality with a clean Scandinavian-inspired modern farmhouse minimalism. From the curb, the design presents with an impressive stature marked by a tall 2-story gable massing, flanked by a flat-roofed wing and entryway sheltered by a quaint second-story deck above. This rendition is skinned with a dark concrete brick, accented by a richly-stained tongue and groove cedar wood facade.
Designed specifically for NE16, my OKC Urban Renewal-awarded redevelopment project in inner Oklahoma City, this plan is compatible with narrow lots while still packing in nearly 1900 square feet of pure, functional living space. It includes a standard 1-car garage with modern, satin-glass window garage door, but when building from scratch, can also be re-configured as a pull-through breezeway into a backyard parking scenario, where a detached garage is also possible.
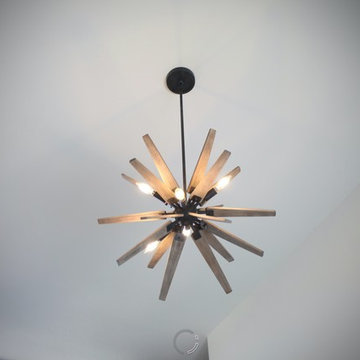
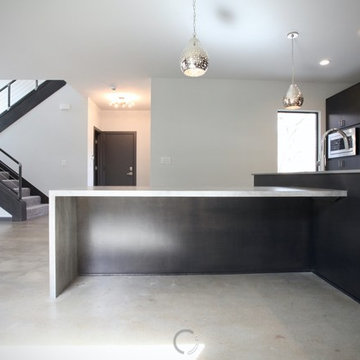
Guests are greeted with an impressive two-story vaulted, naturally-lit staircase immediately adjacent to the front door. The great room, complete with a touch of industrial-modern with its exposed HVAC ductwork, is vast with a roomy kitchen on one end and living room at the other. Just beyond the living room is a 3-panel door system to the back patio and yard.
Kitchen-wise, modern enthusiasts who love to cook will enjoy the large kitchen wall that includes an impressive range and vent hood with a horizontal slider window built right into the backsplash over the cooktop. The island also includes one of my signature built-in tables that comfortably seats six, and is one less piece of furniture to buy. A powder bathroom also resides downstairs, saving you that quick climb up the stairs just for a quick bathroom stop.
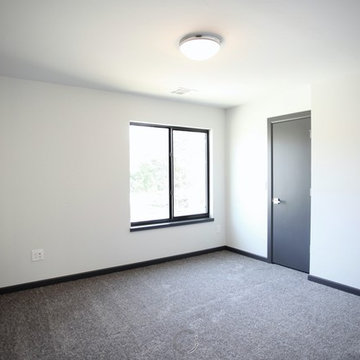
When it's time to retire for the evening, the upstairs offers several living options. Just atop the staircase is a double-door system that provides not only natural light, but access to the quaint rooftop deck overlooking the front yard. The hall leads to a full bathroom, linen closet, and spacious back bedroom with walk-in closet. Down the other end of the hall leads to the master suite, utility room, and 3rd bedroom, also with its own master closet.
The master suite, the largest of the three bedrooms, has its own full bathroom with dual sinks, shower, toilet room, and large walk-in closet with that direct, secondary connectivity to the utility room that many of my designs are known for.
If a truly-modern curb appeal that doesn't skimp on functional space is what you're after, give the XXTwo a good look. | jC

Sponsored
Sunbury, OH

J.Holderby - Renovations
Franklin County's Leading General Contractors - 2X Best of Houzz!
 DES Home Renovations
Plumbing
Nameeks Scarabeo Teorema 2.0 24" Ceramic Bathroom Sink for Wall Mounted or Vessel Installation - Scarabeo 5114-One Hole
Nameeks Remer 2 Wall Mounted Angle Supply with 2 Bendable Copper Connection Pipes - Remer SA100
Nameeks Remer 15" Wall Mounted P-Trap - HT32-16
Nameeks Remer Pop-Up Drain with Click-Clack Feature and Overflow - Remer 905CC2-CR
Grohe Essence 1.2 GPM Single Hole Bathroom Faucet with Pop-Up Drain Assembly - 3221600A
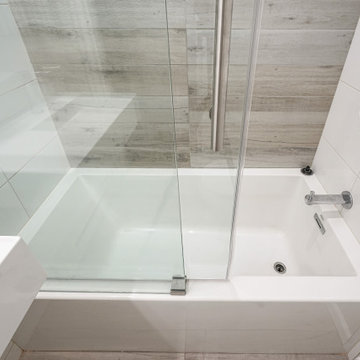
Jacuzzi Linea 60" x 30" Acrylic Soaking Bathtub for Three Wall Alcove Installation with Right Drain - LNS6030BRXXXXW
Jacuzzi Linea Toe Tap Drain Assembly with Overflow - MF35827
Grohe GrohFlex Universal Rough-In Box - 35026000
Grohe Shower Only Trim Package with 1.75 GPM Multi Function Shower Head - GSS-Essence-PB-1-000
Kohler San Souci 1.28 GPF One-Piece Round-Front Toilet with AquaPiston Technology - K-4007-0
Electrical
Savoy House Lambert 4 Light 31" Wide Bathroom Vanity Light with Glass Shades - 8-2149-4-11
Ventilation
Panasonic 110 CFM 0.3 Sone Ceiling Mounted Exhaust Fan with Motion and Humidity Sensor - FV-0511VQC1
Tile & Stone
Nordic Grey Threshold - 4" x 36"
Forest Antracita - 8" x 48"
H-Line - Cotton - 4" x 16"
Schluter Jolly - Aluminum - Chrome - 3/8 in.
Interior Door
JeldWen - Textured Solid Core Molded Composite MDF Single Prehung Interior Door - 2468
Shower Doors & Glass Block
Fleurco Gemini Series
Bypass Shower Door 60 x 60
Chrome
Hardware & Accessories
Kohler Verdera 34" W x 30" H Aluminum Medicine Cabinet with Reversible Hinges - K-99008-NA
Grohe Essentials Wall Mounted Euro Toilet Paper Holder - 40689001
Grohe Essentials 24" Towel Rack - Chrome - 40802001
Grohe Essentials 23-2/5" Towel Rack with Integrated Towel Bar - 40800001
 User
UserThe XXTwo Plan merges ultimate functionality with a clean Scandinavian-inspired modern farmhouse minimalism. From the curb, the design presents with an impressive stature marked by a tall 2-story gable massing, flanked by a flat-roofed wing and entryway sheltered by a quaint second-story deck above. This rendition is skinned with a dark concrete brick, accented by a richly-stained tongue and groove cedar wood facade.
Designed specifically for NE16, my OKC Urban Renewal-awarded redevelopment project in inner Oklahoma City, this plan is compatible with narrow lots while still packing in nearly 1900 square feet of pure, functional living space. It includes a standard 1-car garage with modern, satin-glass window garage door, but when building from scratch, can also be re-configured as a pull-through breezeway into a backyard parking scenario, where a detached garage is also possible.
Guests are greeted with an impressive two-story vaulted, naturally-lit staircase immediately adjacent to the front door. The great room, complete with a touch of industrial-modern with its exposed HVAC ductwork, is vast with a roomy kitchen on one end and living room at the other. Just beyond the living room is a 3-panel door system to the back patio and yard.
Kitchen-wise, modern enthusiasts who love to cook will enjoy the large kitchen wall that includes an impressive range and vent hood with a horizontal slider window built right into the backsplash over the cooktop. The island also includes one of my signature built-in tables that comfortably seats six, and is one less piece of furniture to buy. A powder bathroom also resides downstairs, saving you that quick climb up the stairs just for a quick bathroom stop.
When it's time to retire for the evening, the upstairs offers several living options. Just atop the staircase is a double-door system that provides not only natural light, but access to the quaint rooftop deck overlooking the front yard. The hall leads to a full bathroom, linen closet, and spacious back bedroom with walk-in closet. Down the other end of the hall leads to the master suite, utility room, and 3rd bedroom, also with its own master closet.
The master suite, the largest of the three bedrooms, has its own full bathroom with dual sinks, shower, toilet room, and large walk-in closet with that direct, secondary connectivity to the utility room that many of my designs are known for.
If a truly-modern curb appeal that doesn't skimp on functional space is what you're after, give the XXTwo a good look. | jC
 User
UserThe XXTwo Plan merges ultimate functionality with a clean Scandinavian-inspired modern farmhouse minimalism. From the curb, the design presents with an impressive stature marked by a tall 2-story gable massing, flanked by a flat-roofed wing and entryway sheltered by a quaint second-story deck above. This rendition is skinned with a dark concrete brick, accented by a richly-stained tongue and groove cedar wood facade.
Designed specifically for NE16, my OKC Urban Renewal-awarded redevelopment project in inner Oklahoma City, this plan is compatible with narrow lots while still packing in nearly 1900 square feet of pure, functional living space. It includes a standard 1-car garage with modern, satin-glass window garage door, but when building from scratch, can also be re-configured as a pull-through breezeway into a backyard parking scenario, where a detached garage is also possible.
Guests are greeted with an impressive two-story vaulted, naturally-lit staircase immediately adjacent to the front door. The great room, complete with a touch of industrial-modern with its exposed HVAC ductwork, is vast with a roomy kitchen on one end and living room at the other. Just beyond the living room is a 3-panel door system to the back patio and yard.
Kitchen-wise, modern enthusiasts who love to cook will enjoy the large kitchen wall that includes an impressive range and vent hood with a horizontal slider window built right into the backsplash over the cooktop. The island also includes one of my signature built-in tables that comfortably seats six, and is one less piece of furniture to buy. A powder bathroom also resides downstairs, saving you that quick climb up the stairs just for a quick bathroom stop.
When it's time to retire for the evening, the upstairs offers several living options. Just atop the staircase is a double-door system that provides not only natural light, but access to the quaint rooftop deck overlooking the front yard. The hall leads to a full bathroom, linen closet, and spacious back bedroom with walk-in closet. Down the other end of the hall leads to the master suite, utility room, and 3rd bedroom, also with its own master closet.
The master suite, the largest of the three bedrooms, has its own full bathroom with dual sinks, shower, toilet room, and large walk-in closet with that direct, secondary connectivity to the utility room that many of my designs are known for.
If a truly-modern curb appeal that doesn't skimp on functional space is what you're after, give the XXTwo a good look. | jC
 Combine 9 Design, LLC
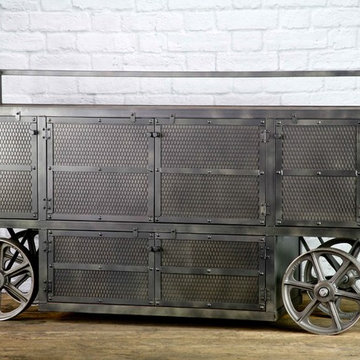
This industrial bar cart would go great in many settings. It would make a perfect modern industrial beverage station or busser station in any urban restaurant or vintage-style boutique hotel. It is handmade by us and can be made in any size or configuration imaginable, but this listing is for one that is as shown and in the dimensions of 72”W x 21”D x 36”H (to work surface) 42”H (overall).
The top of the liquor cabinet is made from one of our rustic reclaimed woods and has a three-quarter wrap around, creating a usable work surface. This wrap around could be made with steel paneling or mesh to enclose the area making a “backsplash” for prepared beverages.
The cabinet area has been constructed with 6 total doors (4 in the upper cabinet area and 2 in the lower), but can be made with any number you desire. The 6 door faces have also been outfitted with mesh backed by a steel sheet that has been treated with a chemical patina to not only conceal the contents of the cabinet but add a beautiful texture and depth to the front of the cart, as well. This steel sheet could also be painted a darker color to contrast or accent the mesh. The doors can be made with any of our reclaimed woods, or a solid steel panel in any patina style seen on our other pieces, as well.
The wheels on the trolley have been left raw, but can be painted to match the frame if you’d prefer.
There are countless configurations that could be made to this bar cart to make it the perfect fit for your business or home. See our “customizations” page for a few examples of the changes we can make to your piece. To see a similar bar cart in a different configuration click here.
Dimensions: 72”W x 21”D x 36”H (To work surface) 42”H (Overall)
Price as shown: $ 3,250.00.
Model: The Stephenson
_______________________________________
**EACH PIECE IS HANDMADE; Therefore, no two pieces will be the same. The patina will vary from piece to piece, and the lighter more splotchy pieces will vary greatly.
---
**TURNAROUND IS ABOUT 3 1/2 WEEKS, but varies from time to time so please feel free to contact me for a more accurate time frame.
---
**Shipping will be quoted for "Standard Delivery" If you would like a quote on inside delivery, be sure to indicate that choice when requesting a quote.
_____________________________________________________
ABOUT US: We create custom, unique furniture unlike anything you will find. Our intention is to give you a piece of furniture that you will admire and enjoy for years to come and that will leave your house-guests envious! Our work is 100% hand crafted in the United States and made to last a lifetime. These unique pieces fit perfectly with any urban/modern, mid-century, or rustic décor. All of our pieces can be made in many configurations and sizes to suit your specific style and needs. There are many options available as each piece is designed just for you, so, if you have any thoughts, please contact us and we would be happy to let you know what your options are.
* All rights reserved; Combine 9 Design, LLC
 J&I Home Design
This was a steam shower which we did recently.
Steam showers offer many physical and mental health benefits and that is why these fixtures are seen in fitness clubs, gymnasiums, and healing centers. Steam holds remarkable healing qualities that were originally discovered in Ancient Rome. Since then, steam showers have been used to heal and treat many ailments. ✅
If you need a steam shower, we are the right people to contact.
To request a free in-home estimate, click
https://jihomedesign.com/
or call us at (844) 713-3744
.
.
.
#interiorinspiration #howyouhome #interiordecorator #modernhomedecor #supportlocalbusiness #interiordesign #homedecor #architecture #furniture #design #luxury #homesweethome #livingroom #kitchendesign #realestate
 Simply Stunning Spaces
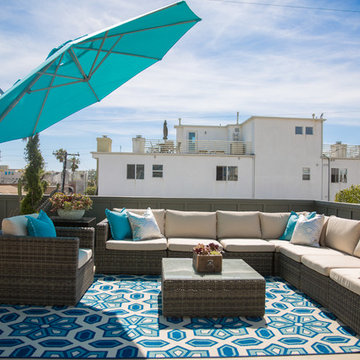
Working with Bruce Buffer was nothing shy of an absolutely incredible experience. He's such a kind soul first of all, but also one of the most interesting people I've ever had the opportunity to work with. His collectibles were endlessly intriguing. Sadly, when we first met his valued priced possessions were so cluttered on his shelves you couldn't even appreciate them. This job wasn't a huge makeover but it was so rewarding for us both when it was all done. It was a process of letting go from the beginning, sorting through what really had tangible and intangible value and then finding a way to display these special pieces in a way that he and everyone who walked into his home could appreciate. He loves the way he's able to tell the story behind each item now so effortlessly.
Oh, and we also discovered a balcony space he wasn't even using right outside his office door! Getting Bruce to buy into Turquoise outdoor furniture was the best! That space was as if we added a whole new room to his home and we never even went through construction!
For a complete interview with Bruce please visit our website: simplystunningspaces.com and click on VIDEOS. :)
Photography: Diana Thai
Sponsored
Sunbury, OH
J.Holderby - Renovations
Franklin County's Leading General Contractors - 2X Best of Houzz!
 Art Van Furniture
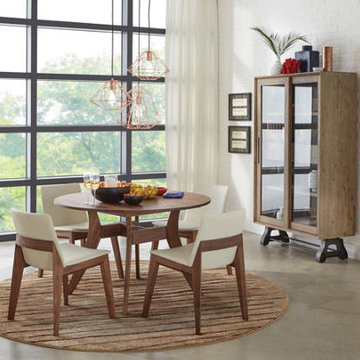
Small-scale dining rooms can have big style with the right choice of furnishings. The round table in this Mid-Century Modern-inspired room is perfect for size-challenged dining spaces, and it has the added benefit of being inclusive and conversation-friendly. Use a round rug to anchor the grouping, and add unique pendant lighting for a modern twist on a centerpiece.
Like this look? Grab it by clicking here.
 Showplace Cabinetry
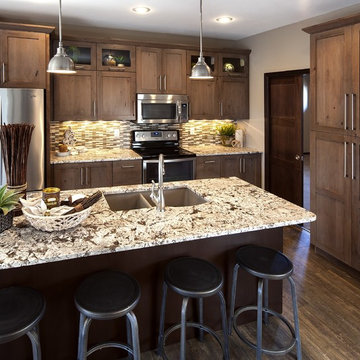
Kitchen: Pierce SP | Species: Rustic alder | Finish: Rockport Gray Wash
Island: Vienna | Species: Cherry SG | Finish: Peppercorn Gray Wash
ShowplaceEVO: http://www.showplaceevo.com/
 RAJ Kitchen and Bath, LLC
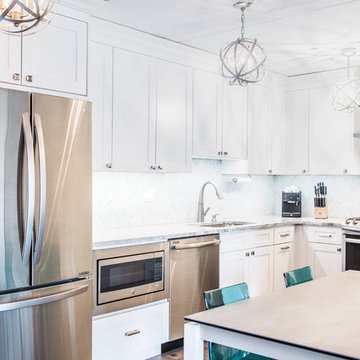
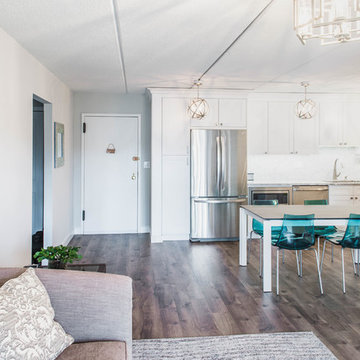
 “Full apartment design”.
IF you have not yet seen this apartment conversion before, we strongly urge you to go to the bottom left of this page and click on the short 2-minutes video. It would put a lot of things into perspective when you come back and continue reading this.
It is true we were literally handed the keys and told a list of things that they wanted to have happen and we were to go into the apartment, look at the space and come up with a design that would satisfy all of that need. UNTIL we showed up! The unit had really seen some better days but we knew we had to look past that and come up with a concept that would work for them.
The immediate challenges were centered around 3 big ideas:
1. Adding a second bedroom to the already small footprint
2. Figuring out a way to make the kitchen bigger, better and brighter
3. Creating a master room walk in closet
It’s always difficult to add new rooms into existing footprint without expanding out or up and not incurring any opportunity cost. In this case, that was exactly what we had to do. Item one and two above had to be tackled as one. We went ahead and switched out the location of the dining room and eliminating an area where there was a “nook” type eat-in area. By doing so, we were able to cut right into that footprint and change the layout of the kitchen.
That one move allowed us to dig into the kitchen design because it was now the main focal point in the apartment. It was no longer an option to keep it in that tiny hole where it was, so we had to ensure that this design was functional and aesthetically pleasing at the same time. By adding the table into the space where an Island typically would go, we were able to both cut cost and still provide a dining experience. The Table serves as an Island as well when cooking.
We then proceeded to block in the existing doorway to the dining room. By doing this, we were able to create a full room which allowed us to put a door on the other side and called that room Bedroom #2. This was easier to do because all of the mechanicals were already in that space (light, heater and windows). By shifting things around, we also achieved a huge wall to wall closet from inside. PERFECT!
Then we moved into the Single bedroom. We thought it was a big room with a small closet, so by creatively adding an L shaped wall and steal some footprint into the bedroom side, we were able to put a door on that new room and design it for the walk-in closet. Even after this, the bedroom still holds a queen size bed with 2 night stands, a TV on the wall, a sitting chair and plenty of room to walk around. This was done by rethinking the location for the bed and night stands.
The bathroom was gutted to make sure there was no leaks and rebuild from the ground up. We kept all of the plumbing where it was, added a new vanity, medicine cabinet, tiles and lighting and it was done.
From there, the rest of the unit had new flooring all throughout, paint, and lighting. After completion and walk through, this project was handed over back to the clients.
Execution and collaboration between all the trades were: Reggie and his team from Premier Interiors and Rohan from RD Mechanical Services.
p.s. Please see our website to see the video.

 Langhorne Carpet Company
From left to right, we currently have COSMOS, GALAXY & FLOWER all in Natural/White. Only while supplies last, so hurry and give us a call to reserve yours now! Click the link for more contact information or to schedule a fall visit to our shop!


 RAJ Kitchen and Bath, LLC
 “Full apartment design”.
IF you have not yet seen this apartment conversion before, we strongly urge you to go to the bottom left of this page and click on the short 2-minutes video. It would put a lot of things into perspective when you come back and continue reading this.
It is true we were literally handed the keys and told a list of things that they wanted to have happen and we were to go into the apartment, look at the space and come up with a design that would satisfy all of that need. UNTIL we showed up! The unit had really seen some better days but we knew we had to look past that and come up with a concept that would work for them.
The immediate challenges were centered around 3 big ideas:
1. Adding a second bedroom to the already small footprint
2. Figuring out a way to make the kitchen bigger, better and brighter
3. Creating a master room walk in closet
It’s always difficult to add new rooms into existing footprint without expanding out or up and not incurring any opportunity cost. In this case, that was exactly what we had to do. Item one and two above had to be tackled as one. We went ahead and switched out the location of the dining room and eliminating an area where there was a “nook” type eat-in area. By doing so, we were able to cut right into that footprint and change the layout of the kitchen.
That one move allowed us to dig into the kitchen design because it was now the main focal point in the apartment. It was no longer an option to keep it in that tiny hole where it was, so we had to ensure that this design was functional and aesthetically pleasing at the same time. By adding the table into the space where an Island typically would go, we were able to both cut cost and still provide a dining experience. The Table serves as an Island as well when cooking.
We then proceeded to block in the existing doorway to the dining room. By doing this, we were able to create a full room which allowed us to put a door on the other side and called that room Bedroom #2. This was easier to do because all of the mechanicals were already in that space (light, heater and windows). By shifting things around, we also achieved a huge wall to wall closet from inside. PERFECT!
Then we moved into the Single bedroom. We thought it was a big room with a small closet, so by creatively adding an L shaped wall and steal some footprint into the bedroom side, we were able to put a door on that new room and design it for the walk-in closet. Even after this, the bedroom still holds a queen size bed with 2 night stands, a TV on the wall, a sitting chair and plenty of room to walk around. This was done by rethinking the location for the bed and night stands.
The bathroom was gutted to make sure there was no leaks and rebuild from the ground up. We kept all of the plumbing where it was, added a new vanity, medicine cabinet, tiles and lighting and it was done.
From there, the rest of the unit had new flooring all throughout, paint, and lighting. After completion and walk through, this project was handed over back to the clients.
Execution and collaboration between all the trades were: Reggie and his team from Premier Interiors and Rohan from RD Mechanical Services.
p.s. Please see our website to see the video.
 Lumar Interiors
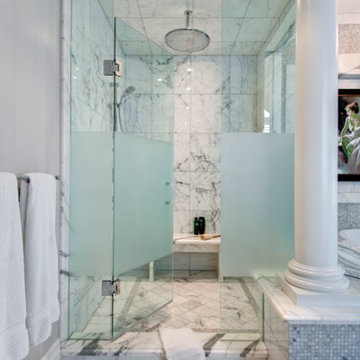
This beautiful home is truly a labour of love. The homeowners, previous clients, custom built their own home. They wanted a traditional and elegant look and a home suited to host large family gatherings. The homeowners relied on us to select the appropriate furnishings and finishes for each room. We helped them select the right style, size, colour and shape of all furniture and drapery to suit the architecture of the home.
Project by Richmond Hill interior design firm Lumar Interiors. Also serving Aurora, Newmarket, King City, Markham, Thornhill, Vaughan, York Region, and the Greater Toronto Area.
For more about Lumar Interiors, click here: https://www.lumarinteriors.com/
 Stone Creations of Long Island Pavers & Masonry
Long Island, N.Y
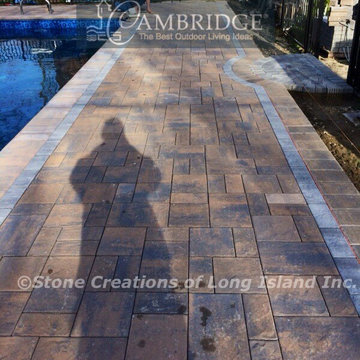
Based in Deer Park, N.Y, Stone Creations of Long Island Pavers and Masonry specializes in masonry design and installation, serving communities all across Long Island, Queens and Brooklyn in all aspects of home improvement and repair. From custom brickwork and pavers to asphalt and concrete, Stone Creations of Long Island provides free estimates at your home or business seven days a week. With experienced employees, and a knowledgeable staff Stone Creations of Long Island knows your home is your greatest investment and choosing the right masonry team to protect and enhance that investment is important. For any inquiries, we look forward to your questions and helping on your next home improvement or commercial project of any scale.
We look forward to hearing from you.
Paul Saladino
Office (631) 678-6896
Mobile (631) 404-5410
Visit Our Website http://www.stonecreationsoflongisland.net
50