
Search results for "Rigid tiles" in Home Design Ideas
 American Home Improvement Inc.

Open concept kitchen - large modern u-shaped vinyl floor, gray floor and tray ceiling open concept kitchen idea in Los Angeles with a double-bowl sink, raised-panel cabinets, gray cabinets, quartzite countertops, multicolored backsplash, marble backsplash, an island and white countertops
 Archetype Design Studio, LLC
Craig Thompson Photography
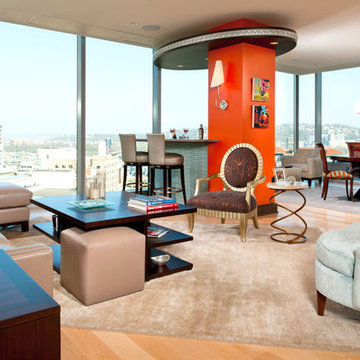
The client was looking for a contemporary but comfortable space as a gathering place for themselves, their family and friends in the city. They wanted color, which was right up my alley. The specific color requests were orange, aqua and purple. We used the orange and aqua in the main living space adding a rich chocolate to the mix to provide a bold color palette. One theme that was consistent in the design was the use of circles, ellipses, and flowing curves. This was evidenced in the fabrics, furniture, wall sconces, bar design, artwork, TV area wall covering, and artwork. Often times contemporary design is very angular, straight lined and rigid. This was not the desired look for this client.
They desired an open layout in the main living space to accentuate the breathtaking view. With these units there are always structural issues to be worked through. There is a structural column in an inopportune place in the main Living area. To make sense of this, it was incorporated into a bar that goes right up to the full height window. When sitting at the bar, it almost feels like you are floating in mid air, looking down on the hustle and bustle of the city. The bar is faced with dimensional glass tile with quartz countertops. An elliptical shaped floating bulkhead is intersected by the bold orange column. The bulkhead was finished in the dark chocolate with a silver deco molding around the face like a bracelet, architectural jewelry as I like to refer to it as. The bar creates an interesting architectural focal point, but also provides function for entertaining.
We did a softer version of the aqua, combined with gray and cream for the color palette in the Master suite. I was able to give the client her request for purple which we did in the Guest Bedroom (not photographed) as the accent wall behind the bed and combined it with gold to complete the scheme.
 Archetype Design Studio, LLC
Craig Thompson Photography
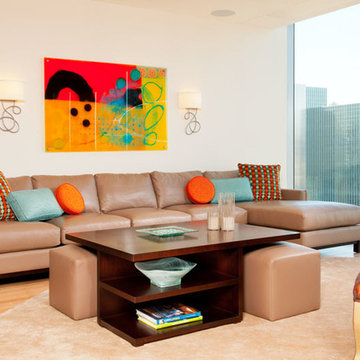
The client was looking for a contemporary but comfortable space as a gathering place for themselves, their family and friends in the city. They wanted color, which was right up my alley. The specific color requests were orange, aqua and purple. We used the orange and aqua in the main living space adding a rich chocolate to the mix to provide a bold color palette. One theme that was consistent in the design was the use of circles, ellipses, and flowing curves. This was evidenced in the fabrics, furniture, wall sconces, bar design, artwork, TV area wall covering, and artwork. Often times contemporary design is very angular, straight lined and rigid. This was not the desired look for this client.
They desired an open layout in the main living space to accentuate the breathtaking view. With these units there are always structural issues to be worked through. There is a structural column in an inopportune place in the main Living area. To make sense of this, it was incorporated into a bar that goes right up to the full height window. When sitting at the bar, it almost feels like you are floating in mid air, looking down on the hustle and bustle of the city. The bar is faced with dimensional glass tile with quartz countertops. An elliptical shaped floating bulkhead is intersected by the bold orange column. The bulkhead was finished in the dark chocolate with a silver deco molding around the face like a bracelet, architectural jewelry as I like to refer to it as. The bar creates an interesting architectural focal point, but also provides function for entertaining.
We did a softer version of the aqua, combined with gray and cream for the color palette in the Master suite. I was able to give the client her request for purple which we did in the Guest Bedroom (not photographed) as the accent wall behind the bed and combined it with gold to complete the scheme.
Find the right local pro for your project
 Michael D Smith Architect
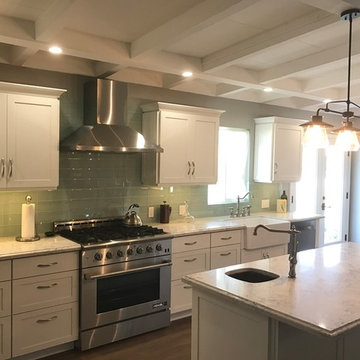
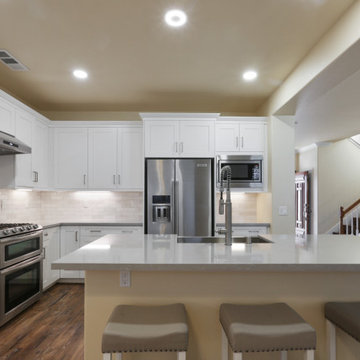
Remodeled existing kitchen
Mid-sized trendy kitchen photo in San Luis Obispo
Mid-sized trendy kitchen photo in San Luis Obispo

 Carpetland Carpet One Floor & Home
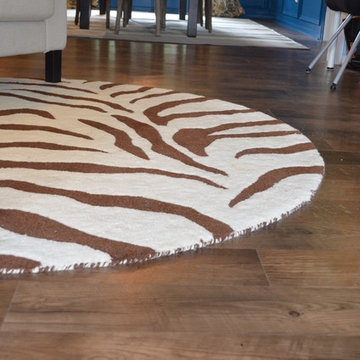
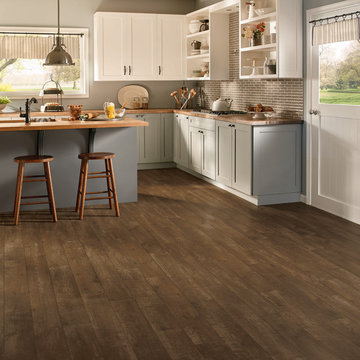
Hardwood lovers, cover your ears. Amanda loves this wood-look Luxury Vinyl Tile (LVT) so much that she is thinking about floating it over hardwood in other areas of her home, which need refinishing. No doubt, these days, LVT is virtually indestructible. Carpetland Carpet One Floor & Home
 Carpetland Carpet One Floor & Home

Hardwood lovers, cover your ears. Amanda loves this wood-look Luxury Vinyl Tile (LVT) so much that she is thinking about floating it over hardwood in other areas of her home, which need refinishing. No doubt, these days, LVT is virtually indestructible. Carpetland Carpet One Floor & Home


 BPS Southeast Flooring

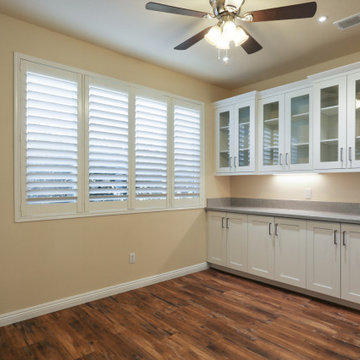
Rigid Core luxury vinyl was used in place of tile. It clicks together and creates a waterproof floor at a much lower cost that ceramic or porcelin tile.
 Marble Systems
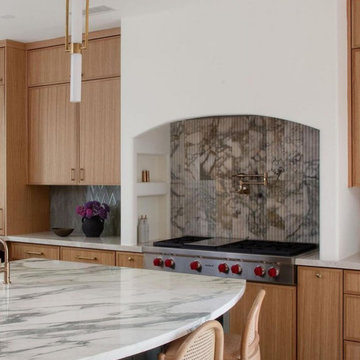
The monumental kitchen island commands the room, highlighting the organic movement of the Calacatta Green marble slab. Aligned with Salt + Willow Design’s 'Organic Modern' vision, tactile woven rattan counter stools soften the rigidity of the stone, injecting a deeply welcoming warmth. Grounding the entire scheme are artisanal terracotta hexagon floor tiles, which establish an earthy, foundational base for the space. Design: Salt + Willow Design - Photography: Pixels and Pigment
 designsby1298
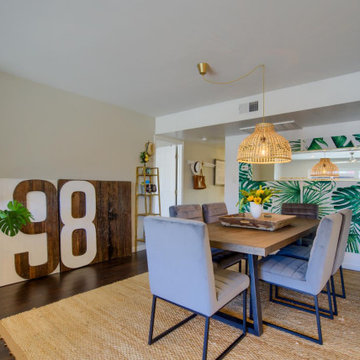
this transition room is located off of the kitchen and rear living room but does not have any walls to define it as a separate space. we centered the table on the new, custom designed tropical artwork, allowing for better flow around the table and throughout the house. we used a swag fixture in natural materials to keep the room from feeling too rigid and brought in similar textures with the straw hats and live plants. the artwork and mirror are the highlight of this space as you enter the home through the newly installed 12 ft sliding rear door.
 Budget Bath, Inc.
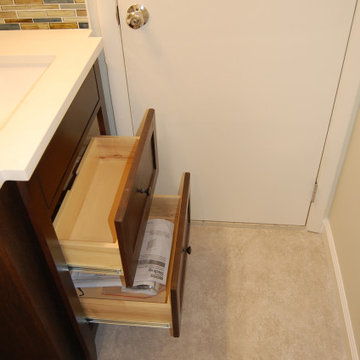
This prefabbed shower kit is called a Laurel. Our first time installing this.
The flooring is called LifeProof. It is waterproof Rigid Core vinyl tile flooring. A new product and our first time using.
Looking good!



 Marble Systems
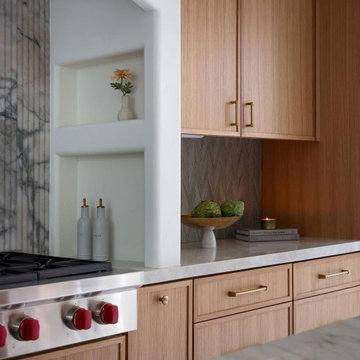
The monumental kitchen island commands the room, highlighting the organic movement of the Calacatta Green marble slab. Aligned with Salt + Willow Design’s 'Organic Modern' vision, tactile woven rattan counter stools soften the rigidity of the stone, injecting a deeply welcoming warmth. Grounding the entire scheme are artisanal terracotta hexagon floor tiles, which establish an earthy, foundational base for the space. Design: Salt + Willow Design - Photography: Pixels and Pigment

 Aspecta
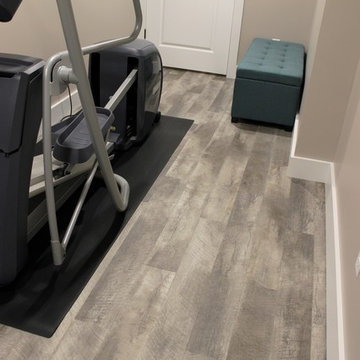
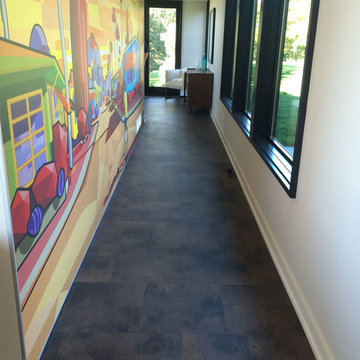
The mHouse features ASPECTA FIVE in Washed Concrete. Carbon provides a smooth, neutral, yet striking foundation.
It is also warm and comfortable under foot.
ASPECTA FIVE is a no-wax floor that is easy to clean. Tiles can be replaced if need be.
100 percent virgin vinyl; 28 Mil wear layer and 3.2 mm gauge thickness; Ceramic Bead finish.
Commercial 25-year non-prorated wear warranty and 10-year labor warranty.
ASPECTA FIVE uses non-phthalate plasticizers and is the first resilient flooring to achieve NSF/ANSI 332 Platinum certi cation. The ASPECTA REVISE program takes back jobsite scraps for recycling into other vinyl products.
Get the look here: http://bit.ly/2hBqMwA
Photo Credit: Ryan Hainey Photography
 Kitchen Solvers of San Antonio
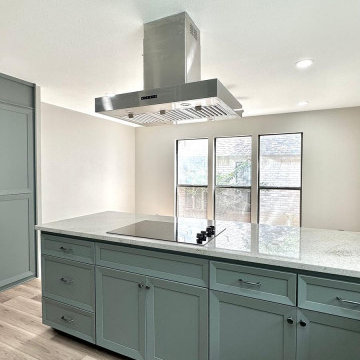
For this kitchen remodeling project, our homeowners were wanting to make some major changes to their outdated kitchen. They were looking to remove the cabinets above the peninsula to help open the space up. For the cabinets, they went with our Proximity door style in a Spruce color from our Kitchen Solvers Legacy Collection. We then installed a new Bianco Texas granite countertop and a silver diamond tile backsplash. To finish this stunning transformation, we added a new Santa Ana Walk Rigid Core luxury vinyl plank floor. Now our clients have the kitchen of their dreams!

Sponsored
Columbus, OH

Hope Restoration & General Contracting
Columbus Design-Build, Kitchen & Bath Remodeling, Historic Renovations
 Apartment Rehab NYC
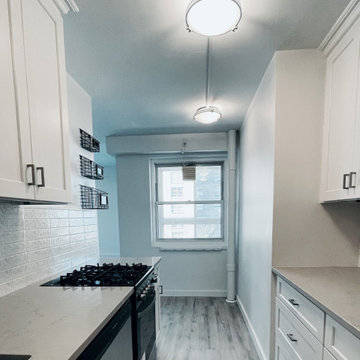
Here is an after photo of the transformation! We went with Dewy Meadow Oak Waterproof Rigid Vinyl Plank Flooring from LL Flooring, stainless cabinet pulls and faucet from HOUZZ, Topus Concrete Caesarstone countertops, shaker cabinets, stainless appliances and Chance Decor White 2x10 Polished Ceramic Wall Tile from Tile Bar for the backsplash.
 Apartment Rehab NYC
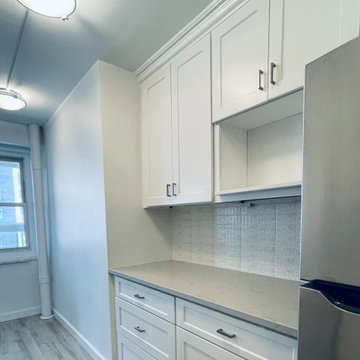
Here is an after photo of the transformation! We went with Dewy Meadow Oak Waterproof Rigid Vinyl Plank Flooring from LL Flooring, stainless cabinet pulls and faucet from HOUZZ, Topus Concrete Caesarstone countertops, shaker cabinets, stainless appliances and Chance Decor White 2x10 Polished Ceramic Wall Tile from Tile Bar for the backsplash.
 Living with Lolo
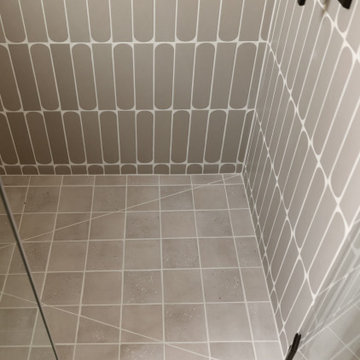
Bathroom in Wabi Sabi Retreat |
Room Type:
3 bed, 4 bath, 3770 square feet- Master Bath, Kitchen, Dining Room, Den, Laundry Room, Powder Bath, Family Room, Living Room, Entry.
Project Name:
Wabi Sabi Retreat.
Key Feature:
A wabi sabi–inspired home that captures simplicity, imperfection, and tranquility through organic textures, weathered finishes, and intentional negative space, while working within the existing architecture.
Challenge:
The home’s architecture did not naturally lend itself to traditional wabi sabi design, requiring a thoughtful approach to achieve the desired feeling without forcing the aesthetic.
Solution:
Rather than applying a rigid style, the team focused on evoking tranquility through contrast, organic materials, intentional emptiness, and finishes that develop character over time.
Materials:
Furniture: Four Hands, Noir, Vig, Moss Studio, Dovetail, TOV.
Lighting: Arteriors, Lucent Light Shop, Ping Lighting.
Rugs: Jaipur, Loloi.
Artwork: Leftbank, Etsy.
Budget:
$100k- $300k |
Timeline:
6 months, completed March 2025
42