
Search results for "Rigid tiles" in Home Design Ideas
 Karen Herrick Design
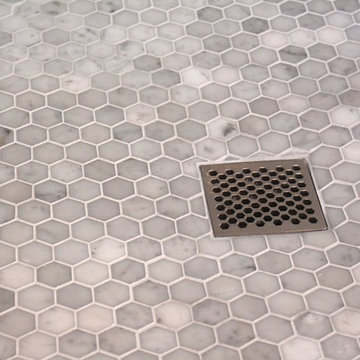
Inspiration for a mid-sized timeless master green tile and porcelain tile marble floor corner shower remodel in San Francisco with shaker cabinets, dark wood cabinets, a two-piece toilet, white walls, an undermount sink and marble countertops
 TKS Design Group
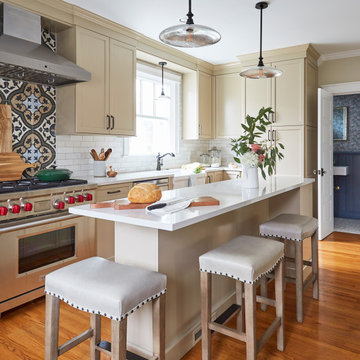
This vintage home was built in 1897 in Downers Grove. The homeowner is an avid chef and needed a better design work flow. She wanted to keep the same vintage feel in the kitchen as throughout the home. We added a work / dining island, new cabinetry and storage, upgraded the cooking equipment and widened and upgraded the windows for additional natural light. We added the archway into the dining room to repeat the original archway elsewhere in the home.
Designed by: Susan Klimala, CKD, CBD
Photography by: Michael Alan Kaskel
For more information on kitchen and bath design ideas go to: www.kitchenstudio-ge.com
 Design Me By Mahlah
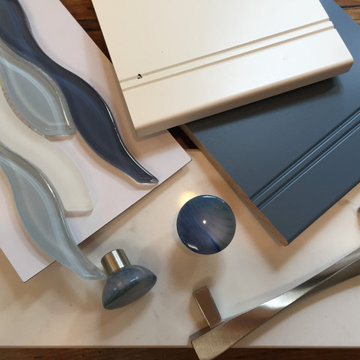
The ocean view from this lovely condo was the inspiration for the colors and textures chosen in this project. Beachy blues, sandy tones, beach glass, and driftwood make up the materials. The glass wave backsplash with live edge in the kitchen is a favorite feature. Wood plank style tile on the fireplace keeps the space clean and light. We kept this small space open and airy allowing the finishes and materials to compliment the ocean view rather than compete. This beach retreat was transformed into a cozy, stylish, and inviting space to relax and enjoy the beauty of Pajaro Dunes, California.
All my projects start with a palette of lovely finishes. These selections for the kitchen were the perfect beachy combo.
Find the right local pro for your project

 ZeroEnergy Design
ZeroEnergy Design (ZED) created this modern home for a progressive family in the desirable community of Lexington.
Thoughtful Land Connection. The residence is carefully sited on the infill lot so as to create privacy from the road and neighbors, while cultivating a side yard that captures the southern sun. The terraced grade rises to meet the house, allowing for it to maintain a structured connection with the ground while also sitting above the high water table. The elevated outdoor living space maintains a strong connection with the indoor living space, while the stepped edge ties it back to the true ground plane. Siting and outdoor connections were completed by ZED in collaboration with landscape designer Soren Deniord Design Studio.
Exterior Finishes and Solar. The exterior finish materials include a palette of shiplapped wood siding, through-colored fiber cement panels and stucco. A rooftop parapet hides the solar panels above, while a gutter and site drainage system directs rainwater into an irrigation cistern and dry wells that recharge the groundwater.
Cooking, Dining, Living. Inside, the kitchen, fabricated by Henrybuilt, is located between the indoor and outdoor dining areas. The expansive south-facing sliding door opens to seamlessly connect the spaces, using a retractable awning to provide shade during the summer while still admitting the warming winter sun. The indoor living space continues from the dining areas across to the sunken living area, with a view that returns again to the outside through the corner wall of glass.
Accessible Guest Suite. The design of the first level guest suite provides for both aging in place and guests who regularly visit for extended stays. The patio off the north side of the house affords guests their own private outdoor space, and privacy from the neighbor. Similarly, the second level master suite opens to an outdoor private roof deck.
Light and Access. The wide open interior stair with a glass panel rail leads from the top level down to the well insulated basement. The design of the basement, used as an away/play space, addresses the need for both natural light and easy access. In addition to the open stairwell, light is admitted to the north side of the area with a high performance, Passive House (PHI) certified skylight, covering a six by sixteen foot area. On the south side, a unique roof hatch set flush with the deck opens to reveal a glass door at the base of the stairwell which provides additional light and access from the deck above down to the play space.
Energy. Energy consumption is reduced by the high performance building envelope, high efficiency mechanical systems, and then offset with renewable energy. All windows and doors are made of high performance triple paned glass with thermally broken aluminum frames. The exterior wall assembly employs dense pack cellulose in the stud cavity, a continuous air barrier, and four inches exterior rigid foam insulation. The 10kW rooftop solar electric system provides clean energy production. The final air leakage testing yielded 0.6 ACH 50 - an extremely air tight house, a testament to the well-designed details, progress testing and quality construction. When compared to a new house built to code requirements, this home consumes only 19% of the energy.
Architecture & Energy Consulting: ZeroEnergy Design
Landscape Design: Soren Deniord Design
Paintings: Bernd Haussmann Studio
Photos: Eric Roth Photography
 Lodi Tile Works, Inc
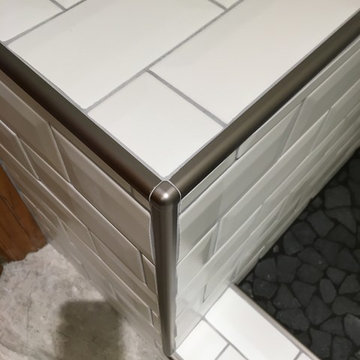
Contemporary tile shower using 3x6 white beveled tiles with grey grout to show offset pattern tiled on shower walls, bench, and curb. Included with cut and tumbled flat black pebbles on the shower floor. Finished with Schluter metal trim.
 Dave Fox Design Build Remodelers

Mud Room, laundry room, Groveport, Dave Fox, Remodel, Design Build, gray tile floor, white countertops, open shelving, black hardware
Transitional laundry room photo in Columbus
Transitional laundry room photo in Columbus
 Lightology
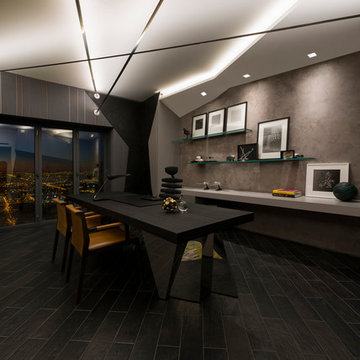
Soft Line LED System for Indirect Lighting uses Commercial-Grade Soft Strip to provide soft, ambient, indirect illumination for decorative and architectural applications. For compact shipment and storage, Soft Line coils like a retractable tape measure. When uncoiled, the Soft Line becomes a 1.25 inch wide cupped aluminum channel that can be mounted on any angle between opposing wall, ceiling or floor surfaces. Soft Line is sold in 5 foot increments starting at 10 feet up to 40 feet and is field-cuttable. The field-cuttable channel has a cupped aluminum form which contributes to the product's structural rigidity, acts as a heat sink, and sheilds the LED light source and related wiring from view. Finish in Satin Aluminum. SLD kit includes Soft Line channel, a pair of turnbuckles, a 6 foot power feed cable and a double row of SS2C LED Soft Strip 3079K Warm White or 2700K Very Warm White LEDs. 5 watts per foot delivering 428 lumens. System is powered by a 24 volt power supply available in 96 watt or 192 watts and dimmed with a 0-10 dimmer - Lightolier SR1200ZTUNV. Can also be powered using a TEB-60L-24DC power supply which allows use of a low voltage electronic dimmer - Lutron Diva DVELV-300P, Skylark SELV-300P or Maestro MAELV-600. Power supply and dimmer sold separately. Fixture includes a 5 year warranty.

Sponsored
Sunbury, OH

J.Holderby - Renovations
Franklin County's Leading General Contractors - 2X Best of Houzz!
 Custom Surface Solutions
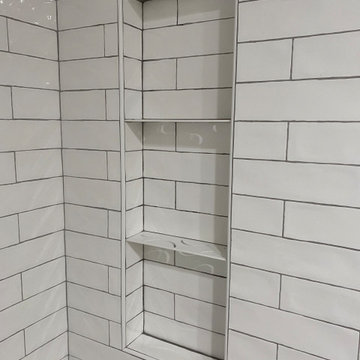
Custom Surface Solutions (www.css-tile.com) - Owner Craig Thompson (512) 966-8296. This project shows a remodeled tub surround with Floor and Decor Villa Artisan Frost Ceramic 3" x 12" tile. Includes 3 shelf shower niche with Schluter Shelf-N "Curve" shelves.
 TVL Creative Ltd.
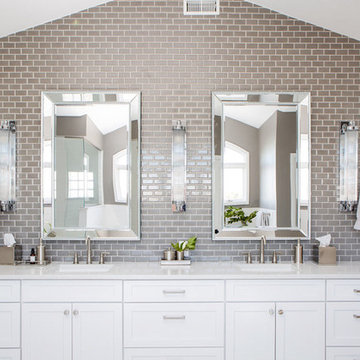
Our clients’ recently purchase home is set in a picturesque location in Golden, Colorado. With idyllic square footage for raising a family, it was almost just what they wanted. However, the 90’s interior furnishings and dated layout didn’t feel like home. So, they reached out to TVL Creative to help them get the place move-in ready and feeling more 'them.' The scope of work included an overhaul of the master bathroom, full-home paint scheme, lighting updates, and new staircase railings. The most profound transformation within our scope was the master bathroom renovation. This luxurious space, built by TVL’s own Team Angel, is a calming retreat with gorgeous detailing throughout. Every part of this bathroom was gutted and we worked to establish a new concept and functional layout that would better serve our clients. As part of the transformative design, a calming symmetry was created by marrying the new vanity design with the existing architecture of the room. A feature tile accentuates the symmetrical composition of vanity and vaulted ceiling: large beveled mirrors and linear sconces bring the eye upward. Custom built-ins flanking the master bathroom sinks were designed to provide ample organized storage for linens and toiletries. A make-up vanity accented by a full height mirror and coordinating pendant rounds out the custom built-ins. Opposite the vanity wall is the commode room, bathtub, and a large shower. In the bathtub nook, the sculptural form of the Elise tub by MTI Baths compliments the arc of the picture window above. The Kohler Archer tub filler adds transitional and classy styling to the area. A quartz-topped bench running the length of the back wall provides a perfect spot for a glass of wine near the bath, while doubling as a gorgeous and functional seat in the shower. The bench was also utilized to move the bathtub off of the exterior wall and reduce the amount of awkward-to-clean floor space. In the shower, the upgrades feel limitless. We relocated the valve controls to the entry half wall for easy on/off access. We also created functionals shower niches that are tucked out of view for handy storage without aesthetic compromise. The shower features a lovely three-dimensional diamond accent tile and is wrapped in frameless glass for added light entry. In general, the space is outfitted with other stunning features including Kohler Archer fixtures throughout, Feiss decorative lighting, Amerock hardware on all built-ins, and cabinetry from Waypoint Living Spaces. From bachelor pad to first family home, it's been a pleasure to work with our client over the years! We will especially cherish our time working with them this time around to make their new house feel more like home.

 Tile Doctor Ltd
Located in Burgh Castle West of Great Yarmouth, this Travertine stone floor was a classic example of an incomplete installation. By incomplete I mean the tiler had done a fine job of laying and grouting the tiles but had left it at that and not sealed the stone. Natural stone like Travertine is porous and needs a sealer to stop dirt becoming ingrained in its pores, a sealer will also improve its appearance.
Without a sealer this floor now looked very dull, pale, rather damaged with pitting and heavily soiled with ingrained dirt. Pitting in stone like this is a natural feature of Travertine however it can be exacerbated with the use of acid cleaning products. This was a floor in urgent need of a face lift, and I was confident it could be transformed into a very beautiful floor.
I think it is true to say that most tilers will skilfully lay a floor for you but usually don’t have the knowledge, experience or equipment to finish the surface properly and when it comes to sealing many will recommend a product and suggest you take care of it yourself. Naturally if your find yourself in that position don’t insist the tiler does it, better to give us a call and have it done properly.
Our first job was to backfill the larger pits in the stone which as I mentioned are a natural feature of travertine material, but they can trap dirt and so its best if they are plugged with a suitably rigid filler. Also, if left alone the larger holes can quickly become larger as their edges crumble and break up leading to the entire tile becoming unstable. Replacing a tile in a floor like this is possible however its an extremely awkward job to do and it can be difficult to find an exact match for replacement.
Filling was done using a two-part, neutral cream-coloured polyester compound which gels in about fifteen minutes after addition of the catalyst. After this initial period, the excess product is trimmed off level with the surface of the tile before it sets harder than the stone itself in around sixty minutes. The fully cured compound can then be cut and machined as though it were part of the stone structure.
Our second job was to remove deep scratches caused by the unprotected feet of workmen’s ladders. This was done using Tile Doctor 50-grit and 100-grit diamond hand burnishing pads with a little water as a cutting medium. Shallower scratching present across the rest of the floor was removed using a Tile Doctor 200-grit soft milling pad driven by our Klindex 17″ rotary machine.
This abrasive action produces a fine slurry which was then rinsed with water and extracted using our 400psi Ninja machine in preparation for the next stage of the refinishing process. These machines were an expensive investment for our business however they are very robust and effective producing a good result that saves time.
Next task was to restore the polished appearance of the Travertine which was done using the application of a set of Tile Doctor burnishing pads. The process starts by applying a coarse 400-grit diamond pad, again fitted to the Klindex rotary machine. This cleans the tile and improves the matt finish left by the milling pad; again, the slurry was rinse-extracted before moving on to the next pad in the set. Next came the finer diamond polishing stages of 800 grit and 1500 grit, slurry being removed as before between the grades. By this time, all the scratches had been removed and the Travertine floor had visually pleasing even sheen across the whole surface. The last pad in the set is applied dry with a little water sprayed onto the tile so we left the area to dry out thoroughly overnight with the assistance of our large capacity dehumidifier.
Returning the following morning, we found that the floor had dried out perfectly and was ready to be vacuumed and spray burnished with the last pad in the set which is a 3000-grit very fine pad applied using a small amount of water sprayed from a trigger bottle resulting in a deep, rich shine across the floor surface.
Last step in the face lift was to seal the floor with a generous coat of Tile Doctor Ultra-Seal, a premium grade penetrating sealer recommended for use in Kitchens and food preparation areas. Having left the floor to soak up as much of the Tile Doctor Ultra-Seal as it could, the excess product was removed and the whole area allowed to dry completely with the assistance of our industrial air moving fan. Finally, the floor was spray buffed to a deep shine using a white maintenance pad.
The client was extremely pleased with our results and was amazed at the variation of colours within the stone which had never been visible previously.
Nick White
Norfolk Tile Doctor
 Sunwest Construction & Development
Aimee Lee Photography
Inspiration for a large contemporary master beige tile, brown tile, gray tile and porcelain tile dark wood floor and brown floor alcove shower remodel in Salt Lake City with shaker cabinets, white cabinets, an undermount tub, a two-piece toilet, gray walls, an undermount sink, solid surface countertops and a hinged shower door
Inspiration for a large contemporary master beige tile, brown tile, gray tile and porcelain tile dark wood floor and brown floor alcove shower remodel in Salt Lake City with shaker cabinets, white cabinets, an undermount tub, a two-piece toilet, gray walls, an undermount sink, solid surface countertops and a hinged shower door
 Artistry in Mosaics, Inc.

Watercolors Series GW8M82348T5 Aqua Glass Tile with matching TRIM-GW8M82348T5
Pool - backyard tile pool idea in Miami
Pool - backyard tile pool idea in Miami
 euro1 Cabinets
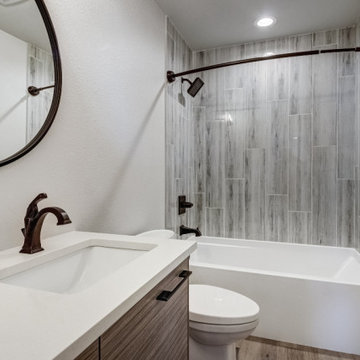
New Construction:
Suburb area of Colorado Springs, “Divide, CO.
Modern Slab Style Kitchen & bath Cabinetry in High Definition Wood Grain Textured finishes.
Darker Cabinets:
Premier EuroCase High Definition in “Basalt”
Lighter Cabinets: along kitchen under windows and bathrooms
Premier EuroCase High Definition in “Silverton”
Countertops: Quartz
Backsplash: Gloss White Subway Tile
Hardware:
Brushed Nickel Stainless Steel Pulls
Flooring:
Simulated Wood Grain Plank style flooring.
Appliances:
Samsung, in Stainless Steel


 Coastal Signature Homes
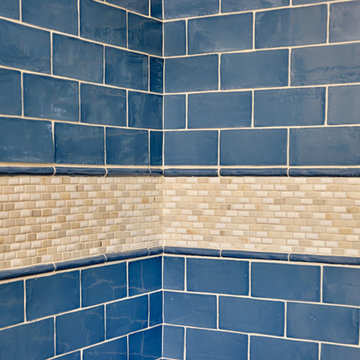
Close up view of the shower wall...blue subway tile with a tan mosaic tile accent border. Very nice.
Alcove bathtub - mid-sized transitional 3/4 blue tile and subway tile alcove bathtub idea in Atlanta with shaker cabinets, white cabinets, a one-piece toilet, beige walls, an undermount sink and recycled glass countertops
Alcove bathtub - mid-sized transitional 3/4 blue tile and subway tile alcove bathtub idea in Atlanta with shaker cabinets, white cabinets, a one-piece toilet, beige walls, an undermount sink and recycled glass countertops







 Perimeter Tile Design
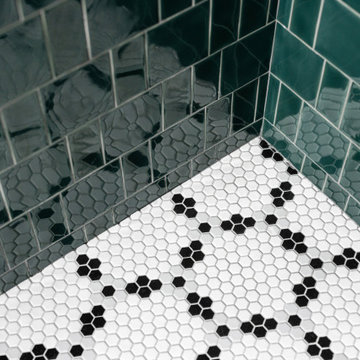
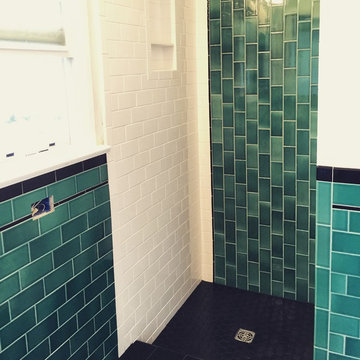
Inspiration for a small modern 3/4 green tile and subway tile ceramic tile alcove shower remodel in Orange County with white walls
 Custom Surface Solutions
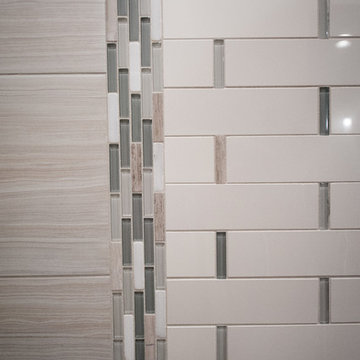
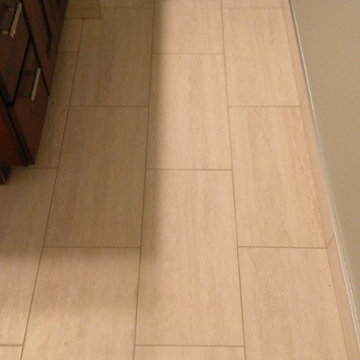
Custom Surface Solutions (www.css-tile.com) - Owner Craig Thompson (512) 430-1215. This project shows new 12 x 24 tile installed vertically with offset layout pattern on wall and floor. Includes shower box with linear glass accent tile back and vertical glass accent band. Tile edges are finished with Schluter Jolly satin aluminum profile edge trim.
 Bearded Builders
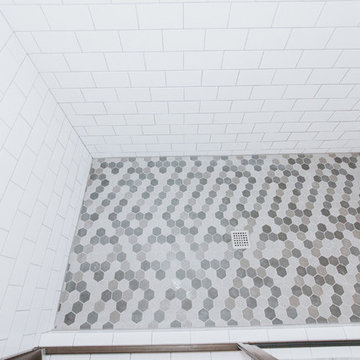
Example of a small transitional 3/4 white tile and subway tile porcelain tile and brown floor alcove shower design in Omaha with shaker cabinets, dark wood cabinets, a two-piece toilet, gray walls, an integrated sink, quartz countertops and a hinged shower door
43