
Search results for "Rigid tiles" in Home Design Ideas
 Flooret

Sutton Signature from the Modin Rigid LVP Collection: Refined yet natural. A white wire-brush gives the natural wood tone a distinct depth, lending it to a variety of spaces.
 Medina Exteriors & Remodeling

The homeowners came to us wanting to create flow throughout their main living space. They achieved this by having luxury vinyl plank flooring installed throughout their foyer, kitchen, hallway, laundry room, first floor bathroom, and office space. They opened their kitchen up by removing their oddly shaped island into a peninsula with seating up to 3 people. Lighter colored cabinets were used to make the space feel big and open, while creating warmth through the darker backsplash and earthy green painted walls. Off the kitchen, we turned the not often used desk/landing zone area into 2 side by side tall pantry units with lots of rollout shelves and storage.
Lastly, before the renovation there were 2 arched openings into the kitchen. We closed one off, which made the dining room not only be a true dining room, but it also allowed for this wall in the kitchen to become the “appliance wall”. The homeowners now have lots of space to prep, cook and entertain while still having access to their coffee station, fridge, microwave and double oven.
 Coyle Carpet One Floor & Home
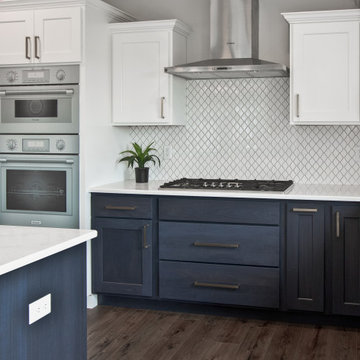
Quartz Countertops by Viatera, Etude || White Painted Wall Cabinets by Aspect, Icecap on Maple || Base Cabinets by Aspect, Indigo on Poplar || Wood-look Vinyl Plank by Paramount RigidCORE in Vintage
Find the right local pro for your project
 Coyle Carpet One Floor & Home
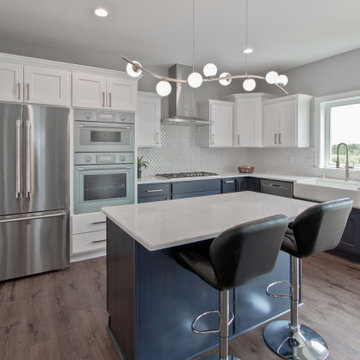
Quartz Countertops by Viatera, Etude || White Painted Wall Cabinets by Aspect, Icecap on Maple || Base Cabinets by Aspect, Indigo on Poplar || Wood-look Vinyl Plank by Paramount RigidCORE in Vintage
 Medina Exteriors & Remodeling
The homeowners came to us wanting to create flow throughout their main living space. They achieved this by having luxury vinyl plank flooring installed throughout their foyer, kitchen, hallway, laundry room, first floor bathroom, and office space. They opened their kitchen up by removing their oddly shaped island into a peninsula with seating up to 3 people. Lighter colored cabinets were used to make the space feel big and open, while creating warmth through the darker backsplash and earthy green painted walls. Off the kitchen, we turned the not often used desk/landing zone area into 2 side by side tall pantry units with lots of rollout shelves and storage.
Lastly, before the renovation there were 2 arched openings into the kitchen. We closed one off, which made the dining room not only be a true dining room, but it also allowed for this wall in the kitchen to become the “appliance wall”. The homeowners now have lots of space to prep, cook and entertain while still having access to their coffee station, fridge, microwave and double oven.
 Flooret
Inspired by sandy shorelines on the California coast, this beachy blonde vinyl floor brings just the right amount of variation to each room. With the Modin Collection, we have raised the bar on luxury vinyl plank. The result is a new standard in resilient flooring. Modin offers true embossed in register texture, a low sheen level, a rigid SPC core, an industry-leading wear layer, and so much more.
 Flooret
Inspired by sandy shorelines on the California coast, this beachy blonde vinyl floor brings just the right amount of variation to each room. With the Modin Collection, we have raised the bar on luxury vinyl plank. The result is a new standard in resilient flooring. Modin offers true embossed in register texture, a low sheen level, a rigid SPC core, an industry-leading wear layer, and so much more.

Sponsored
Columbus, OH

Hope Restoration & General Contracting
Columbus Design-Build, Kitchen & Bath Remodeling, Historic Renovations

 J.B. Kitchens & Baths
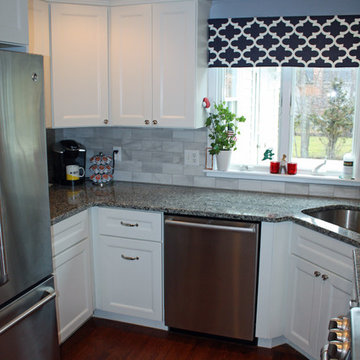
This kitchen features Candlelight Cabinetry. The rigid thermofoil door allows for easy cleaning, and does not compromise on style. Storage solutions were necessary for this busy family. This corner of the kitchen offers a double trash pullout base cabinet as well as a LeMans blind corner pullout. Lauren Nelson
 Pool & Hot Tub Alliance
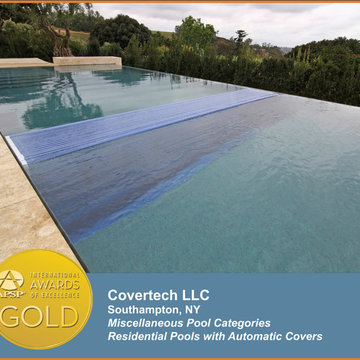
Designed by Skip Phillips.
The owner purchased the property next door to his home with the vision of turning it into a pool/play house for his family. There was an existing pool which had to be removed before construction could begin on the new design. The pool overflows its entire perimeter with the exception of two locations where the water in transit details transition from the vanishing edge to what is known as the Lautner edge (named for the late architect John Lautner who developed the detail). The spa overflows three of its sides into an uplit gutter. The fourth side is framed by a slightly offset fire element for visual intrigue. -The entire deck surrounding the pool (which also continues into the house) is finished in 8'x7' slabs of French Limestone set in a grid pattern. Pool and spa are both completely finished in glass tile. There is a custom built, in-floor, automatic cover located in the center of the pool which can be deployed and retracted with the push of a button. The lid of the cover is finished with the same glass tile as the rest of the pool to minimize its visibility. - In addition to remodeling the yard, the entire "pool house" was remodeled to match the architectural style of the family home next door.- In addition a rigid automatic pool cover from Covertech / Grando was added to the pool, which needs to come out of the center of the pool out of the pool floor with an all tiled automatic pit shutter. The cover had a translucent polycarbonate finish, which allows the cover to illuminate through the pool lights at night time.
 Anz Design Studio LLC
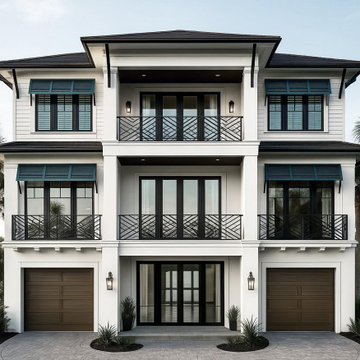
This custom home embraces a refined coastal contemporary design — balancing clean architectural lines with warmth, comfort, and a strong connection to outdoor living. Designed for the Florida lifestyle, the home blends modern simplicity with timeless coastal influences to create a look that feels both elevated and effortless.
Deep overhangs and expansive balconies provide shaded outdoor spaces, while large windows and doors bring natural light into the interior and strengthen the relationship between inside and out. The exterior palette pairs crisp, light finishes with dark accents and custom railings, adding contrast, depth, and a sense of modern sophistication.
Symmetry and proportion play a central role in the overall composition, giving the home a strong architectural presence without feeling formal or rigid. Multiple outdoor living areas were intentionally integrated to support everyday living as well as entertaining, making the home as functional as it is visually striking.
As a fully custom residence, the design focuses on creating a home that reflects the owners’ lifestyle — combining the relaxed ease of coastal living with the clean, intentional design language of contemporary architecture.
 Georgia Carpet Industries
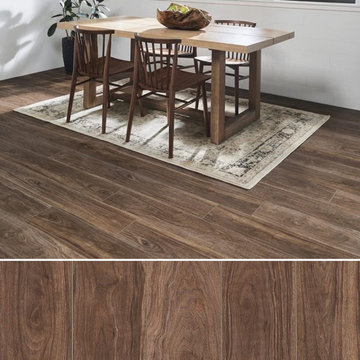
Give your home an old-fashioned sense of style with Manor, a floating vinyl tile adorned with a realistic walnut surface complete with a gently flowing grain finish. It isa white walnut pattern that gives a clean and minimal uncomplicated visual. For more information come see us at 3352 S Dug Gap Rd Dalton, Ga 30720, Call us at 1-800-535-8789 or visit our website at https://www.georgiacarpet.com/products/mannington-adura-rigid-manor-rpp71-residential-luxury-vinyl-plank.html
 Aranelli Design
Welcome to this stunning Italian kitchen, where modernity and style converge in a symphony of curves and glossy lacquer finishes. Its design epitomizes Italian innovation with its sinuous lines and fluid layout, breaking away from conventional rigid angles. The glossy lacquer cabinetry, in a chic and timeless hue, catches the light beautifully, adding depth and drama to the space. This curvy, modern kitchen marries form and function in a unique way, embodying the essence of Italian design and creating a kitchen space that's as visually captivating as it is practical.

Sponsored
Sunbury, OH

J.Holderby - Renovations
Franklin County's Leading General Contractors - 2X Best of Houzz!
 Medina Exteriors & Remodeling

The homeowners came to us wanting to create flow throughout their main living space. They achieved this by having luxury vinyl plank flooring installed throughout their foyer, kitchen, hallway, laundry room, first floor bathroom, and office space. They opened their kitchen up by removing their oddly shaped island into a peninsula with seating up to 3 people. Lighter colored cabinets were used to make the space feel big and open, while creating warmth through the darker backsplash and earthy green painted walls. Off the kitchen, we turned the not often used desk/landing zone area into 2 side by side tall pantry units with lots of rollout shelves and storage.
Lastly, before the renovation there were 2 arched openings into the kitchen. We closed one off, which made the dining room not only be a true dining room, but it also allowed for this wall in the kitchen to become the “appliance wall”. The homeowners now have lots of space to prep, cook and entertain while still having access to their coffee station, fridge, microwave and double oven.
 James River Granite & Marble
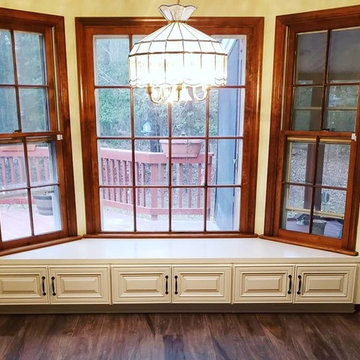
The Maldonado's in Midlothian revamped their kitchen, bathroom and added a custom Bay window seat!
The end results are stunning! Big shout out to our JRGM installation crew whose talents made this all come together beautifully!
We used @uscabinetdepot Charleston Antique White cabinetry with an AJ Brown granite from Triton Stone Group, NuCore Millbrook Rigid Core Luxury Vinyl Plank floor and finished off with Pure Ivory tile for the stunning glass backsplash. @ Midlothian, Virginia
 James River Granite & Marble
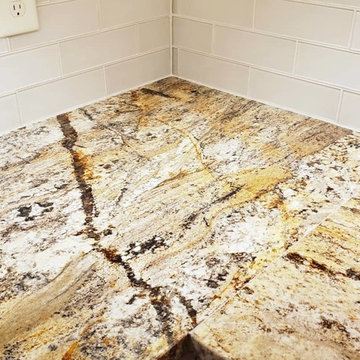
The Maldonado's in Midlothian revamped their kitchen, bathroom and added a custom Bay window seat!
The end results are stunning! Big shout out to our JRGM installation crew whose talents made this all come together beautifully!
We used @uscabinetdepot Charleston Antique White cabinetry with an AJ Brown granite from Triton Stone Group, NuCore Millbrook Rigid Core Luxury Vinyl Plank floor and finished off with Pure Ivory tile for the stunning glass backsplash. @ Midlothian, Virginia
 Medina Exteriors & Remodeling
The homeowners came to us wanting to create flow throughout their main living space. They achieved this by having luxury vinyl plank flooring installed throughout their foyer, kitchen, hallway, laundry room, first floor bathroom, and office space. They opened their kitchen up by removing their oddly shaped island into a peninsula with seating up to 3 people. Lighter colored cabinets were used to make the space feel big and open, while creating warmth through the darker backsplash and earthy green painted walls. Off the kitchen, we turned the not often used desk/landing zone area into 2 side by side tall pantry units with lots of rollout shelves and storage.
Lastly, before the renovation there were 2 arched openings into the kitchen. We closed one off, which made the dining room not only be a true dining room, but it also allowed for this wall in the kitchen to become the “appliance wall”. The homeowners now have lots of space to prep, cook and entertain while still having access to their coffee station, fridge, microwave and double oven.


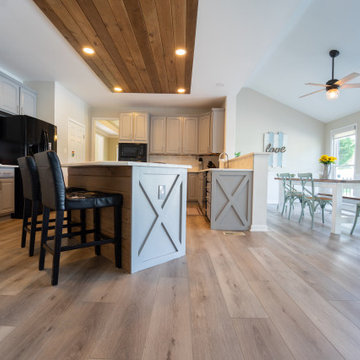 Flooret
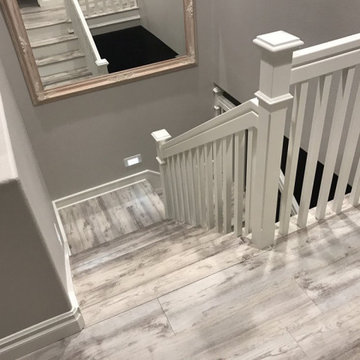
This driftwood-inspired design balances overcast grey hues with subtle taupes. A smooth, calming style with a neutral undertone that works with all types of decor. With the Modin Collection, we have raised the bar on luxury vinyl plank. The result is a new standard in resilient flooring. Modin offers true embossed in register texture, a low sheen level, a rigid SPC core, an industry-leading wear layer, and so much more.
 United Porte Inc
Our doors have several superior features:
- Metal-plastic doors – lighter (around 120lbs for a door unit) than iron and steel doors, but no less strong and reliable! Scratch and impact resistance, easy of care and environmentally friendly
- In principle, we use only all-welded reinforcement, 1/10" thick (!) for the entrance doors. Such reinforcement is a necessary condition for real burglary resistance.
- We use an aluminum threshold with a special thermal insert that cuts off the cold from the room. We also complete with an amplifier to securely fix the bottom of the door and cut off the cold.
- 1 1/4" thick HPL sandwich panel, consists of foamed extruded Styrofoam, with rigid PVC overlays high pressure on both sides.
- Energy savings double-glazed safety windows.
- Stiffening Ribs: These non-visible details add to our door's security.
- Quality insulation serves to reduce unwanted external noise, as well as protect against extreme heat, and severe cold.
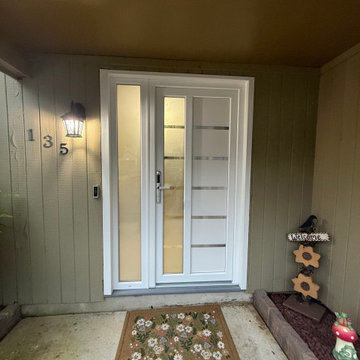
Introducing the Manux collection of modern metal-plastic doors in a sleek White Silk color. These doors are expertly crafted from durable metal-plastic material and feature European roller hinges and an aluminum threshold, ensuring both longevity and security for your home.
The exterior design boasts five frosted glass panels, creating a modern and stylish look that will enhance the curb appeal of any home. The White Silk color provides a sophisticated and contemporary feel, perfect for those who want to make a bold statement with their entrance.
The interior design also features five frosted glass panels, creating a cohesive and stylish look throughout the home.
With the Manux collection, you can have both style and function. These modern front doors are perfect for homeowners who want to elevate the look of their home's exterior while also ensuring their property's safety and security. And with our easy ordering process and user-friendly website, you can have your new door delivered right to your doorstep.
Upgrade your home's curb appeal and make a statement with the Manux collection of modern metal-plastic doors in sleek White Silk. Order yours today and experience the perfect combination of style and function.
Model - 8088 Manux
Core - Metal-plastic Color – White Silk
Door thickness - 2 3/4"
Door slab width - 35"
Frame thickness – 2 3/4"
Swing direction – Inswing only – right or left
Hardware included:
- Metal-plastic 2 3/4" thick frame - dimensions of the door with frame is 38" x 82". Sidelite (if included) - comes in separate packaging.
- Aluminum threshold.
- European roller hinges (3D adjustment).
- Handle set with lock Reze and cylinder (5 keys included)
- Sealants - 2 rows of seals protect against blowing.
39