
Search results for "Rinsing" in Home Design Ideas
 Margaret Wright Photography
Photo: Margaret Wright Photography © 2018 Houzz
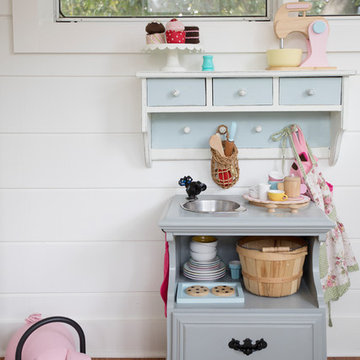
Inspiration for a country kids' room remodel in Charleston
Inspiration for a country kids' room remodel in Charleston
 Margaret Wright Photography
Photo: Margaret Wright Photography © 2018 Houzz
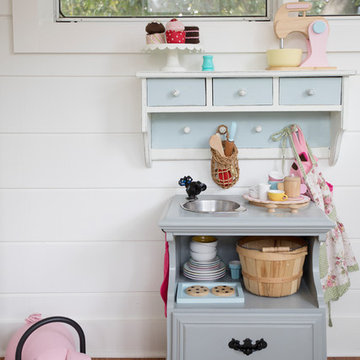
Farmhouse kids' room photo in Charleston
Farmhouse kids' room photo in Charleston
 Margaret Wright Photography
Photo: Margaret Wright Photography © 2018 Houzz
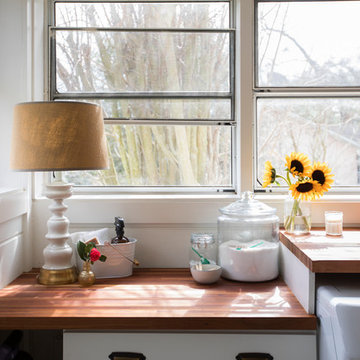
Inspiration for a country laundry room remodel in Charleston
Inspiration for a country laundry room remodel in Charleston
Find the right local pro for your project
 Margaret Wright Photography
Photo: Margaret Wright Photography © 2018 Houzz
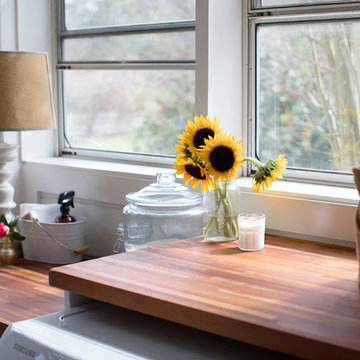
Cottage laundry room photo in Charleston
Cottage laundry room photo in Charleston
 Margaret Wright Photography
Photo: Margaret Wright Photography © 2018 Houzz
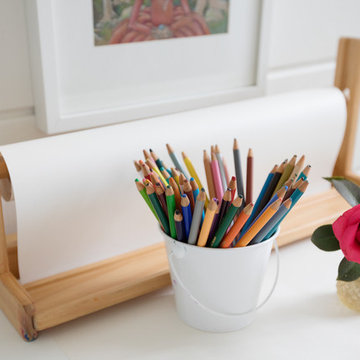
Example of a farmhouse kids' room design in Charleston
Example of a farmhouse kids' room design in Charleston
 Margaret Wright Photography
Photo: Margaret Wright Photography © 2018 Houzz
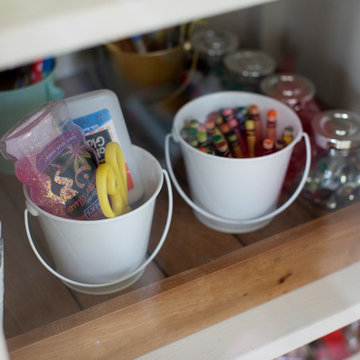
Inspiration for a farmhouse kids' room remodel in Charleston
Inspiration for a farmhouse kids' room remodel in Charleston

 Cathie Hong Interiors
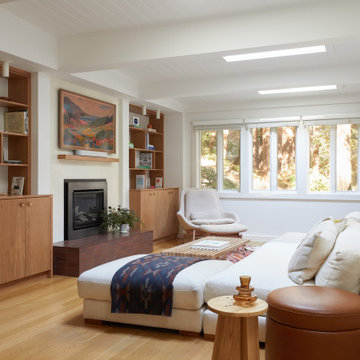
Mid-sized 1960s open concept light wood floor, brown floor and exposed beam living room photo in San Francisco with a bar, white walls, a standard fireplace, a plaster fireplace and a wall-mounted tv


 Tracey Stephens Design, LLC
Small (144 square feet) kitchen packed with storage and style.
Example of a small transitional u-shaped linoleum floor and multicolored floor enclosed kitchen design in New York with an undermount sink, recessed-panel cabinets, blue cabinets, quartz countertops, blue backsplash, ceramic backsplash, stainless steel appliances, no island and white countertops
Example of a small transitional u-shaped linoleum floor and multicolored floor enclosed kitchen design in New York with an undermount sink, recessed-panel cabinets, blue cabinets, quartz countertops, blue backsplash, ceramic backsplash, stainless steel appliances, no island and white countertops

 Sundberg Kennedy Ly-Au Young Architects
Small but functional kitchen with windows behind open shelves to let light in. Wood cabinets bring warmth and contrast with the concrete floors.
Building design collaborators Graham Baba Architects
photos by:Tim Bies

 Tyler Engle Architects PS
Lara Swimmer
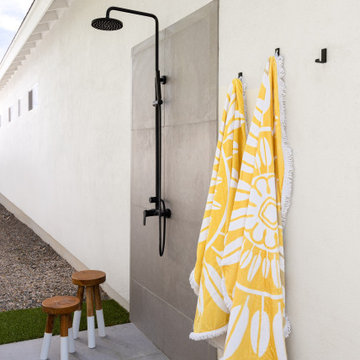
Example of a transitional outdoor patio shower design in Seattle
Example of a transitional outdoor patio shower design in Seattle

 Visionary Homes Inc.
Laundry room with dog was station. Industrial mop basin and pre-rinse faucet on a raised cabinet create the perfect dog wash station and multi-purpose sink.

 Illusions Vinyl Fence
Terrific Black PVC vinyl picket fence from the Grand Illusions Color Spectrum line by Illusions Vinyl Fence. The American Dream fence just got cooler!

 J.P. Hoffman Design Build
Back to back bathroom vanities make quite a unique statement in this main bathroom. Add a luxury soaker tub, walk-in shower and white shiplap walls, and you have a retreat spa like no where else in the house!

 Frederick Tang Architecture
Inspiration for a contemporary black tile, black and white tile and white tile multicolored floor bathroom remodel in New York with multicolored walls and a wall-mount sink

 Beth Webb Interiors
Emily Followill
Living room - coastal formal living room idea in Atlanta with a standard fireplace and white walls
Living room - coastal formal living room idea in Atlanta with a standard fireplace and white walls
![P [Four]](https://st.hzcdn.com/fimgs/fb8382460ab8e998_7864-w32-h32-b0-p0--.jpg) P [Four]
P [Four]Maxine Schnitzer

Transitional galley light wood floor and beige floor open concept kitchen photo in DC Metro with glass-front cabinets, white cabinets, black backsplash and an island
Transitional galley light wood floor and beige floor open concept kitchen photo in DC Metro with glass-front cabinets, white cabinets, black backsplash and an island

 Black Oak Construction, LLC
Bathroom - mid-sized transitional master white tile and subway tile porcelain tile, double-sink and white floor bathroom idea in Kansas City with white cabinets, blue walls, an undermount sink, quartz countertops, a hinged shower door, gray countertops, a niche, a built-in vanity and recessed-panel cabinets

 Supple Homes, Inc
Outdoor patio shower - large transitional backyard outdoor patio shower idea in San Francisco
3